
R 6,995,000
Monthly Bond Repayment R calculating..
Calculated over 20 years at 10.25% with no deposit.
R2400
Coastal Elegance with Iconic Table Mountain and Sea Views – A Family Home That Offers Dual Living
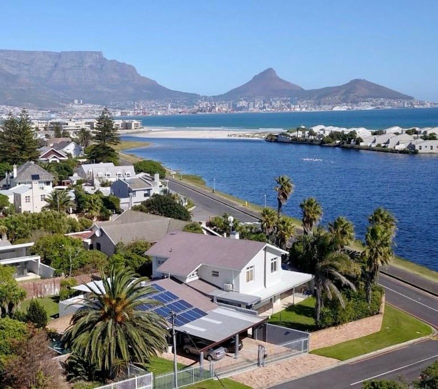
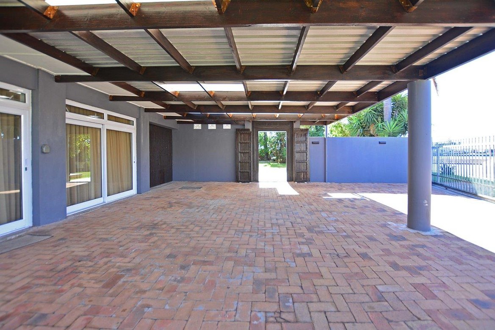
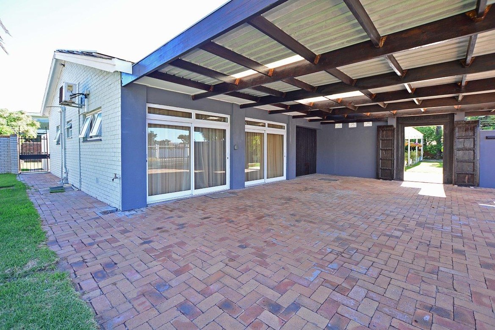
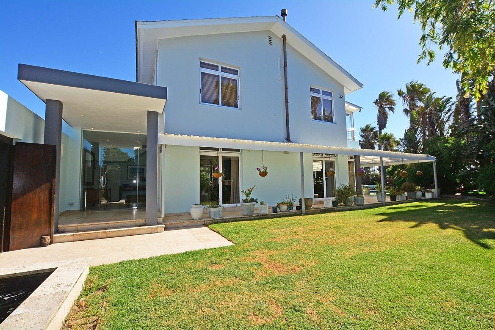
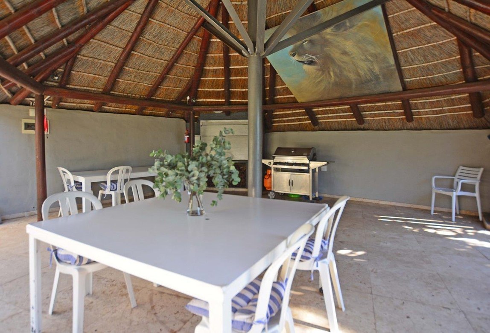
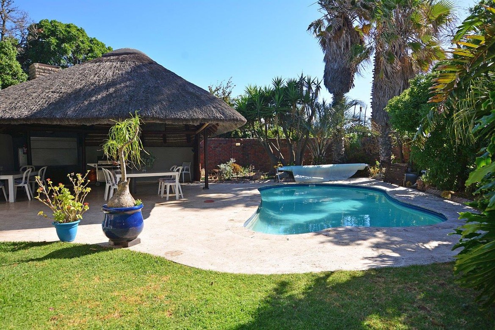
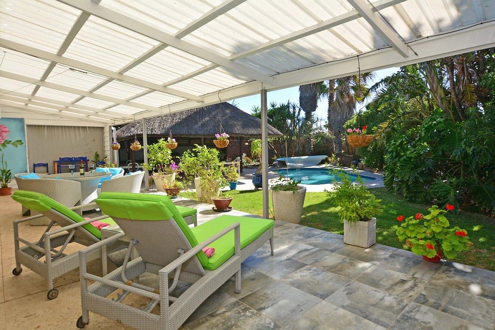
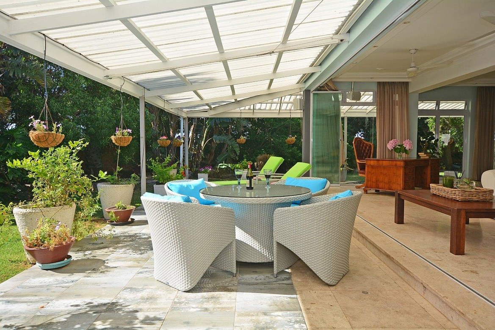
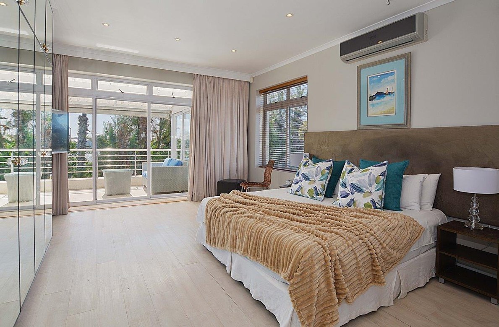
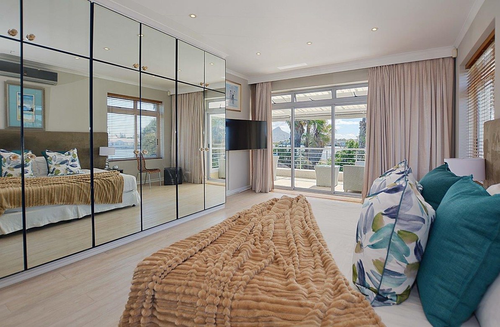
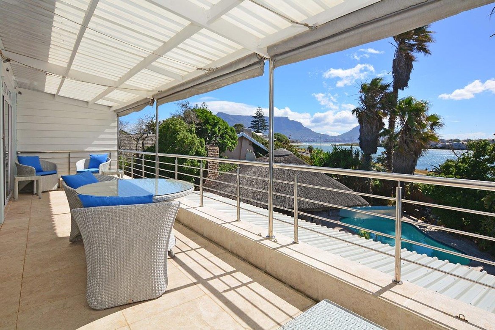
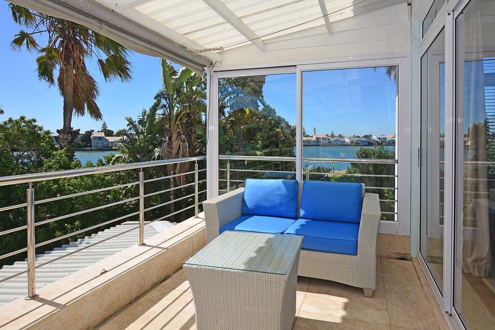
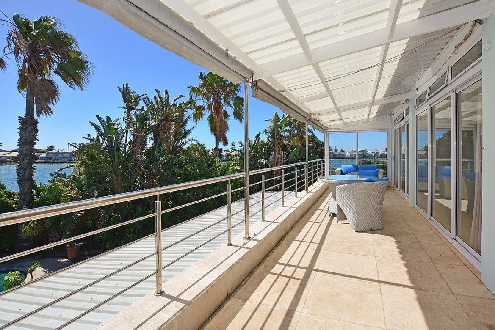
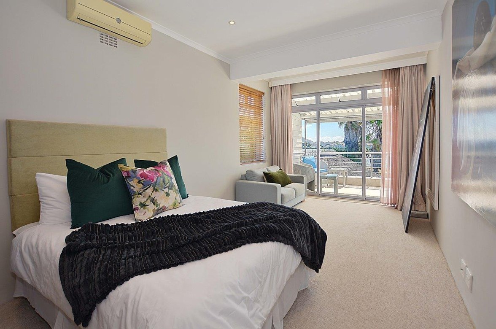
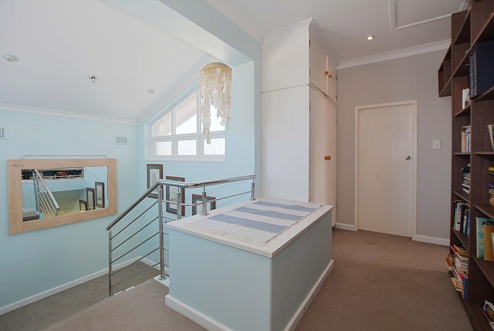
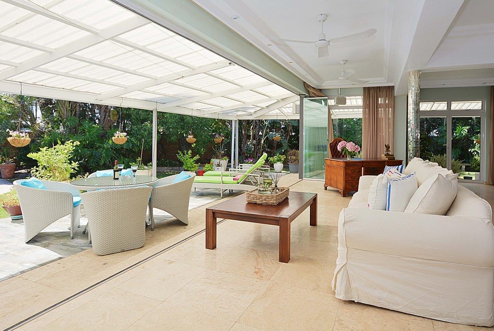
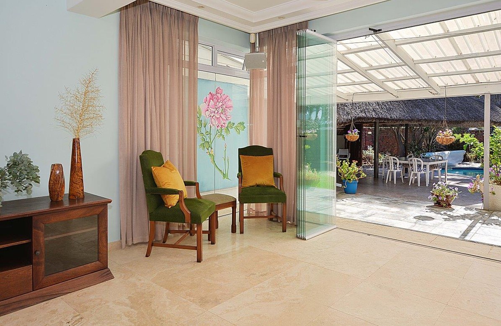
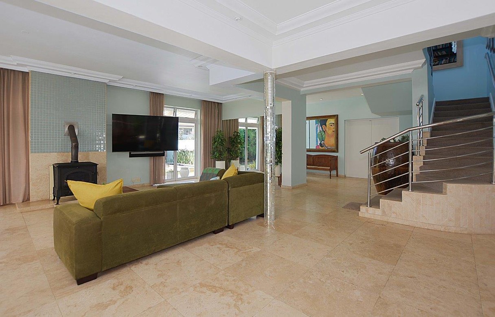
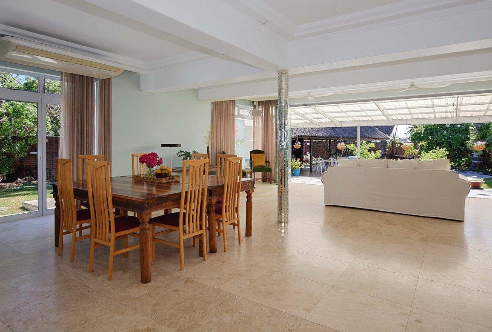
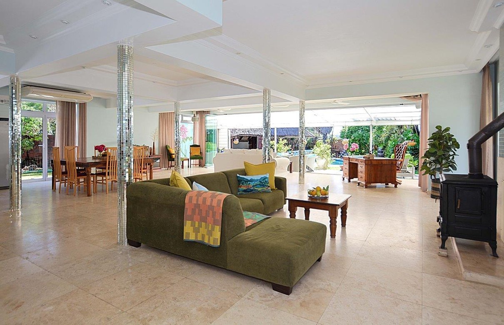
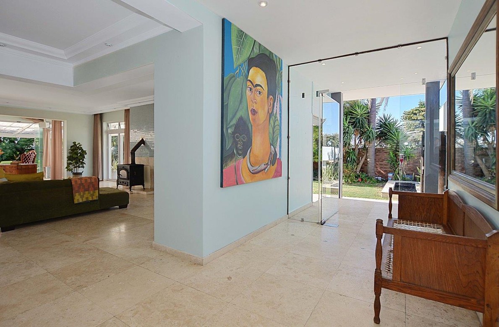
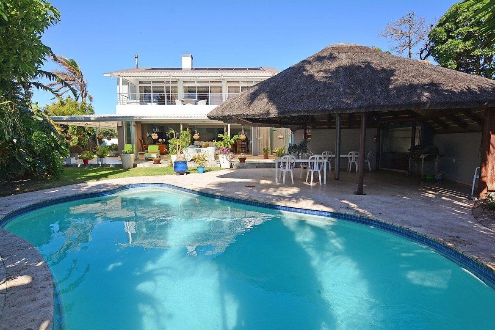
Step into a lifestyle of sophistication and comfort with this exceptional family home, perfectly situated near Lagoon Beach with unrivalled views of the iconic Table Mountain. Designed to captivate and offer the ultimate in family living, entertaining, and tranquil relaxation, this property seamlessly blends indoor and outdoor spaces to create a home that truly stands apart. A View to Remember Wake up to breathtaking panoramas of Table Mountain, pristine white beaches, and the shimmering ocean. The sheltered upstairs balcony serves as the perfect spot to sip your morning coffee or unwind with a glass of wine as the sun sets, offering views that soothe and inspire. Space for Everyone The expansive open-plan layout of the downstairs area is thoughtfully designed for effortless flow and functionality. Stacker doors open onto a lush garden, allowing sunlight and fresh air to fill the home. A modern aircon keeps the space cool on warm Cape Town days, while a slow combustion burner sets the mood for cozy winter evenings. Perfect for Entertaining Host friends and family in style under the undercover Lapa, ideally positioned beside the sparkling pool and manicured garden. Whether it’s al fresco dining or a relaxing afternoon in the shade, this space is perfect for year-round enjoyment. Lifestyle and Convenience Situated within walking distance of the Milnerton Golf Club, boutique restaurants, a luxurious hotel and spa, and offering easy access to the airport and V&A Waterfront, this home provides more than just a place to live – it’s a gateway to the ultimate Cape Town lifestyle. The nearby lagoon and beach walkway invite you to immerse yourself in nature, with flamingos and other birdlife adding to the serene surroundings. Flexible Accommodation Options This property also features two flatlets, each with its own entrance. The first is ideal for guests, extended family, or an Airbnb venture, especially appealing to kite surfers drawn to this prime location. The second flatlet offers flexible options for staff accommodation or additional rental income. Thoughtful Details for Family Living Upstairs, you’ll find three generously sized bedrooms, each with its own en-suite bathroom. The main bedroom boasts a luxurious his-and-her shower, while all bedrooms open onto the private balcony. For added convenience, a guest toilet is located downstairs. Don't Just Buy a House – Embrace a Lifestyle From its proximity to world-class amenities to its spacious layout and unparalleled views, this home offers a once-in-a-lifetime opportunity to live your dream. Call today to arrange your private viewing – and prepare to fall in love and see what else this home offers.
Features
Rooms
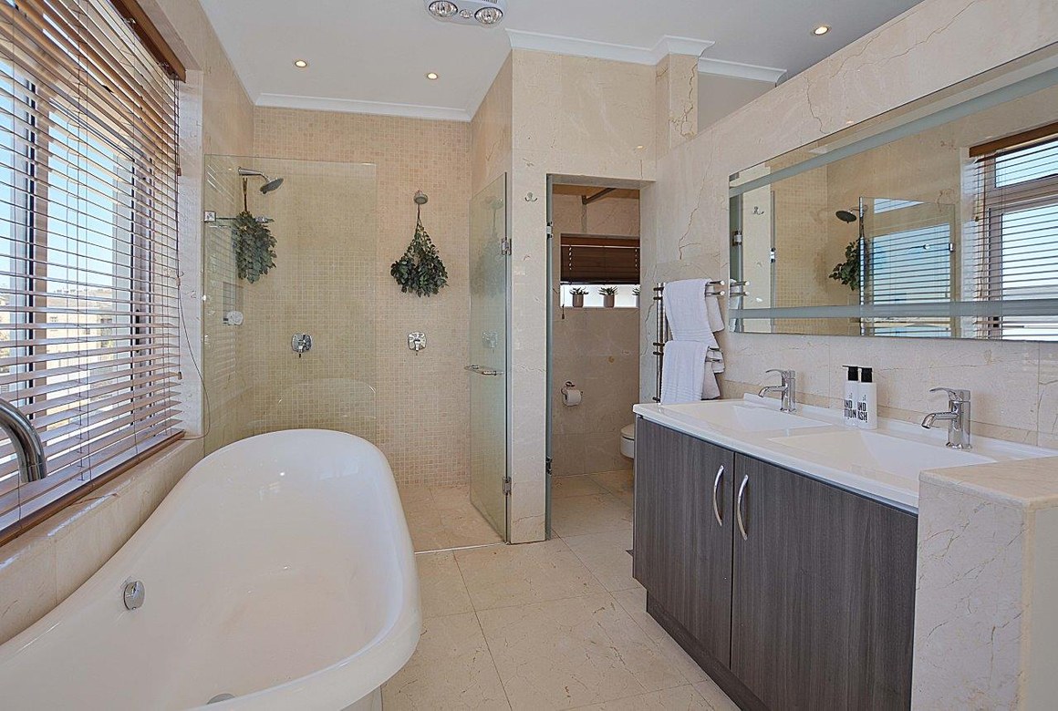
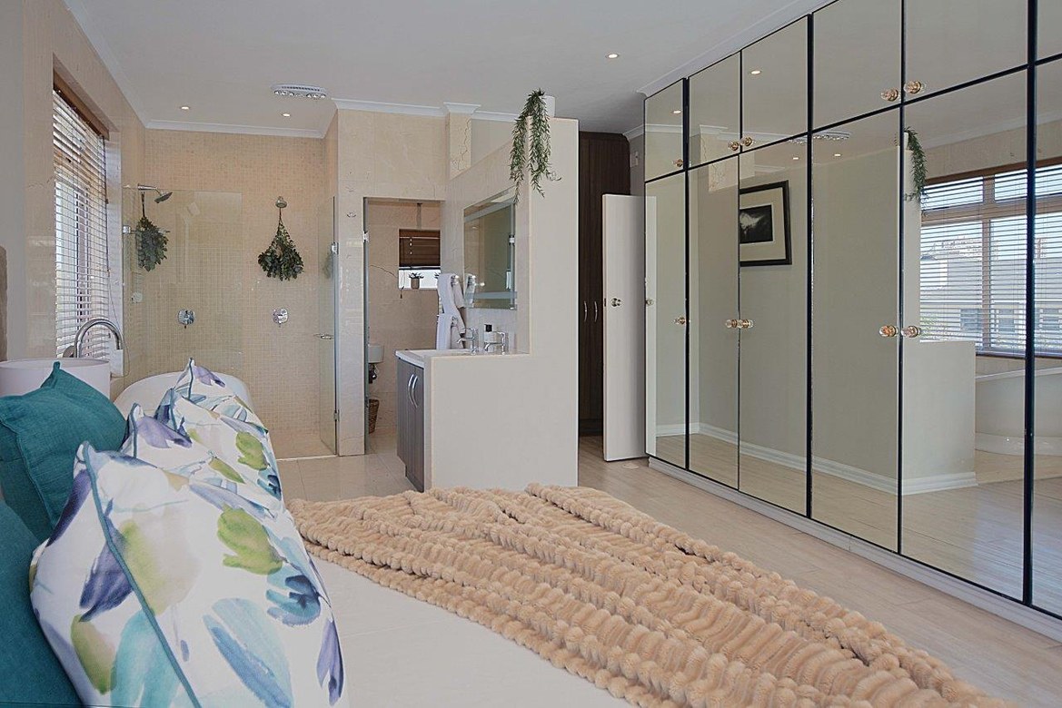
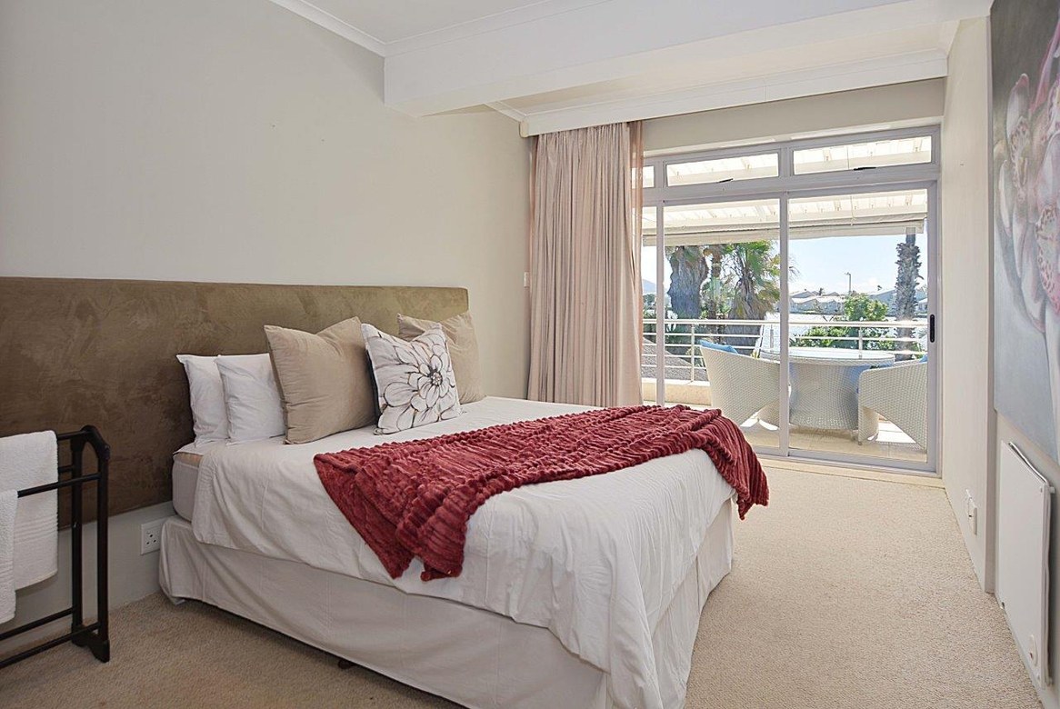
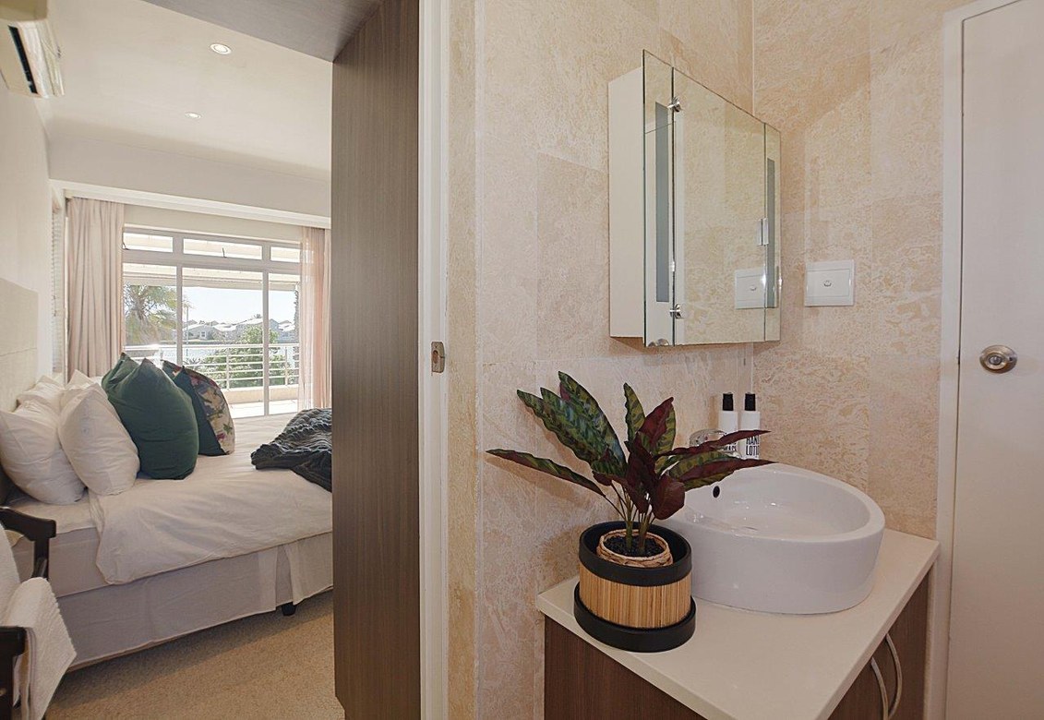
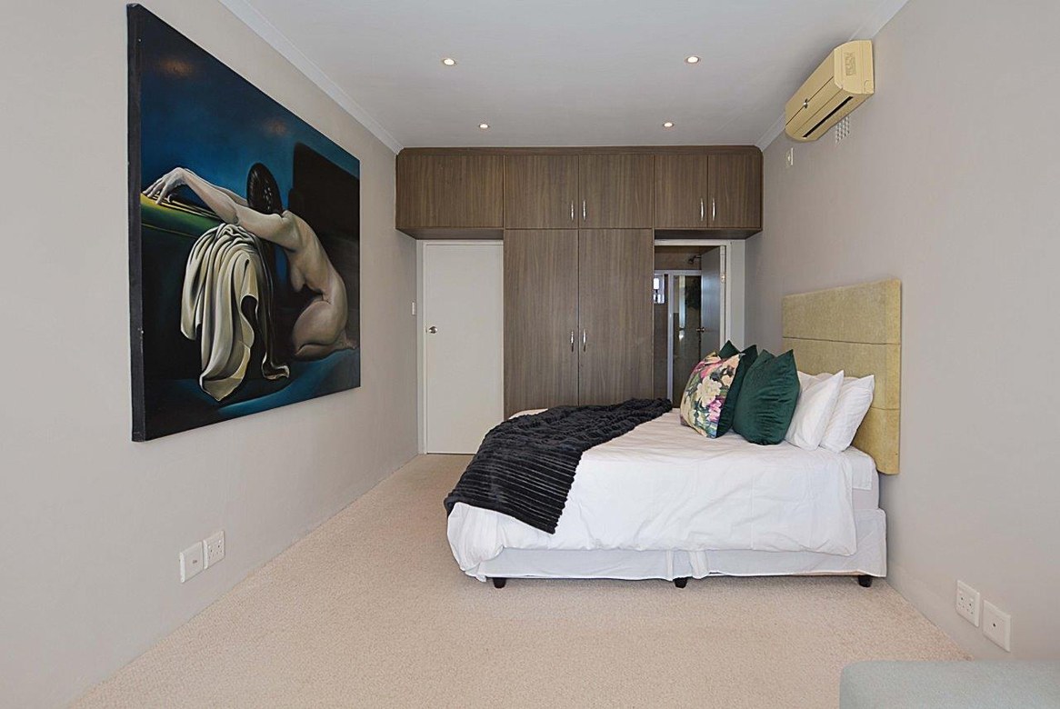
Main bed with built in cupboards and his and hers shower aircon, patio with views and double basin Second and third bedroom is carpeted with built in cupboards and aircon in second bedroom 4th bedroom is in flatlet
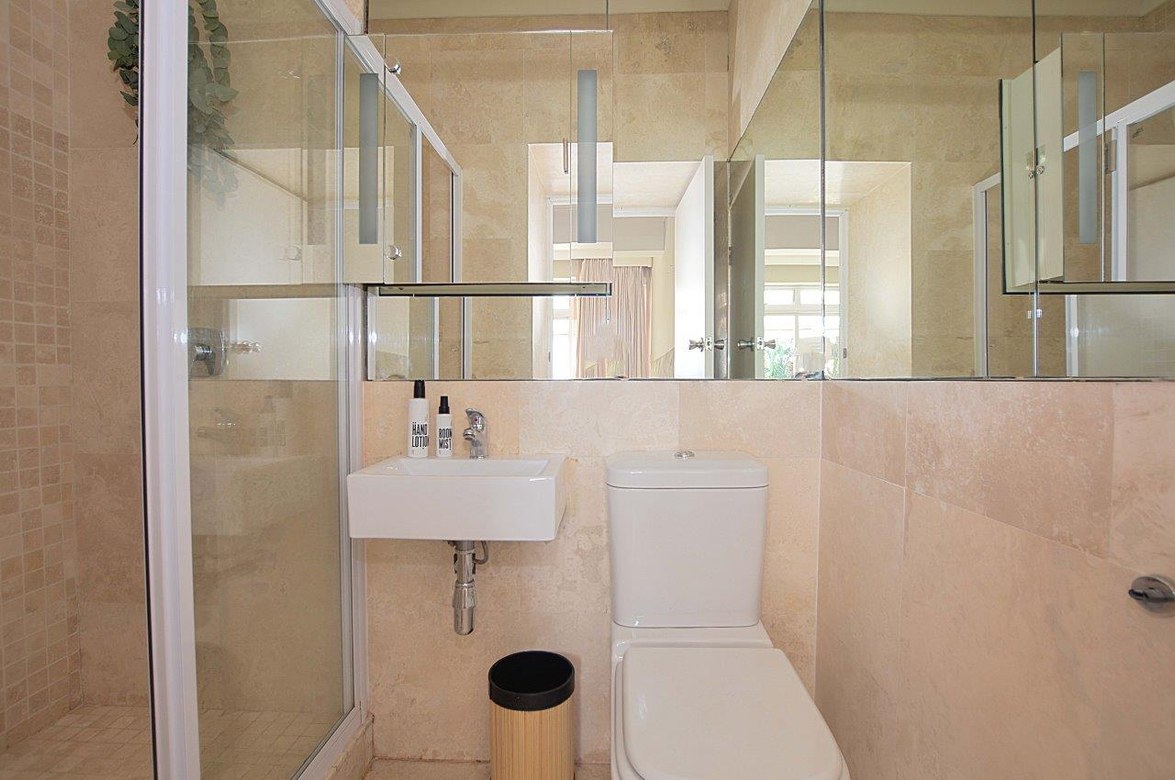
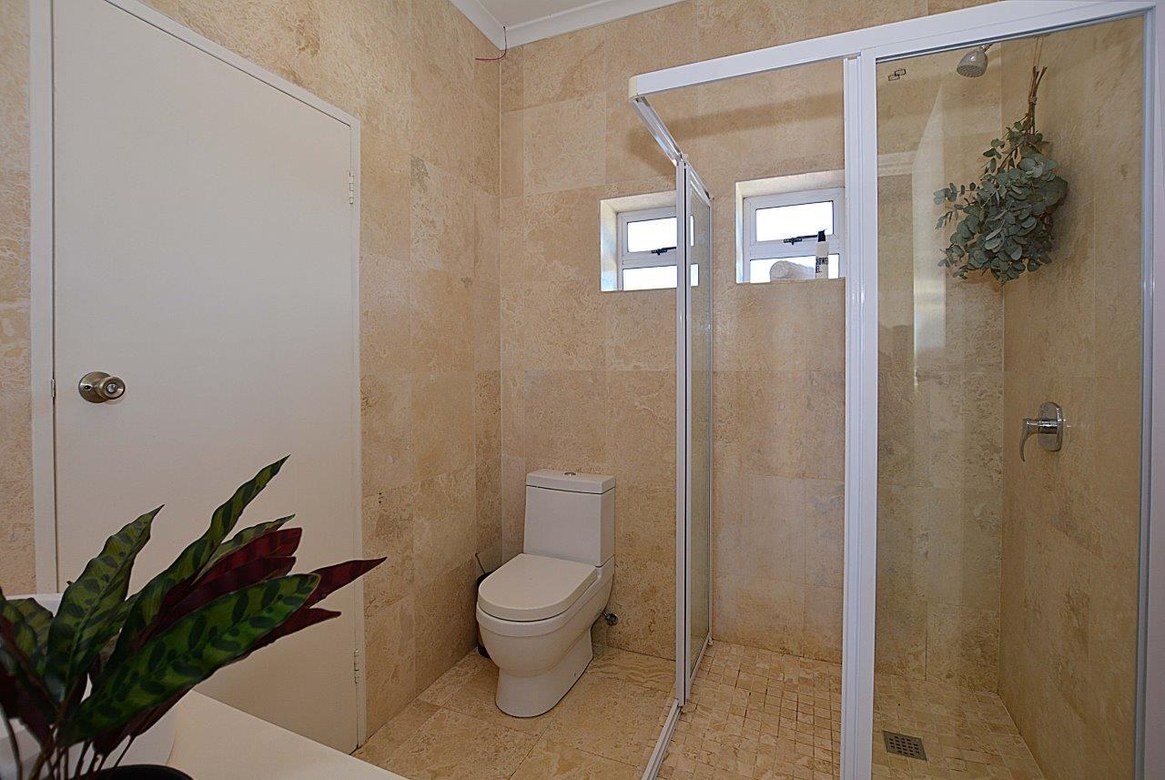
4 bathrooms all travertine Guest toilet Towel rail in main bathroom is heated
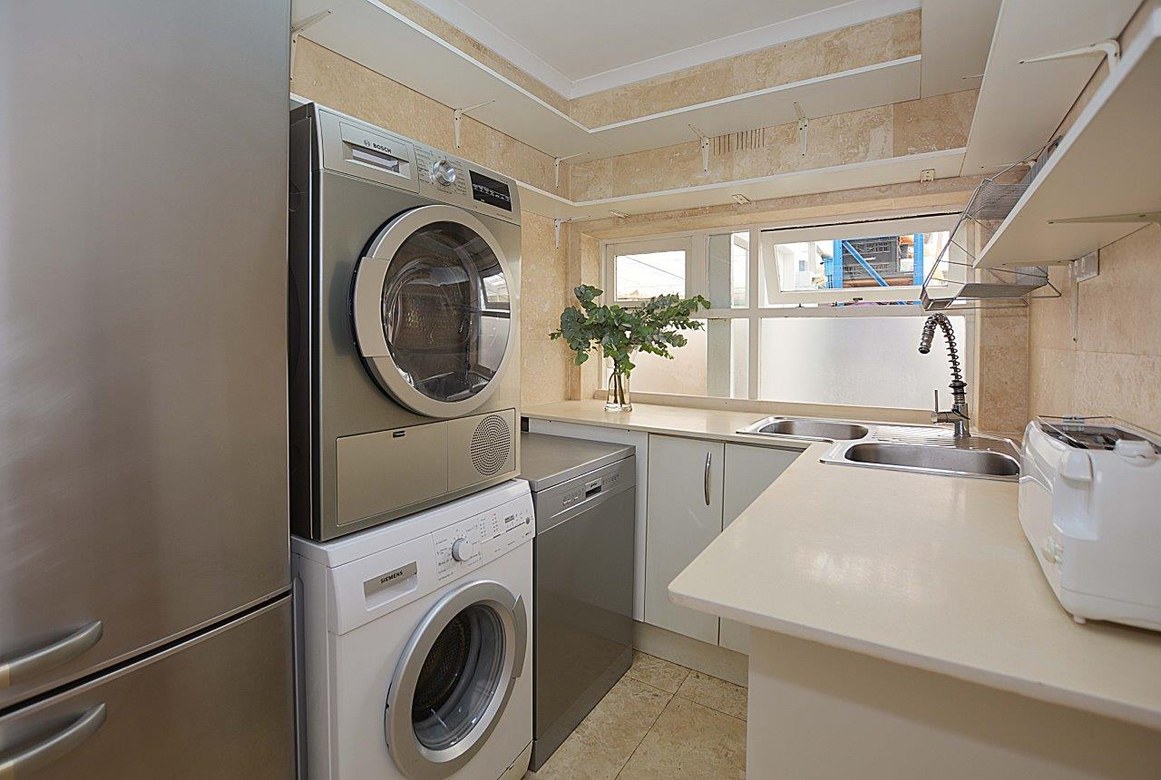
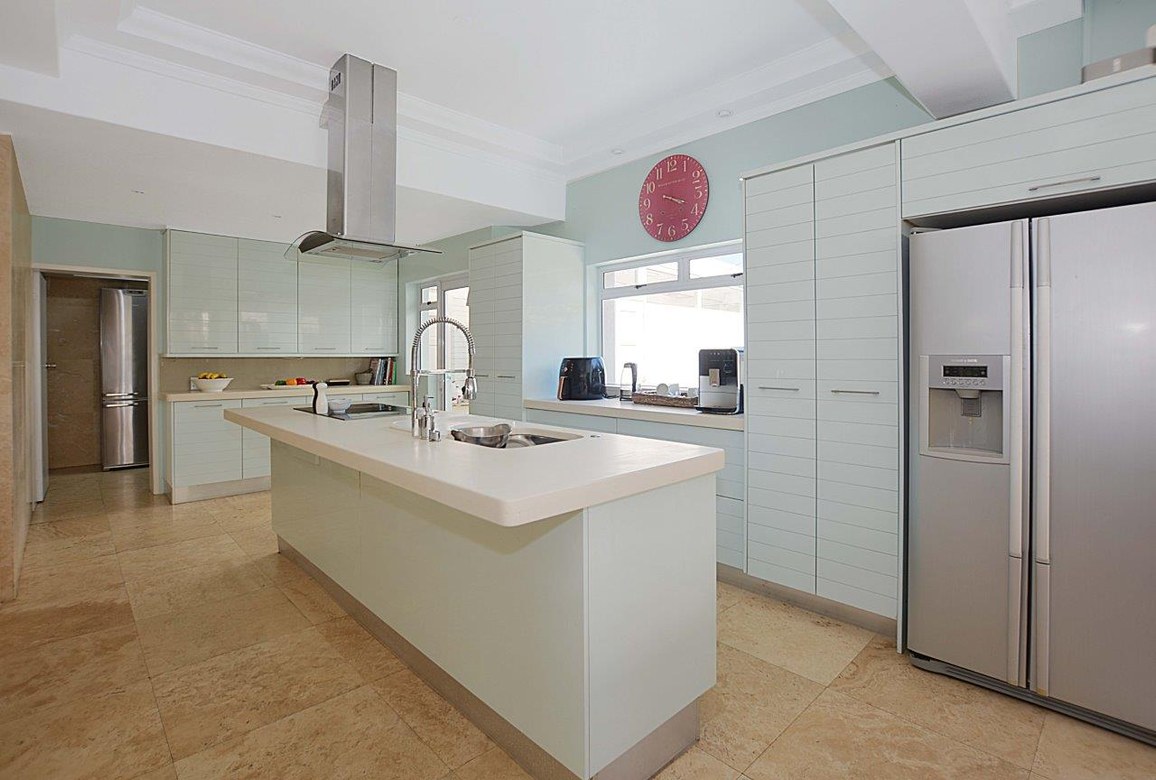
Space for double door fridge, extractor fan, scullery with double basin
Domestic room of 16sqm Outside Toilet and shower
Garage has been converted into an office
Amenities
Flatlet is 32sqm
Amenities


Disclaimer: While every effort will be made to ensure that the information contained within the Pentz Properties website is accurate and up to date, Pentz Properties makes no warranty, representation or undertaking whether expressed or implied, nor do we assume any legal liability, whether direct or indirect, or responsibility for the accuracy, completeness, or usefulness of any information. Prospective purchasers and tenants should make their own enquiries to verify the information contained herein.
