
R 3,950,000
Monthly Bond Repayment R calculating..
Calculated over 20 years at 10.25% with no deposit.
R1200
The Dream Home Every Family Wants. The Investment Every Buyer Needs... The Champagne Way.
SOLE AND EXCLUSIVE MANDATE
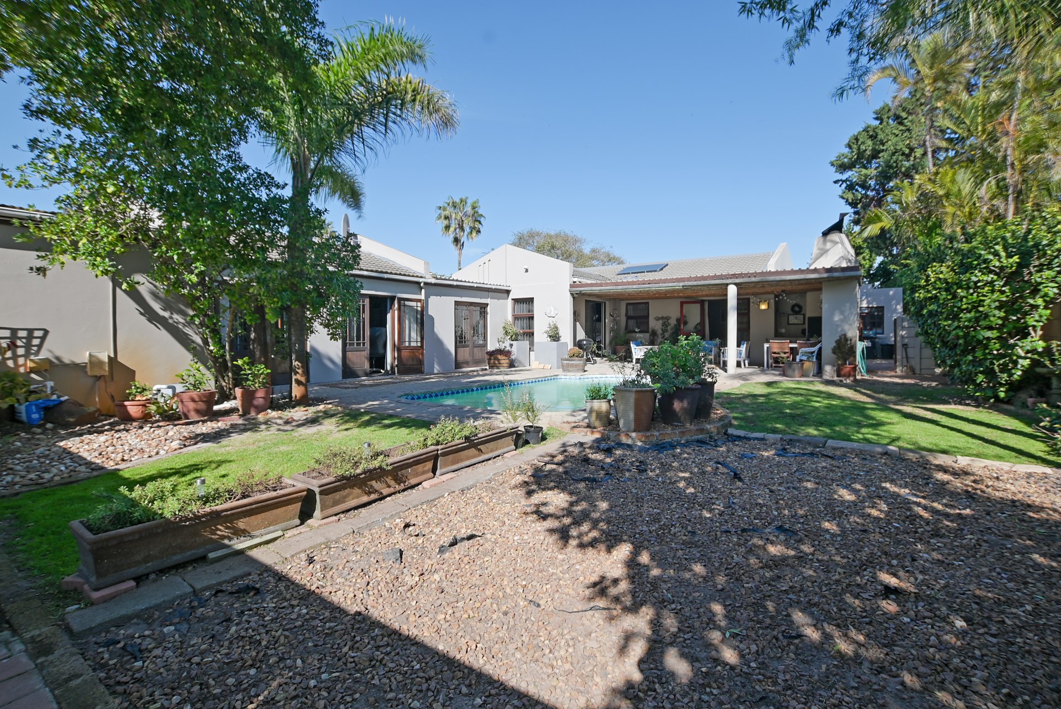
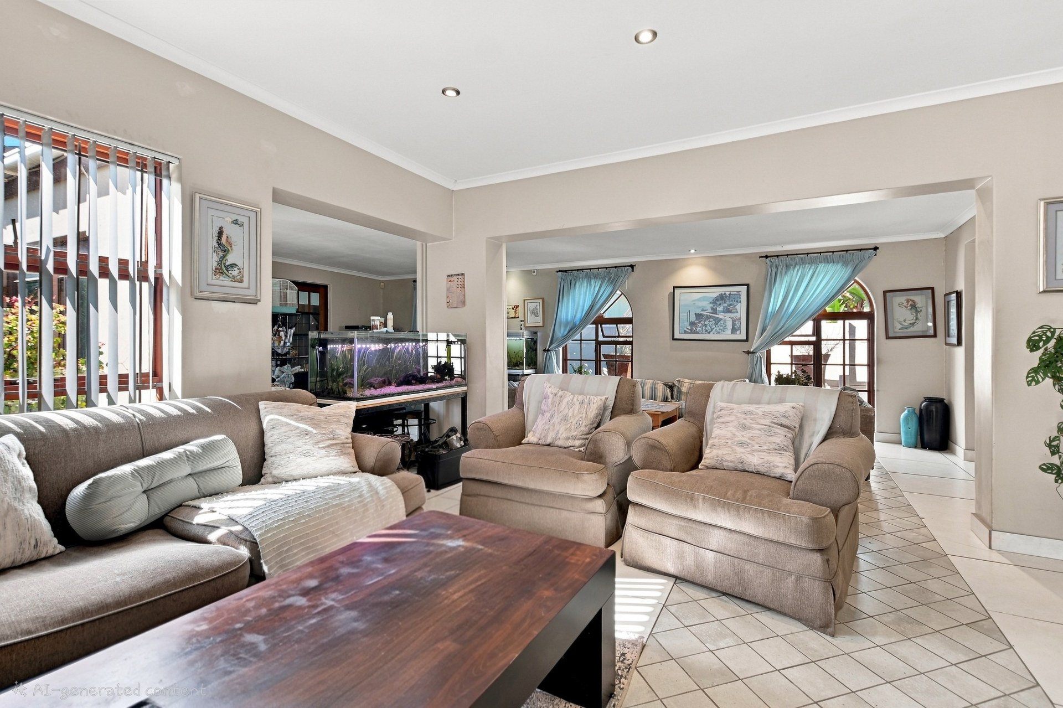
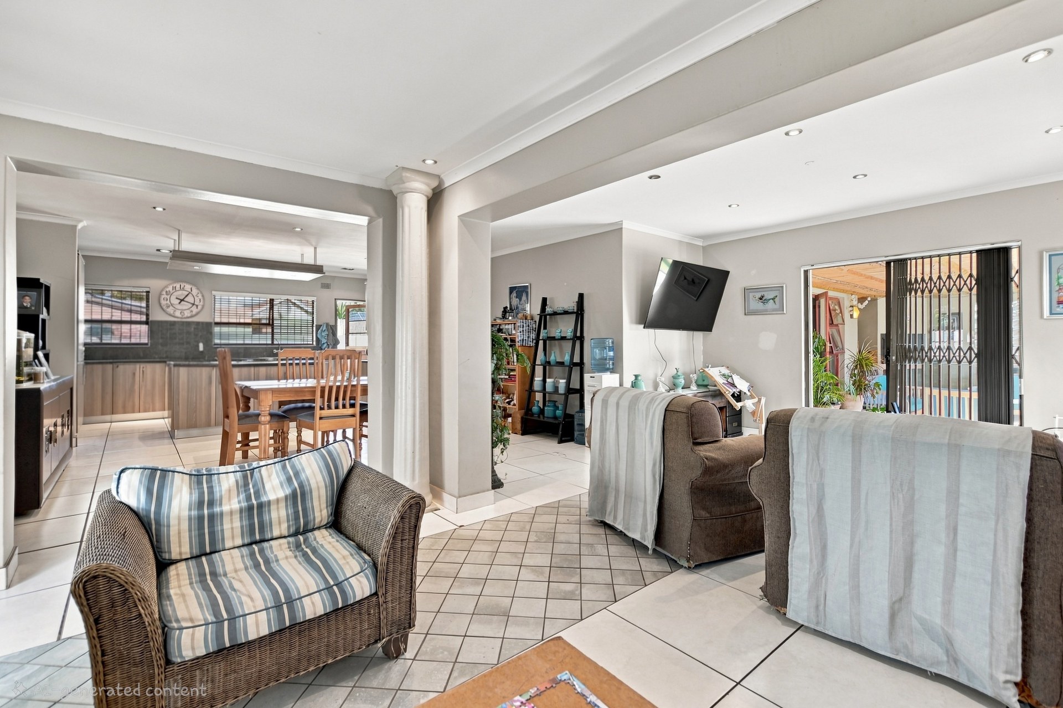
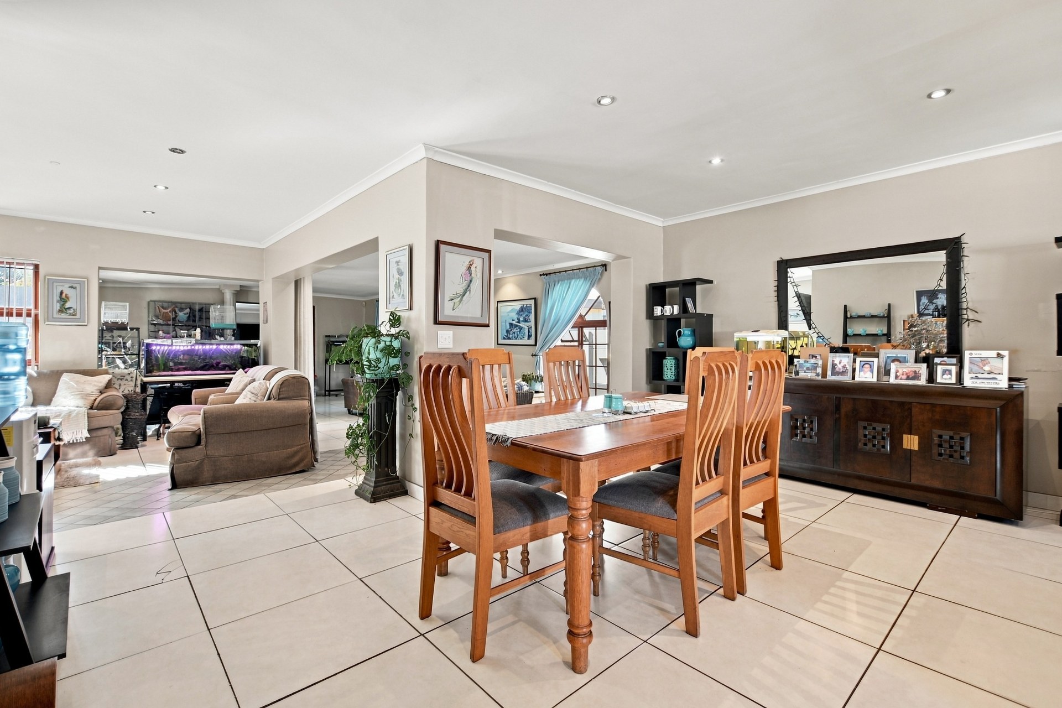
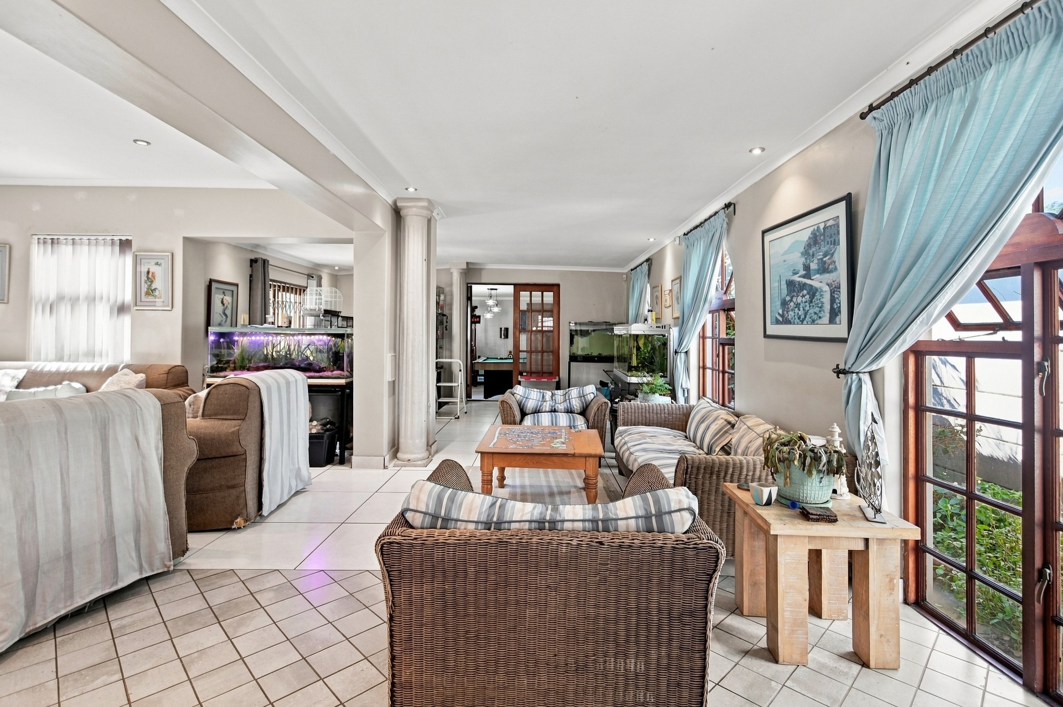
Nestled in the sought-after Winelands neighbourhood of Table View, less than 3km from Cape Town's world-famous Kite Beach, this versatile 290m² home offers something rare: a layout that adapts to how you want to live.
Spacious family home. Airbnb income opportunity. Surf house for local and international visitors. Shared accommodation with strong income potential. The possibilities are built in, not bolted on.
Property Features
- 290m² home on a generous 640m² erf
- Less than 3km from Cape Town's world-famous Kite Beach
- Quiet, established Winelands neighbourhood
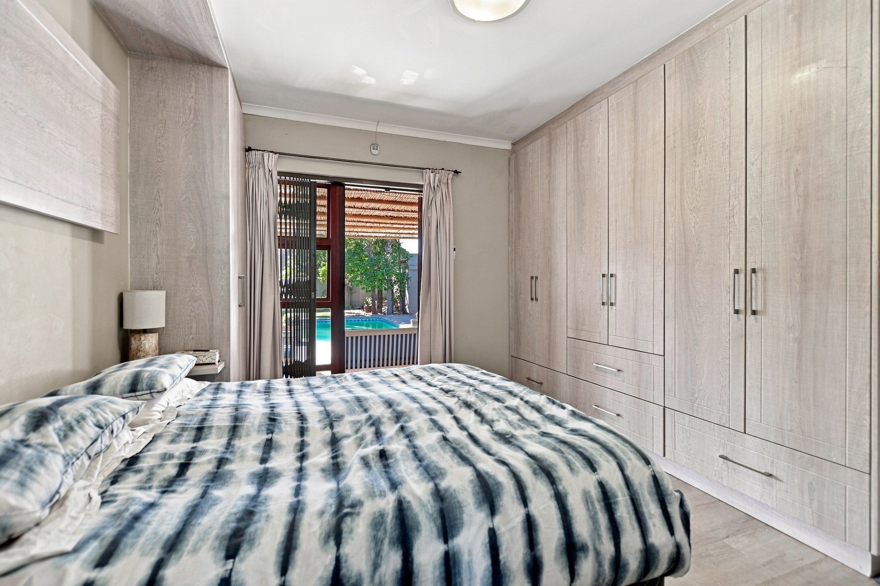
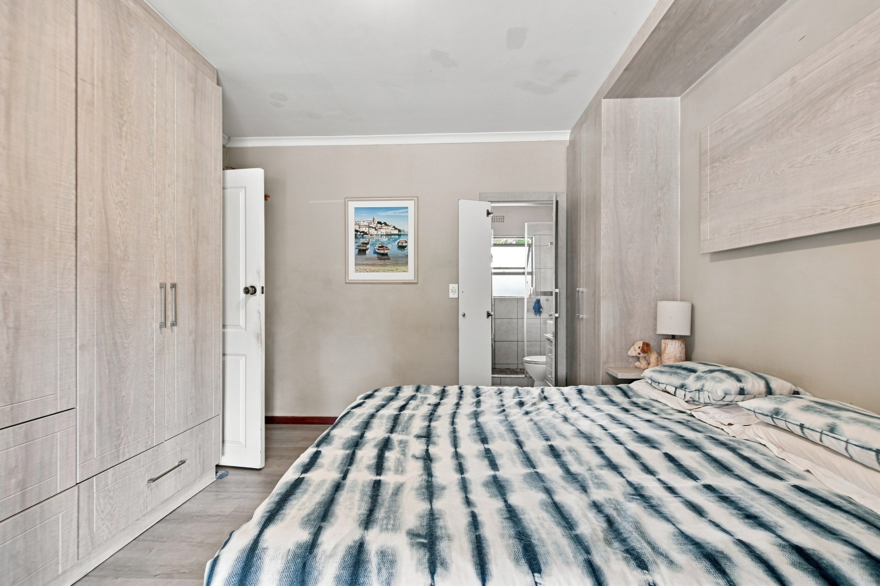
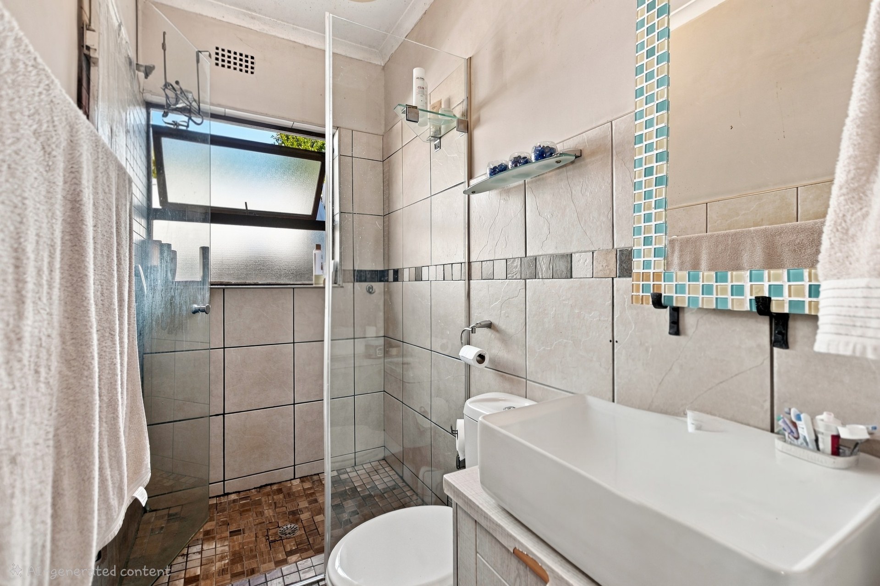
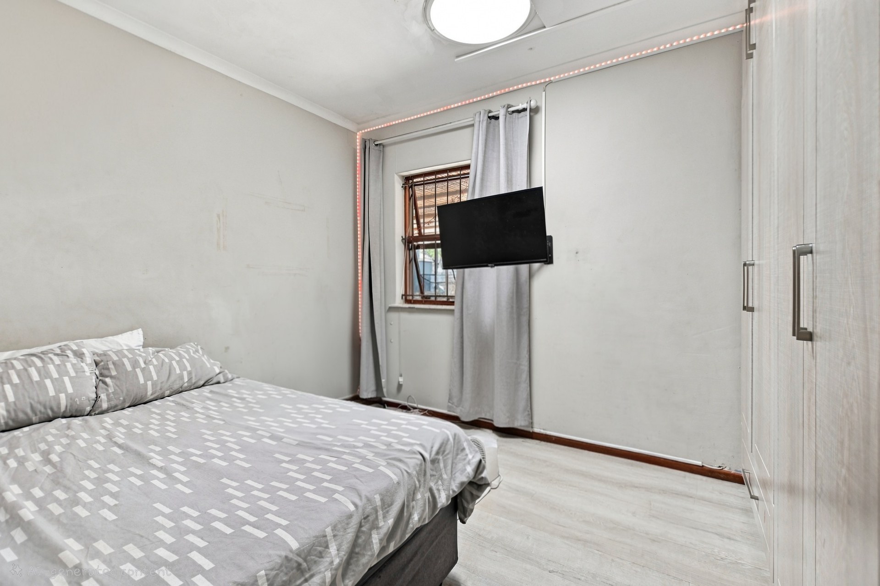
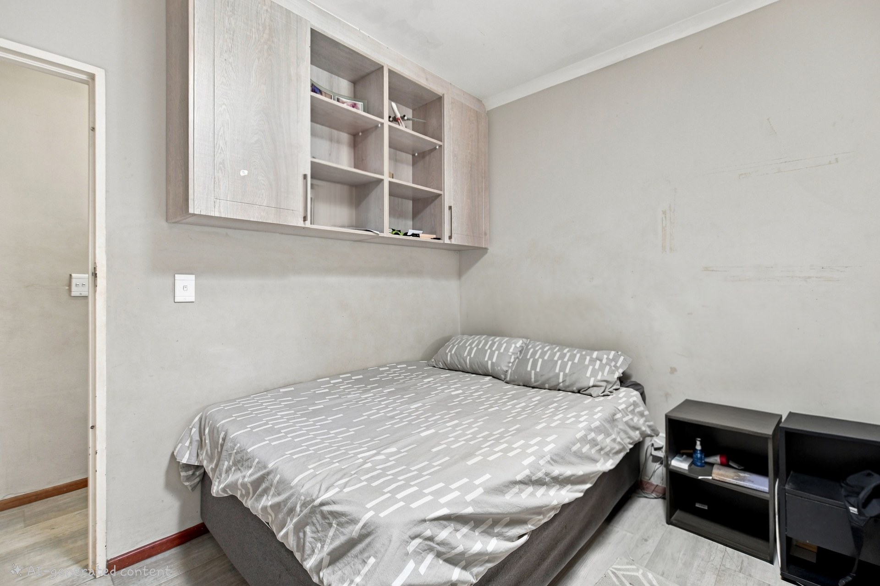
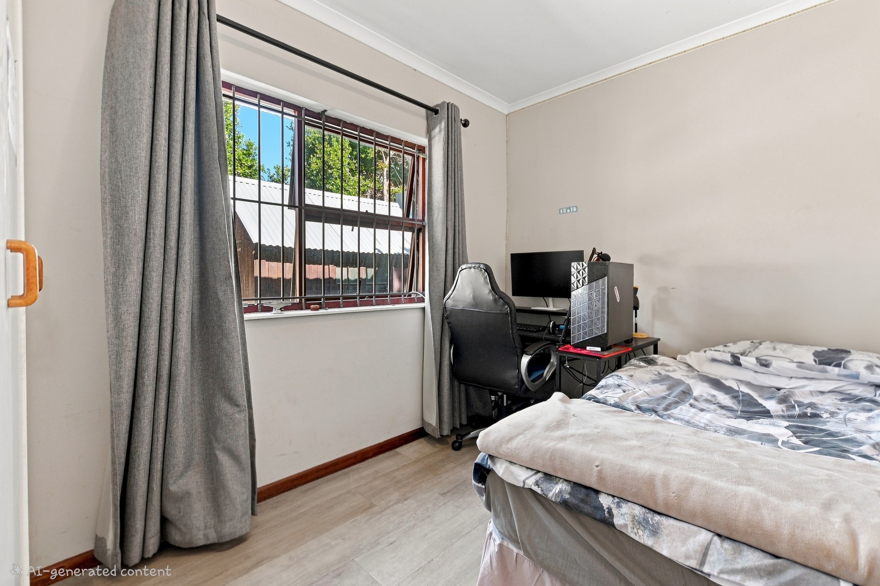
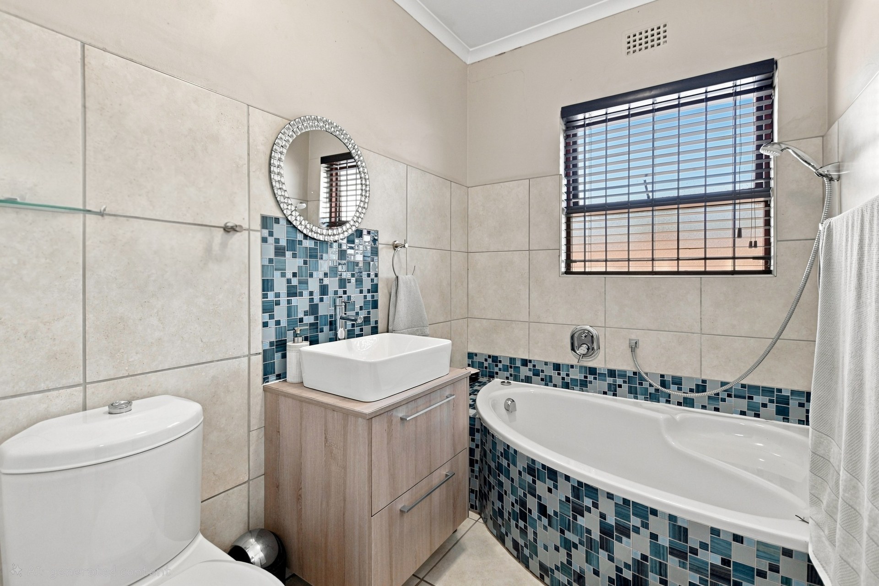
- 3 spacious bedrooms, 2 bathrooms (main en-suite)
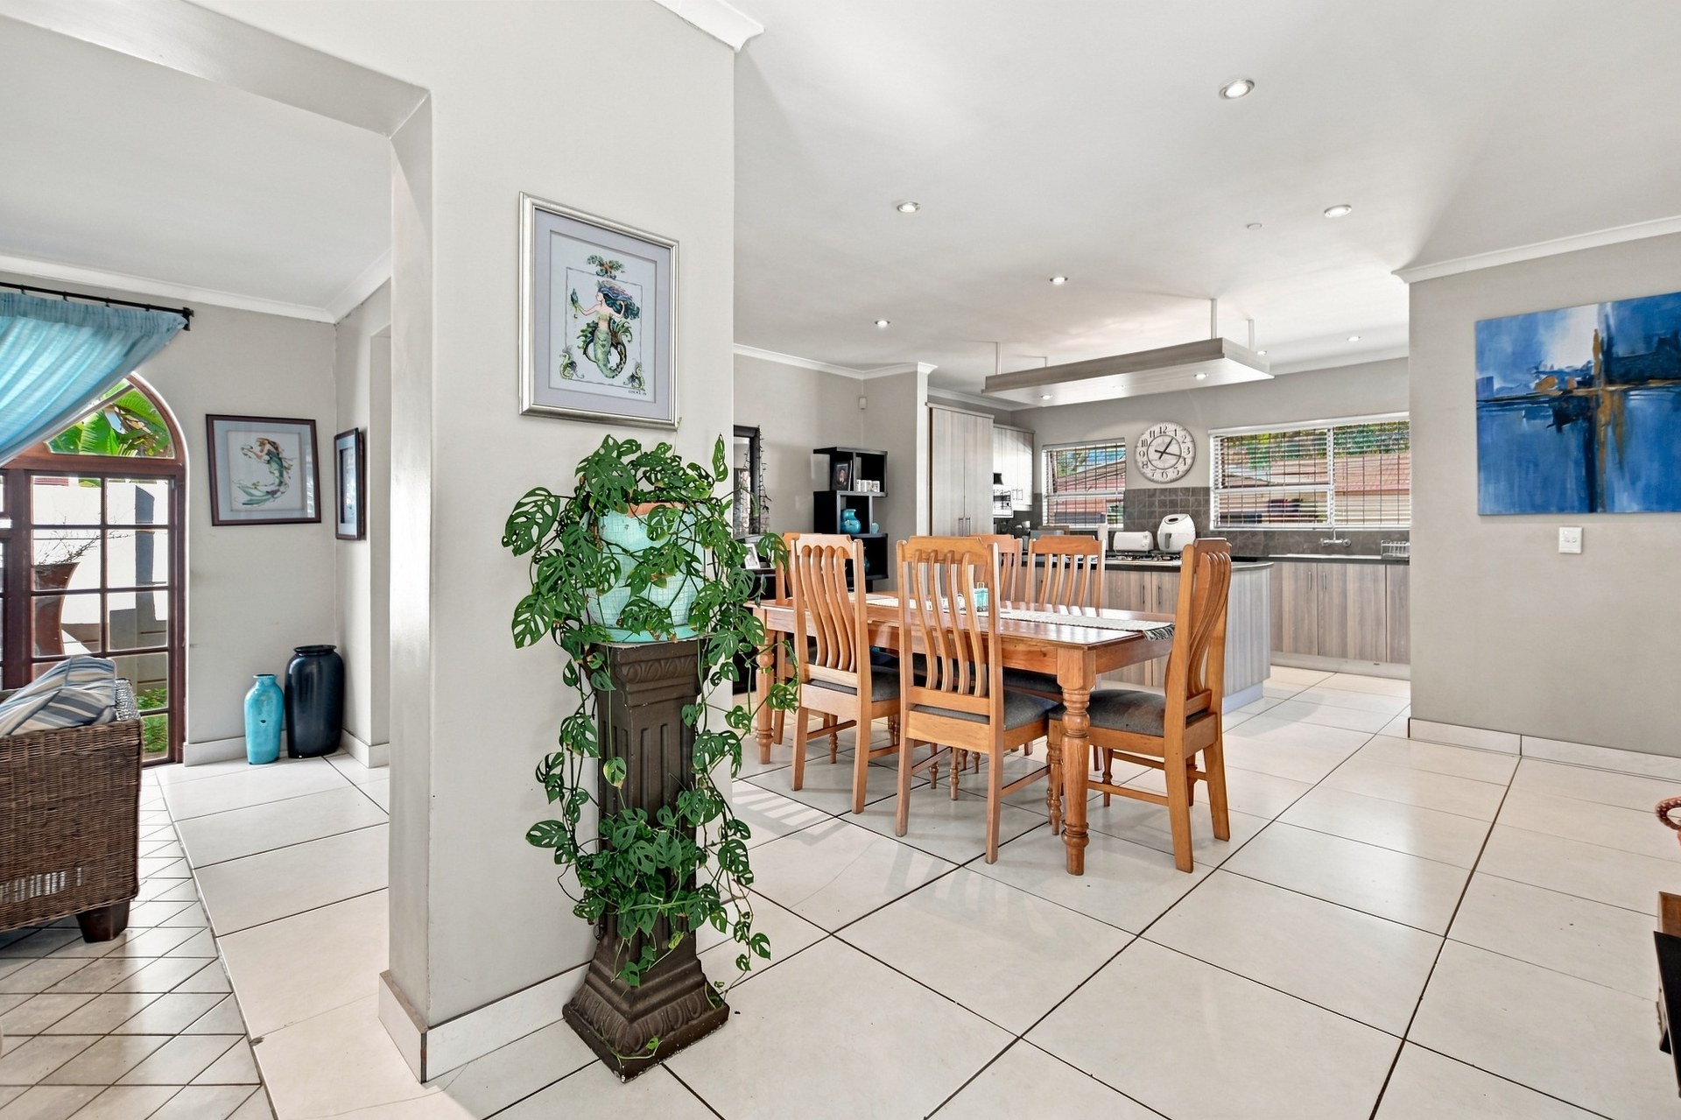
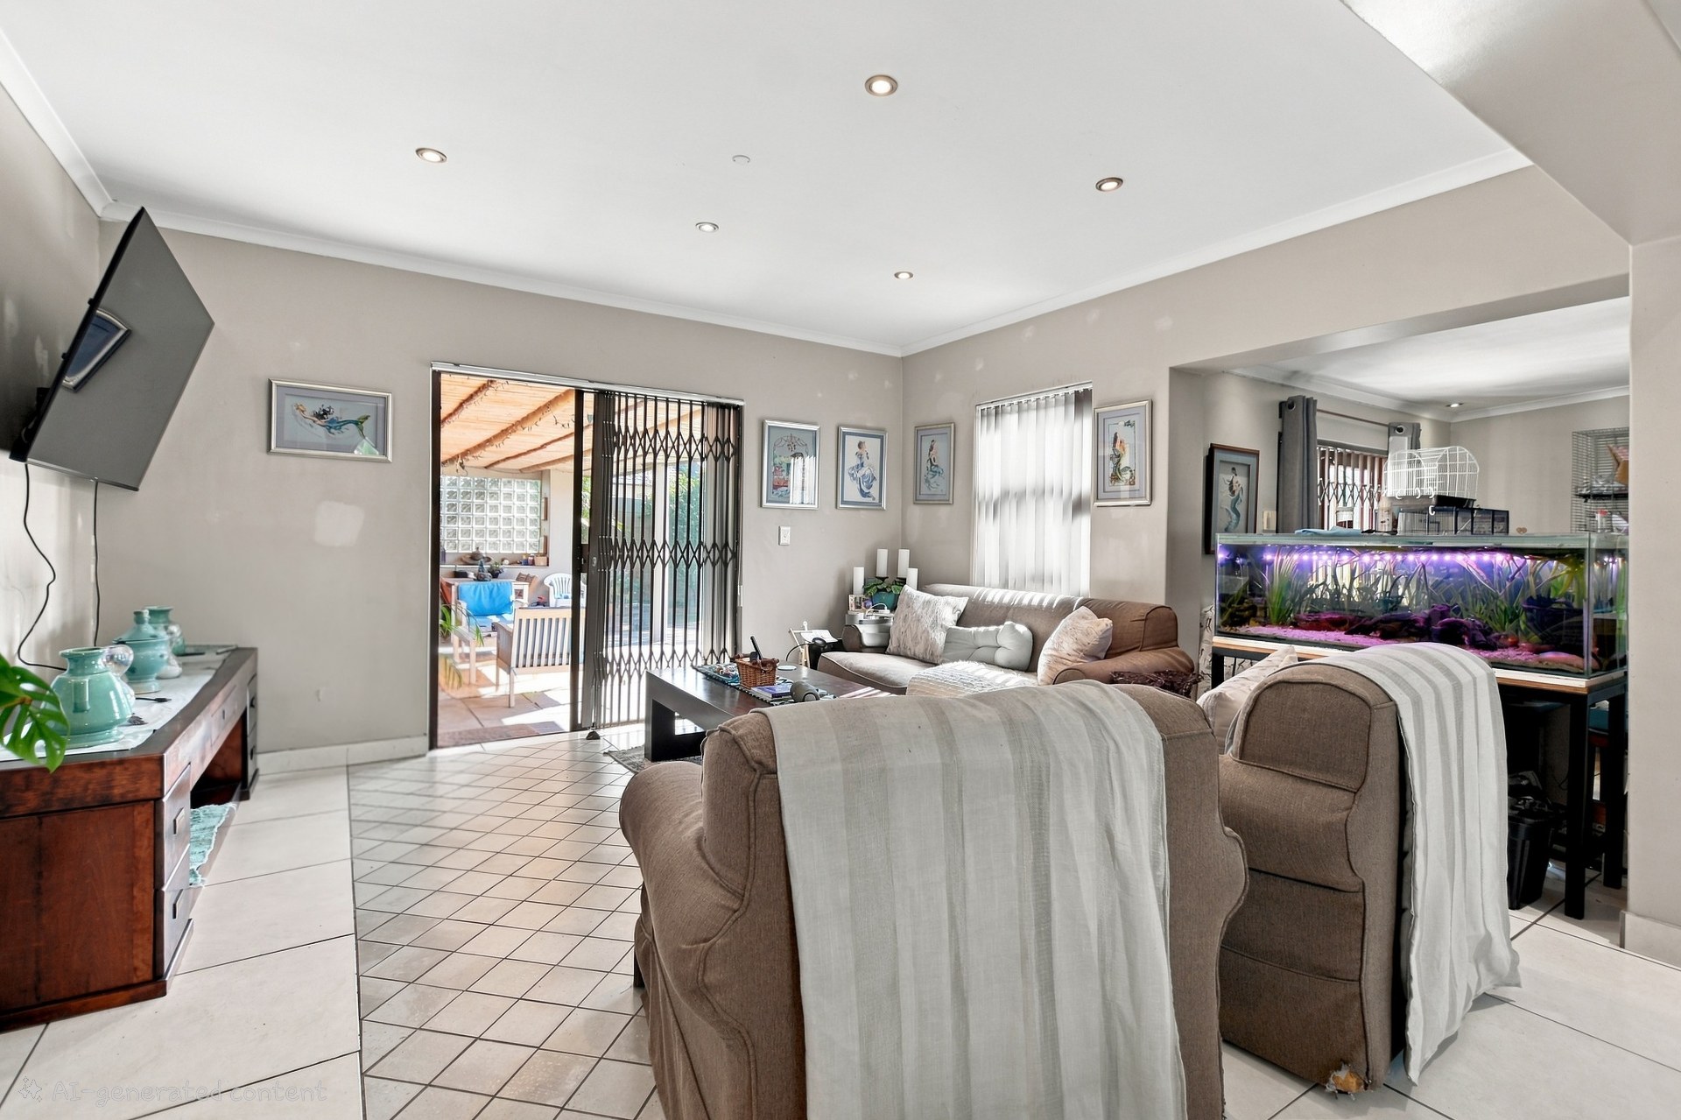
- 3 generous reception rooms
- Separate study - ideal for working from home
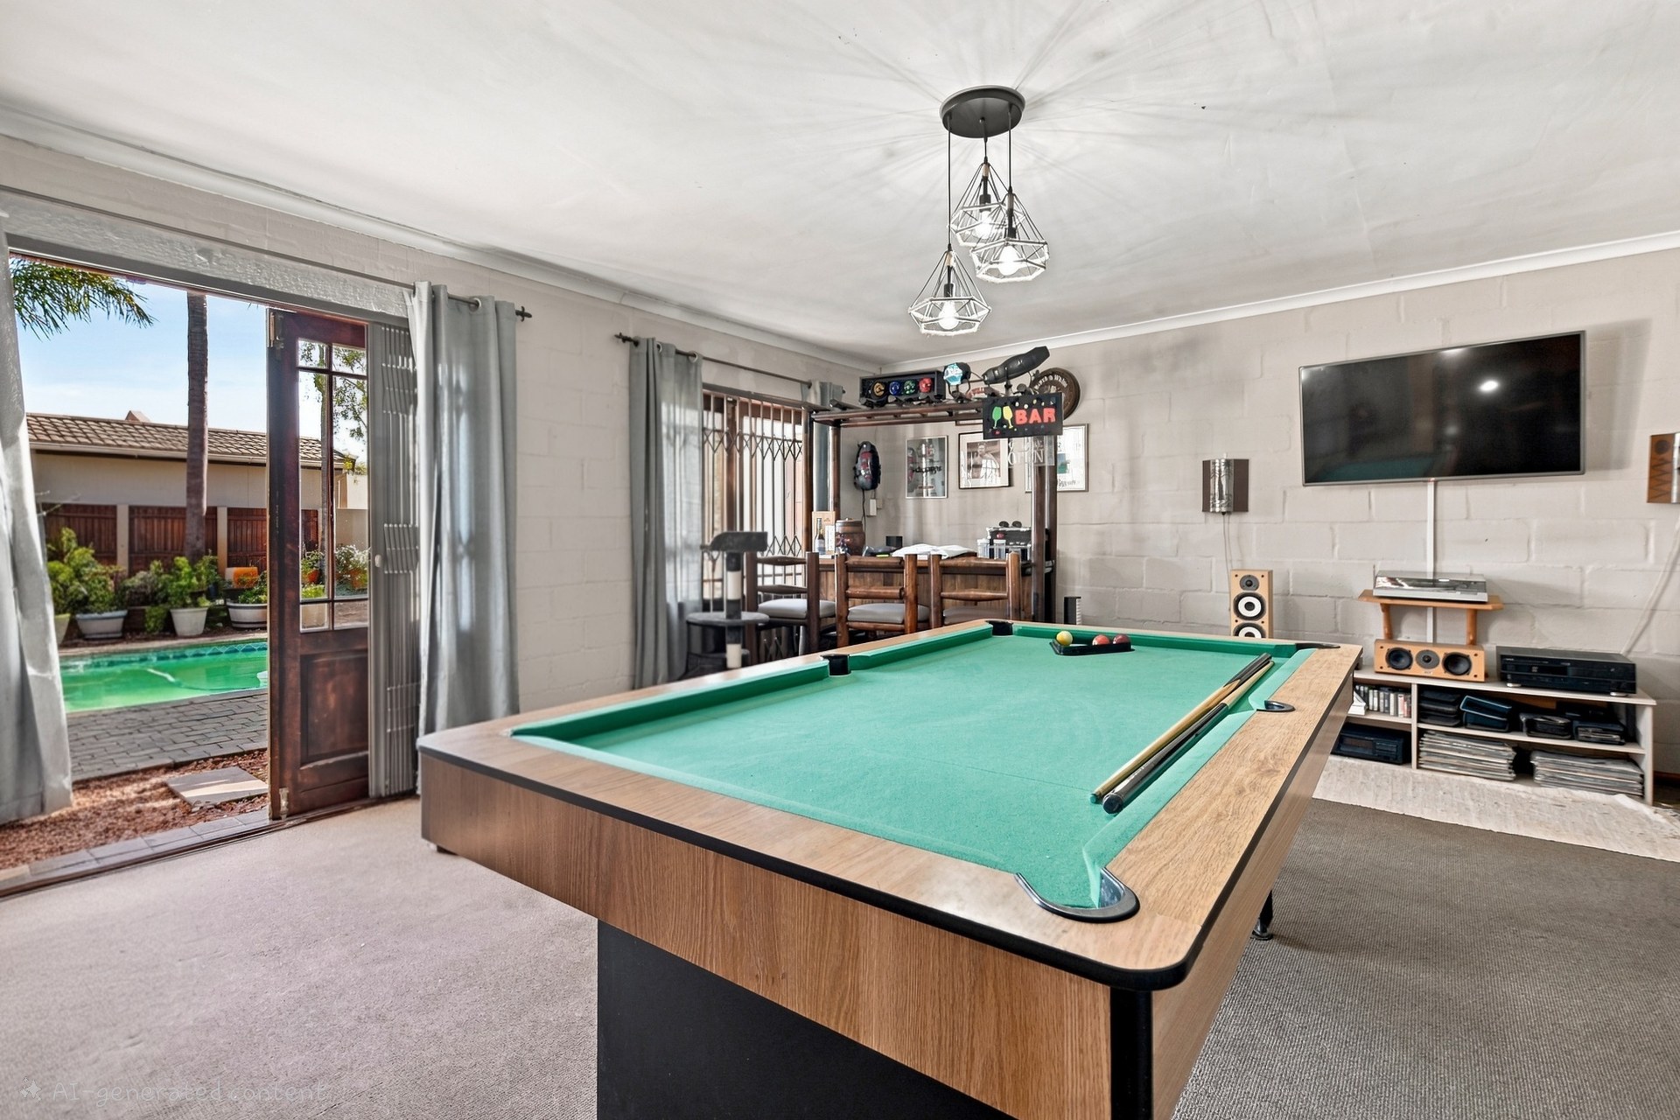
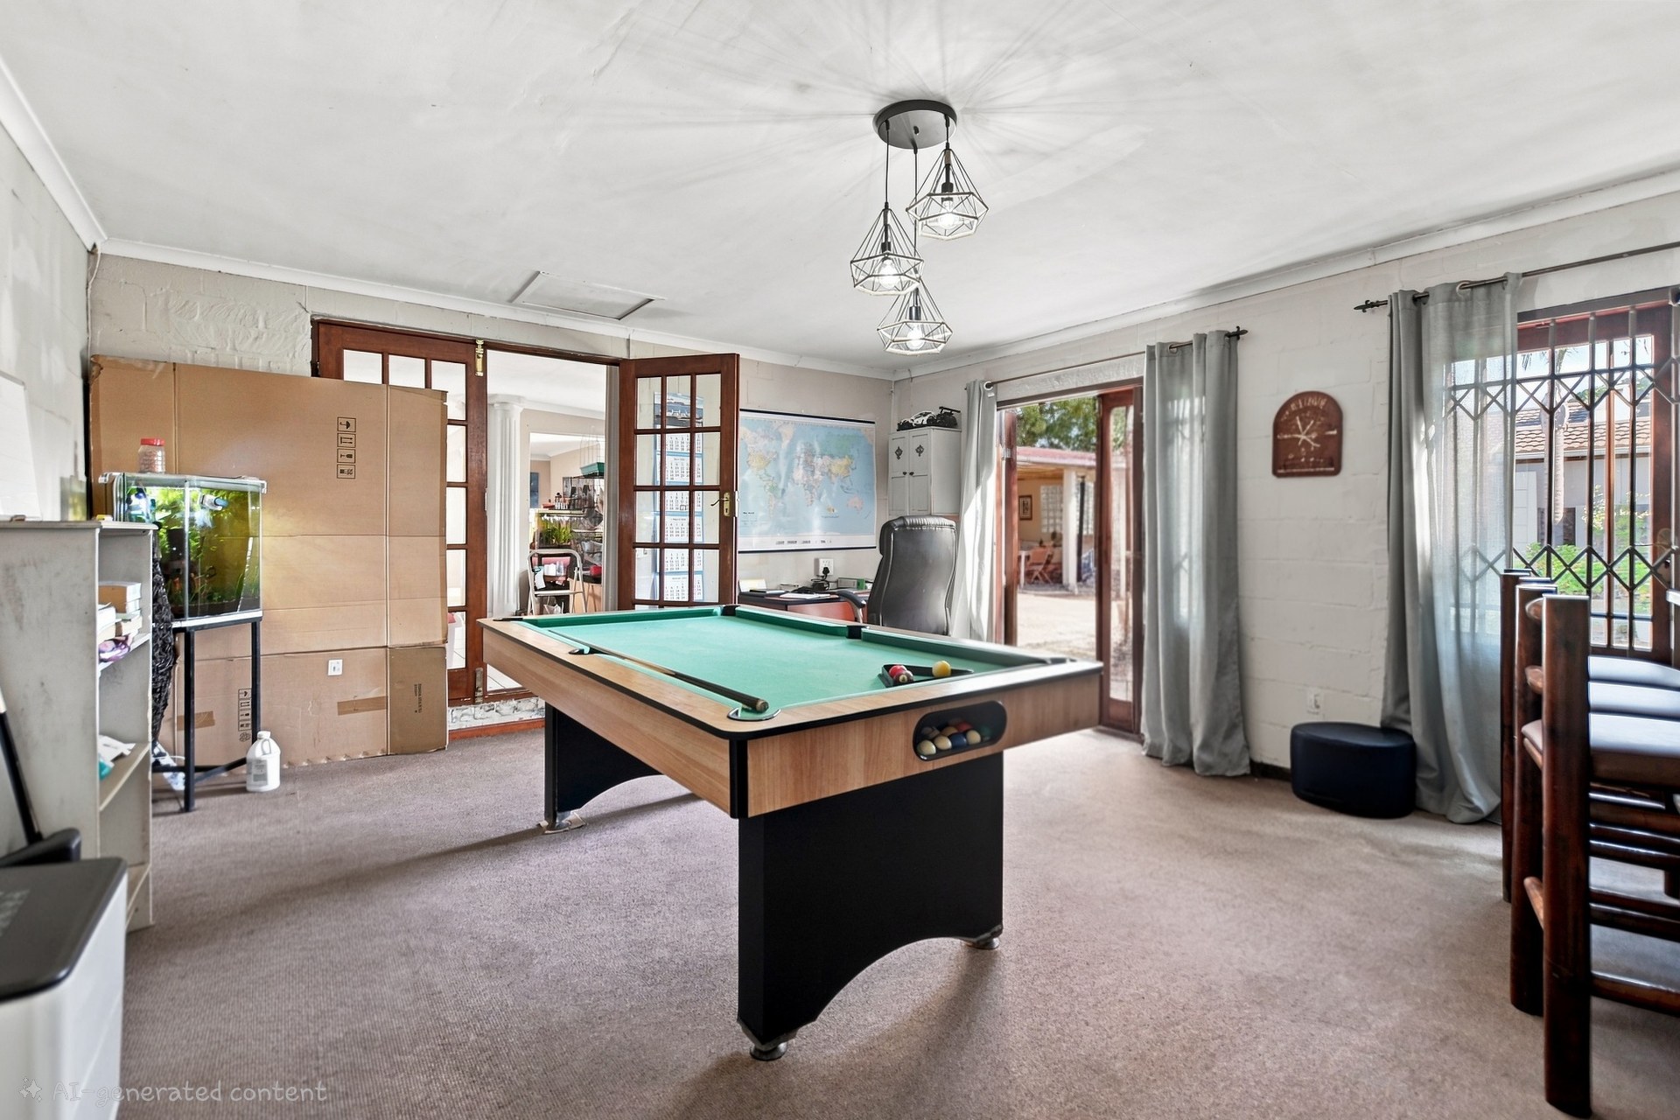
- Dedicated bar/entertainment room
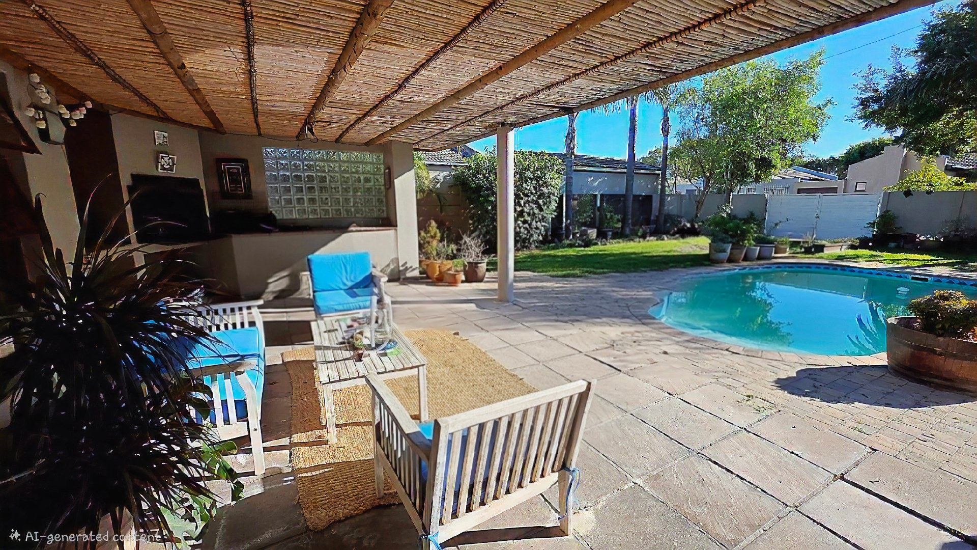
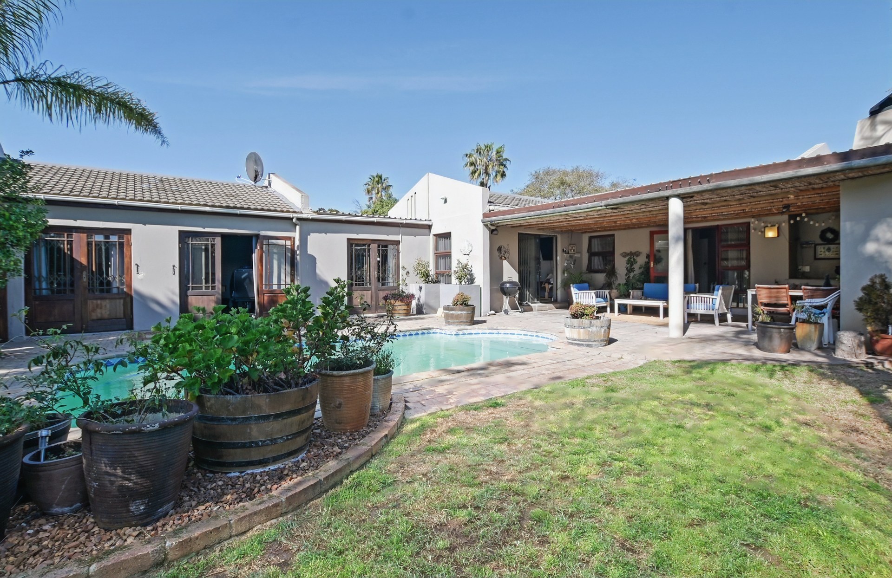
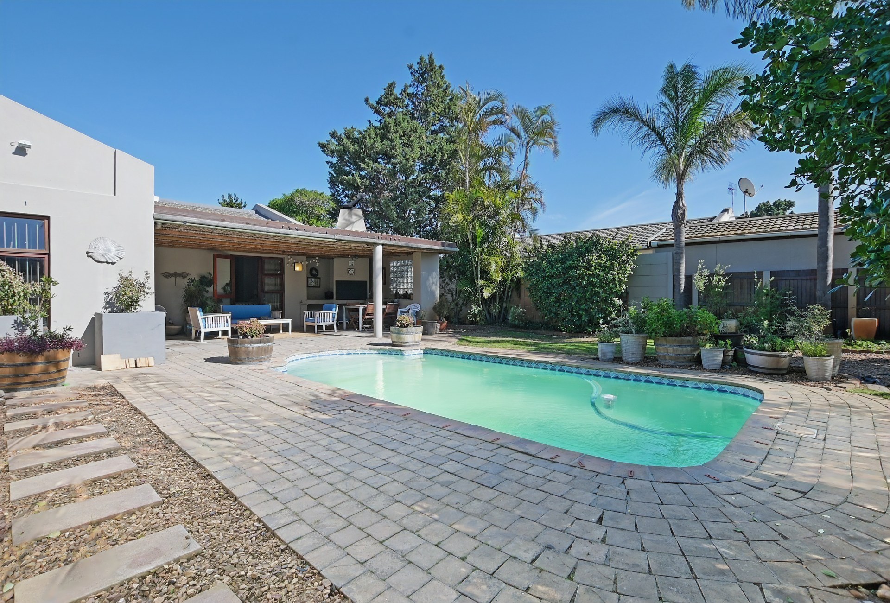
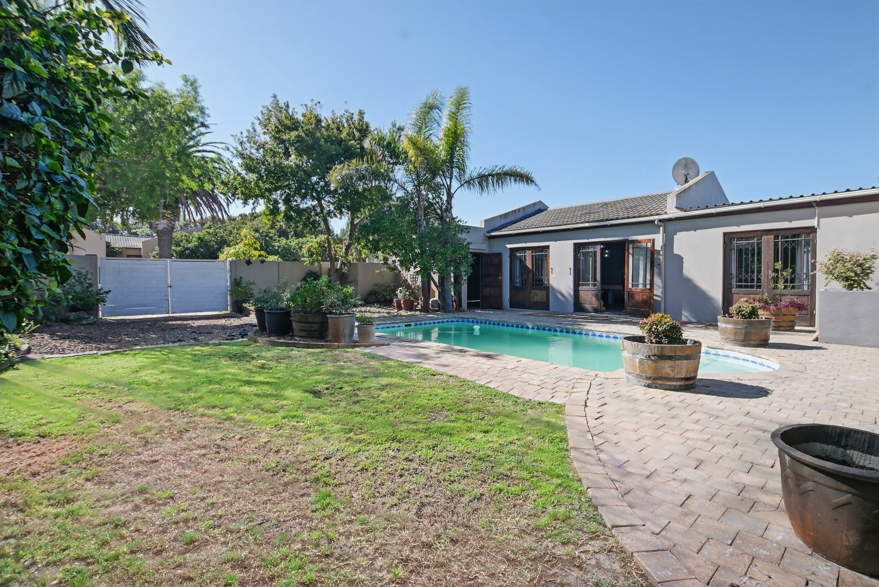
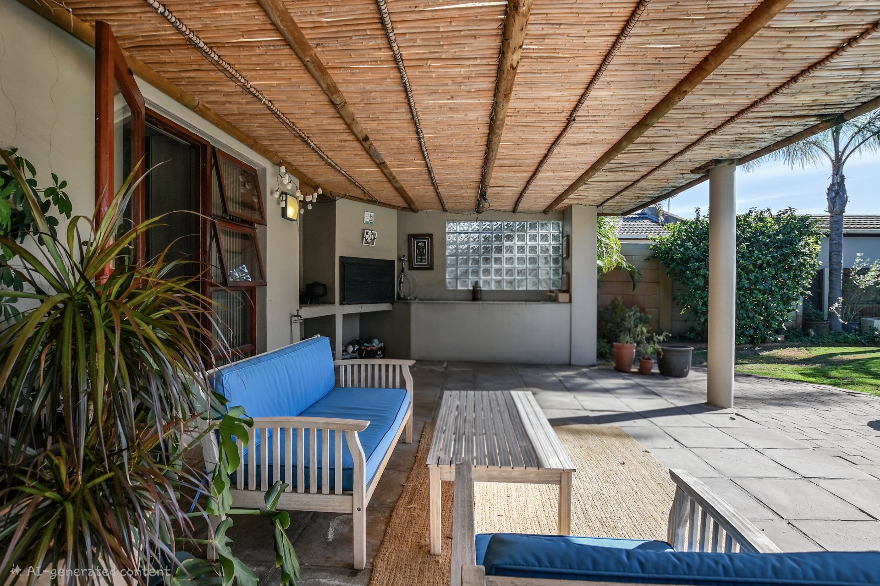
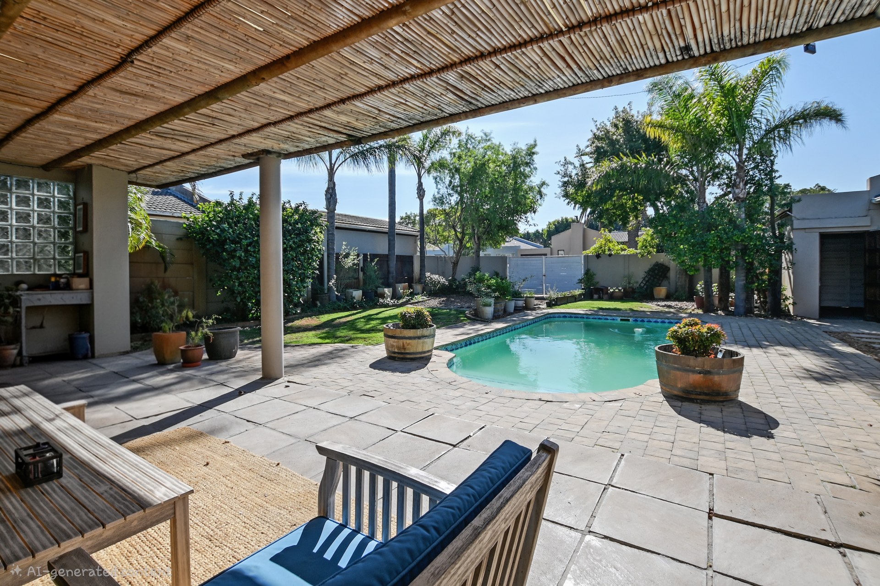
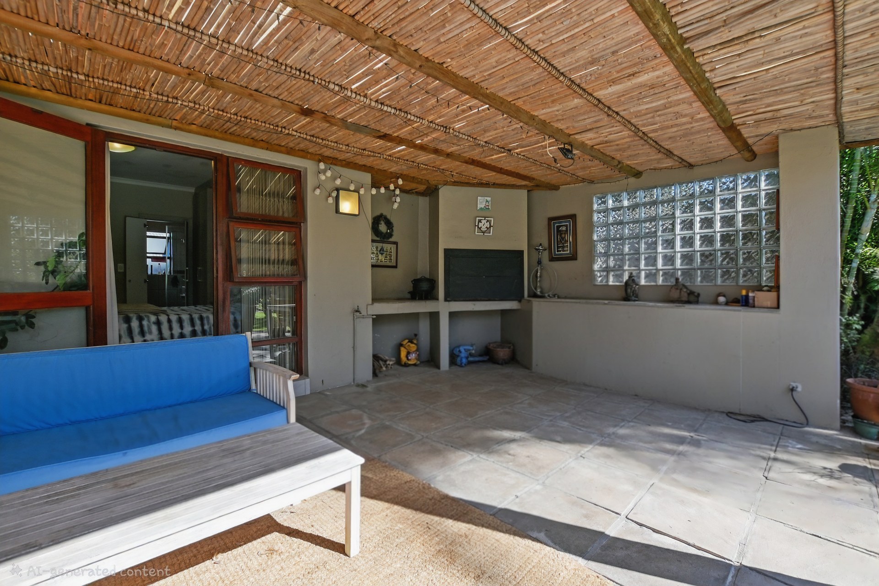
- North-facing undercover poolside braai area
- Sparkling swimming pool
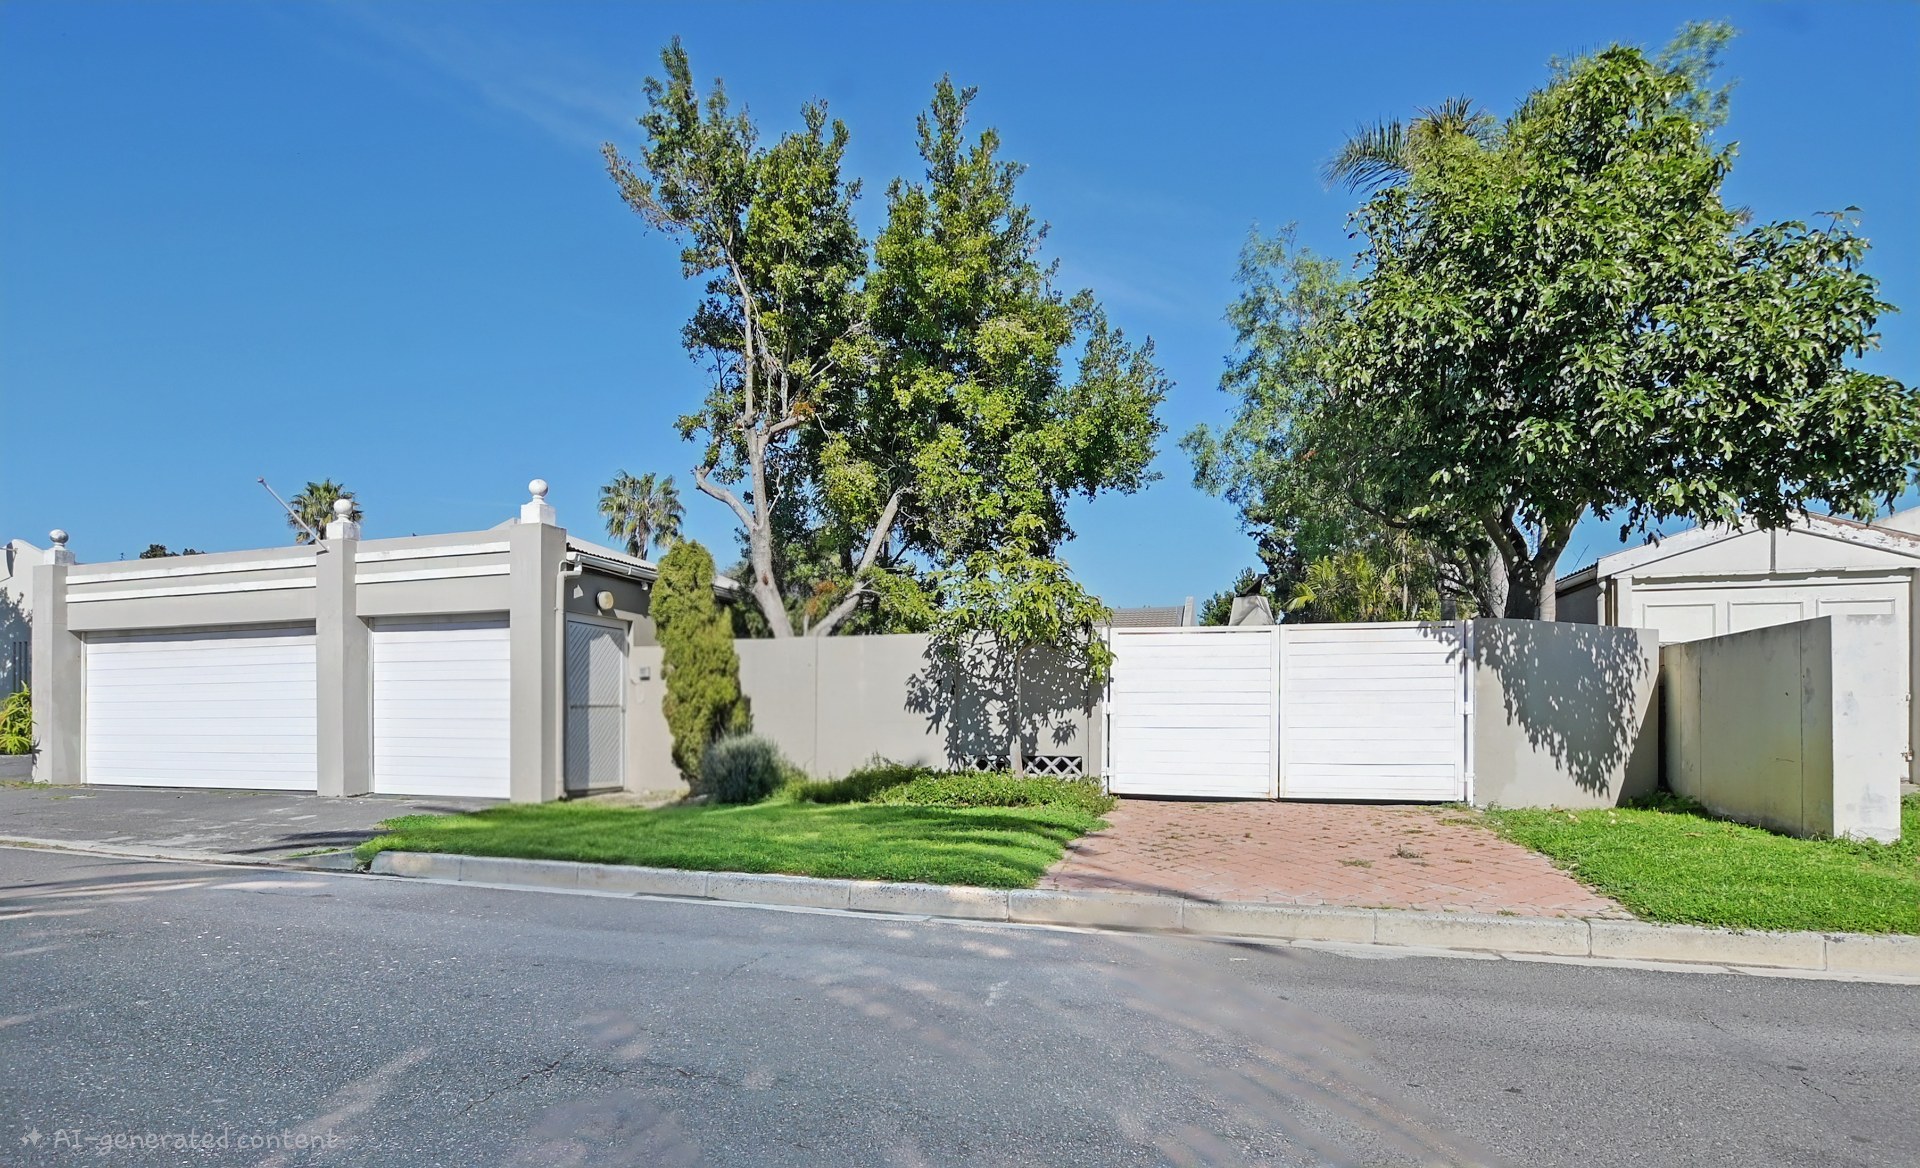
- Large triple garage plus side gate access for extra vehicles, a trailer or guests
- Borehole and solar geyser
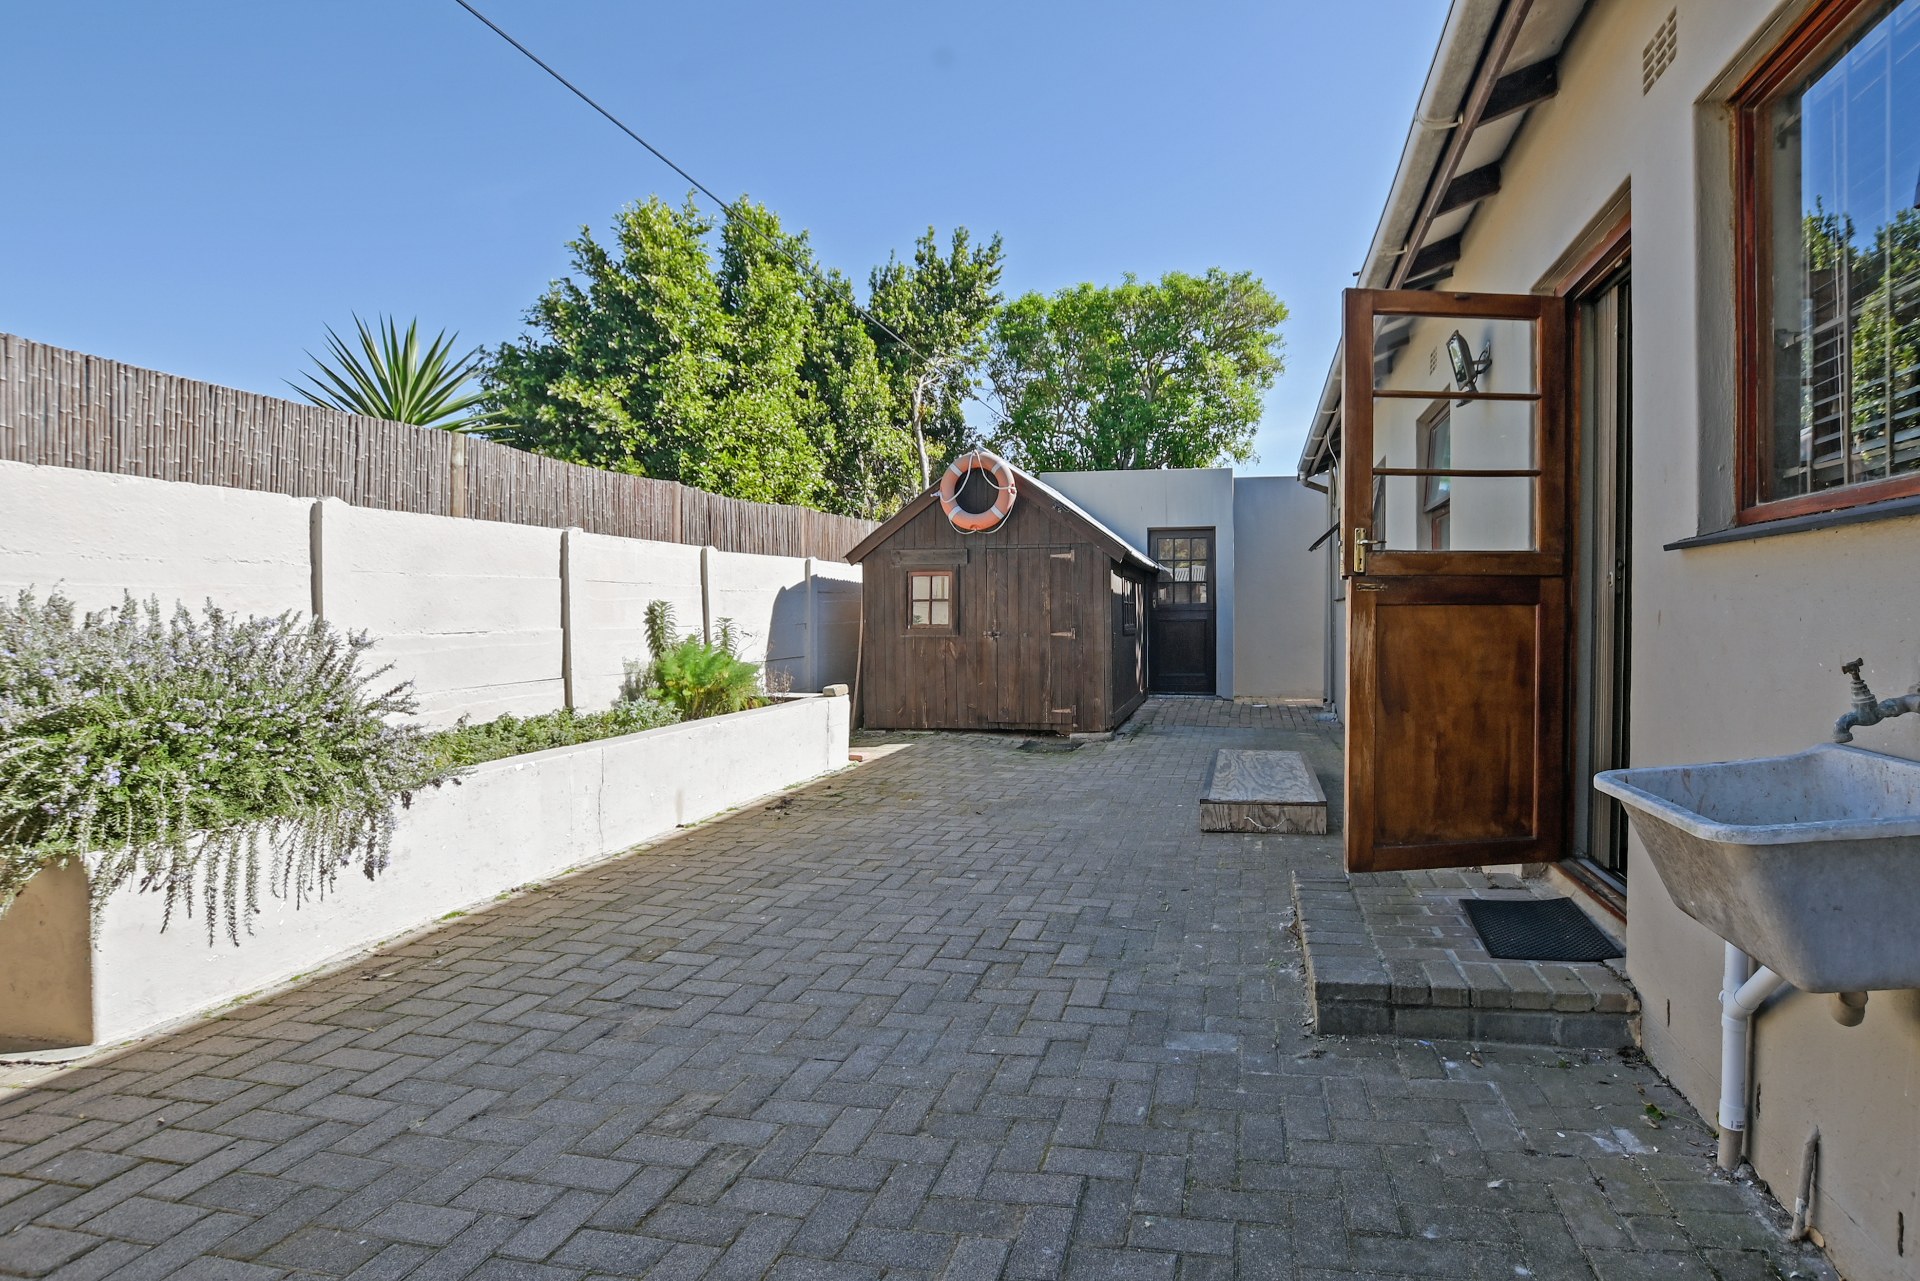
- 2 large wooden garden sheds
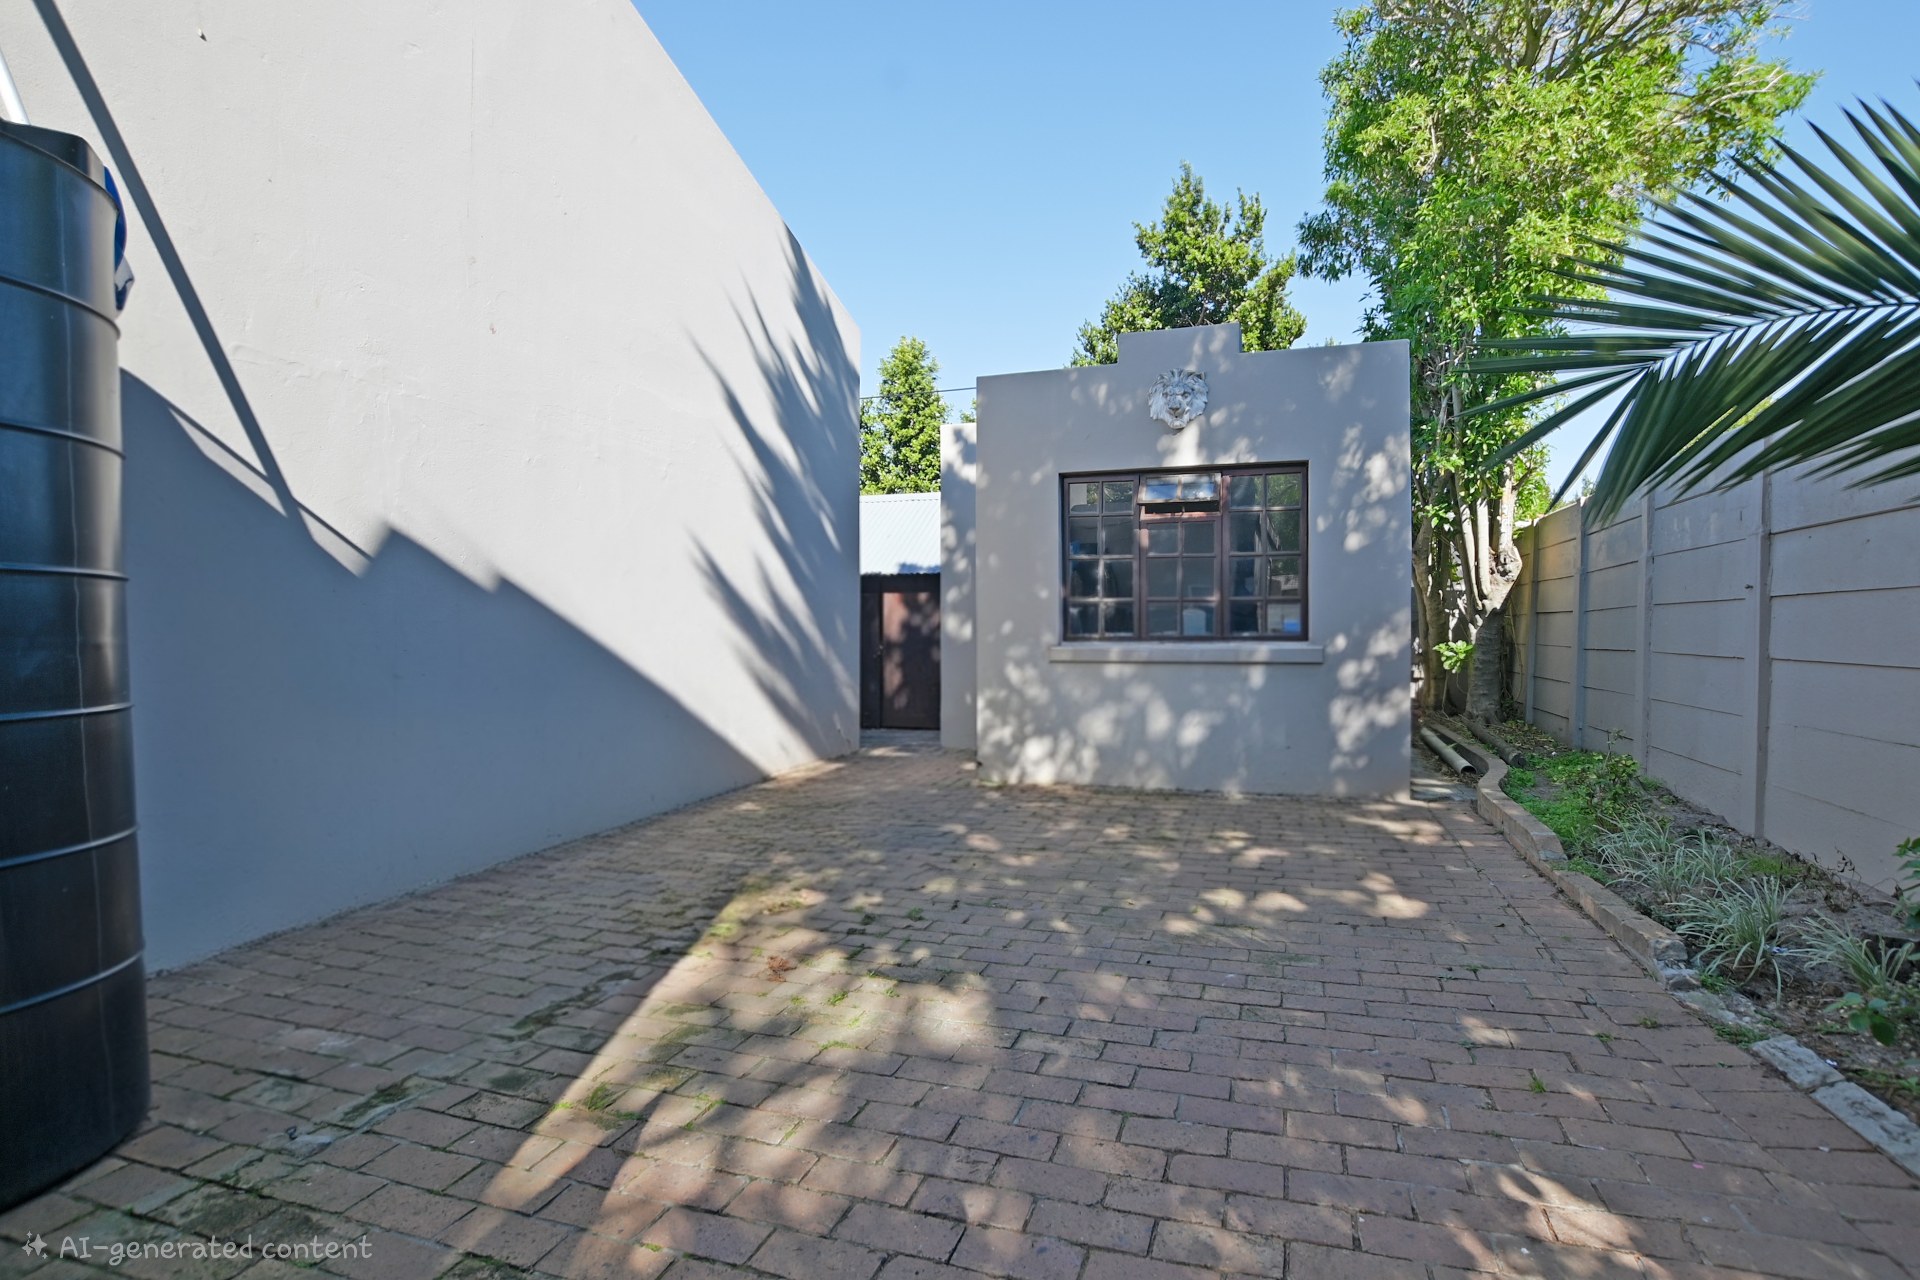
- Seperate granny accommodation
- Close to leading schools, shopping centres, restaurants and major transport routes
What sets this property apart is its versatility. The thoughtful layout creates natural privacy, ideal for Airbnb hosting, a surf house, room rentals or multi-generational living, without losing the warmth of a much-loved family home.
For the past 25 years, this has been more than just a house - it has been the heart of a family's story. Now, as the owners begin a new chapter and downsize, this exceptional home is ready to welcome its next one.
Come and discover why the current owners stayed for 25 wonderful years... and why you may never want to leave.
Sole and Exclusive Mandate - contact Chris now to secure your private viewing.
Features
Rooms
open plan
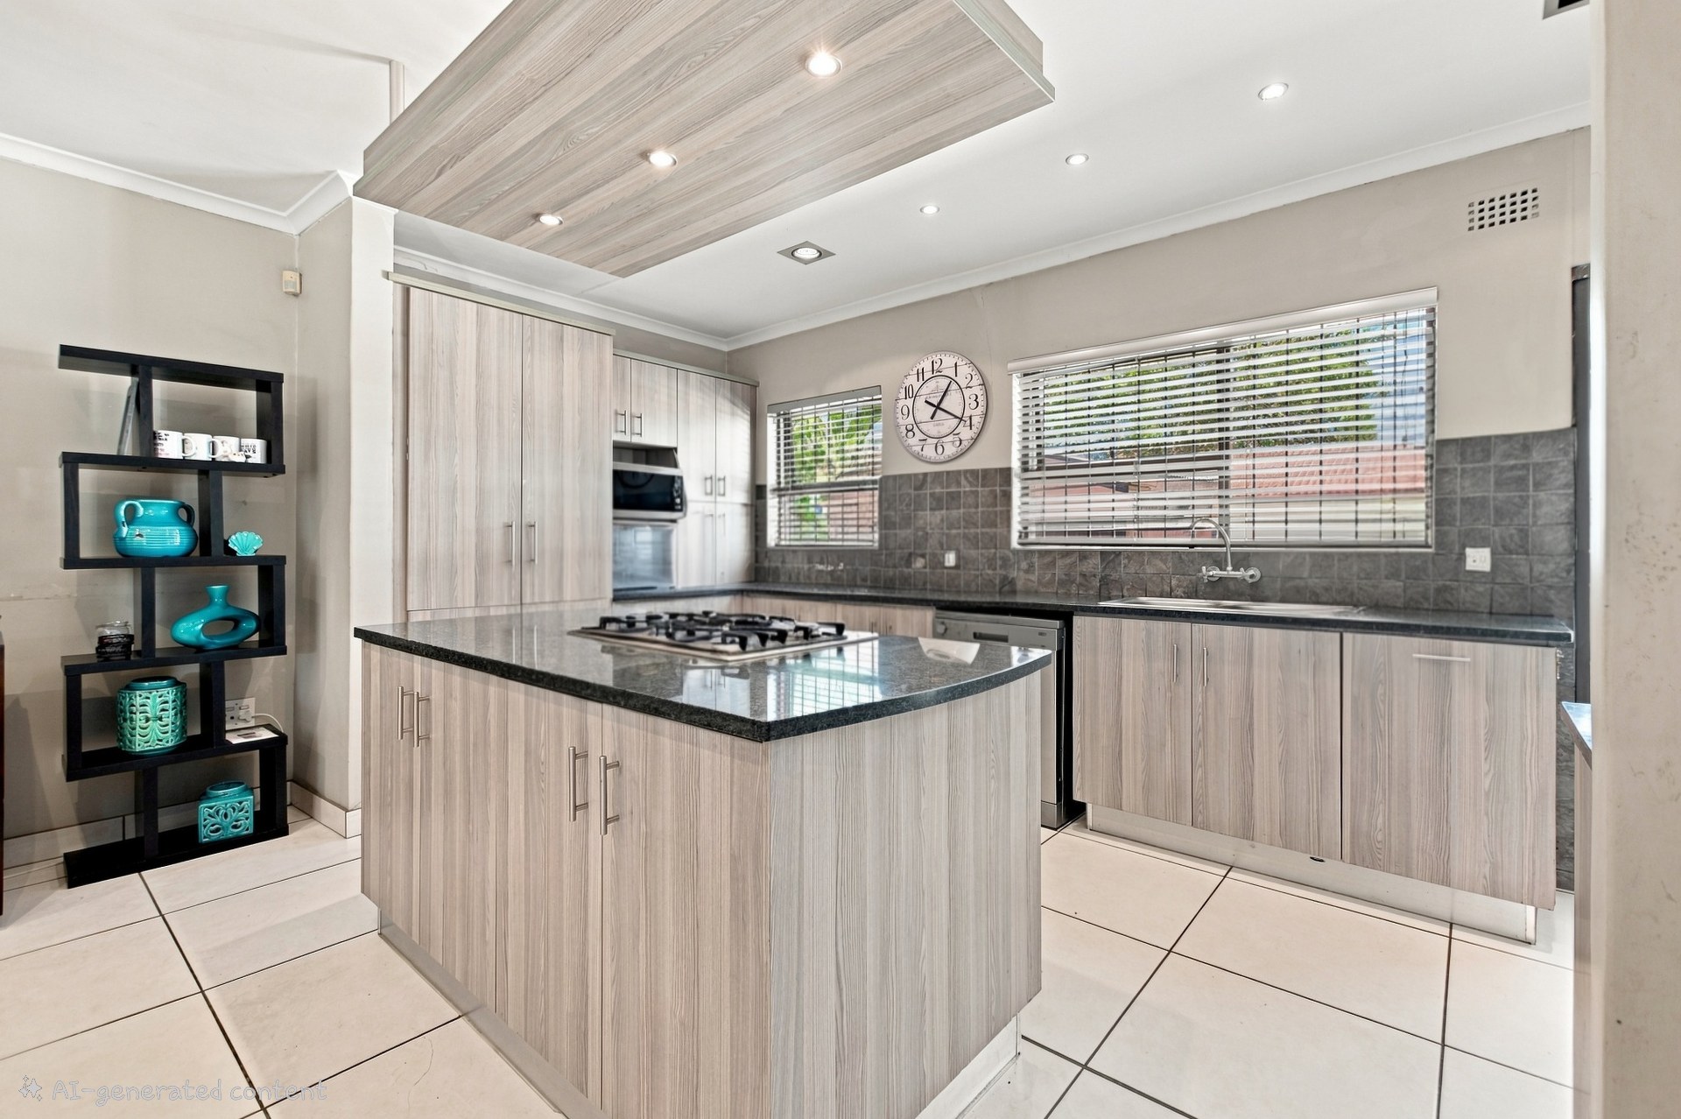
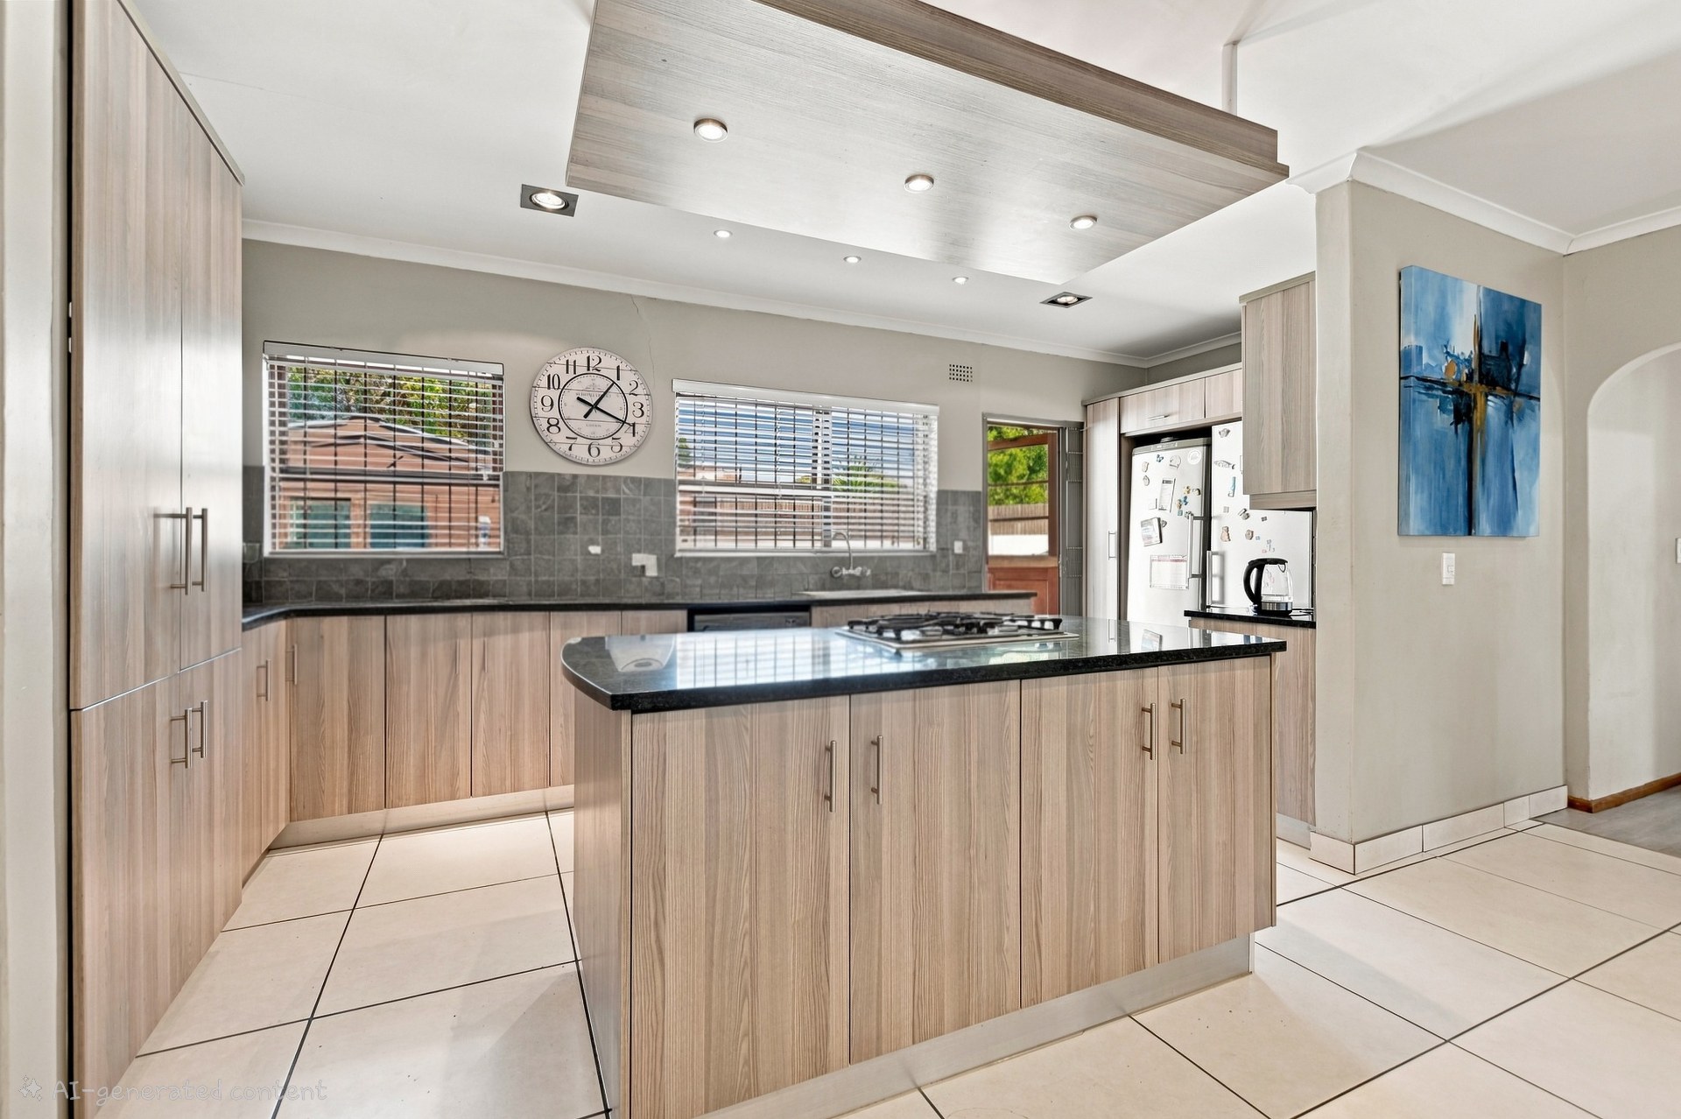
huge island, with gas hob
separate from the house
Amenities
triple
off street
shower & loo
Amenities
BraaiRoom
BraaiRoom 1
North facing, waiting to make YOUR memories.
Property Location


Disclaimer: While every effort will be made to ensure that the information contained within the Pentz Properties website is accurate and up to date, Pentz Properties makes no warranty, representation or undertaking whether expressed or implied, nor do we assume any legal liability, whether direct or indirect, or responsibility for the accuracy, completeness, or usefulness of any information. Prospective purchasers and tenants should make their own enquiries to verify the information contained herein.
