
R 5,150,000
Monthly Bond Repayment R calculating..
Calculated over 20 years at 10.25% with no deposit.
R1650
It’s all about location — and this one is a gem.
Joint Sole Mandate.
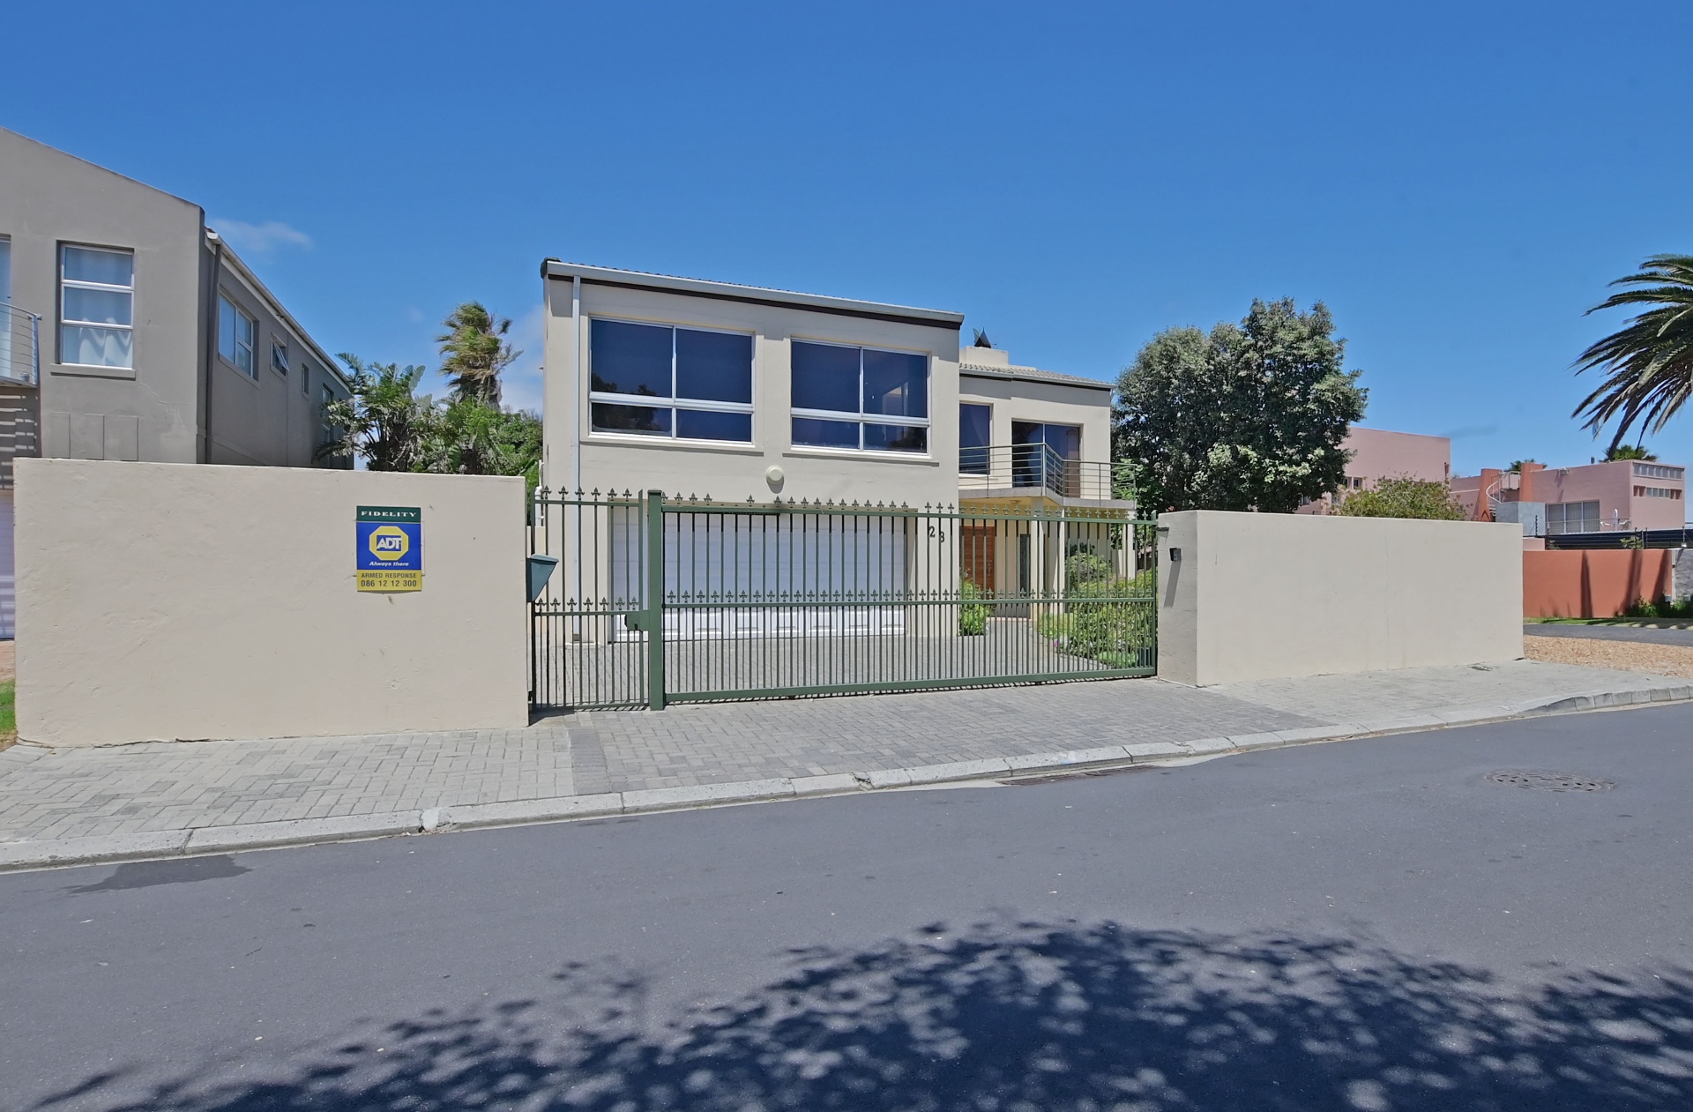
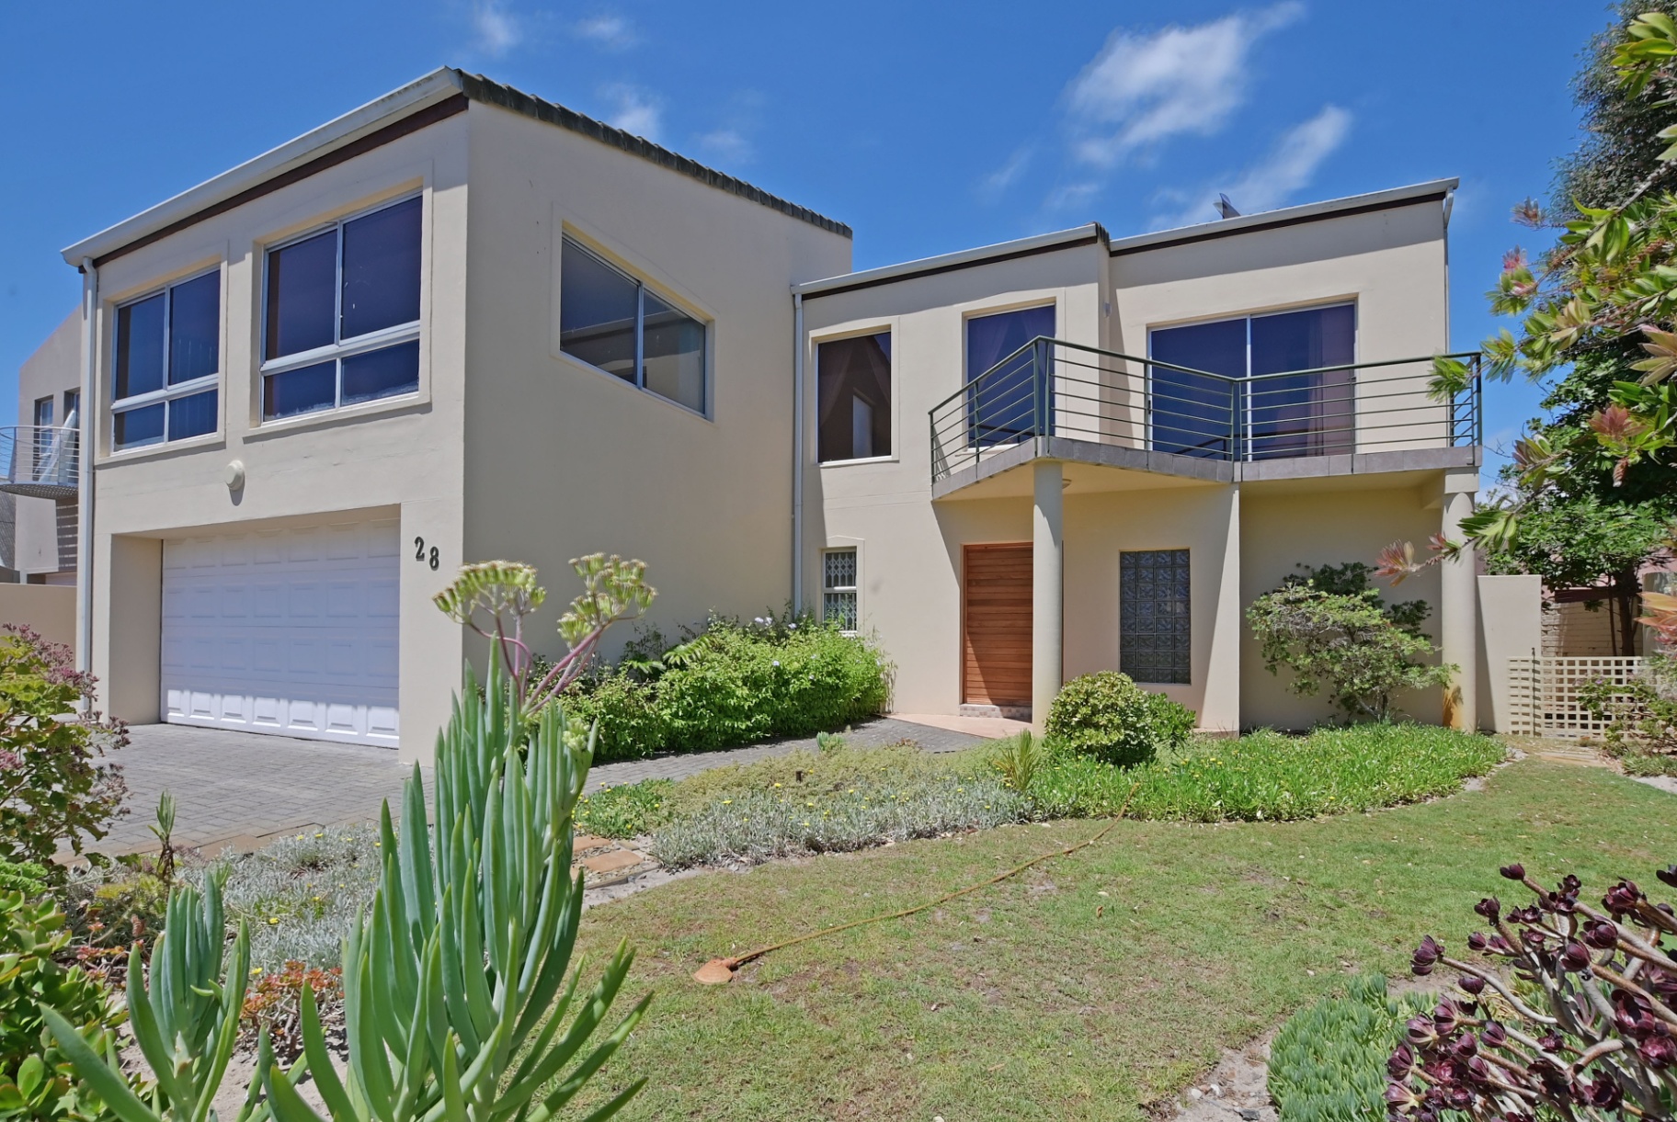
Tucked away in a quiet close, just a few hundred metres from the beach, this inviting double-storey beauty is ready for someone to make her their dream home.
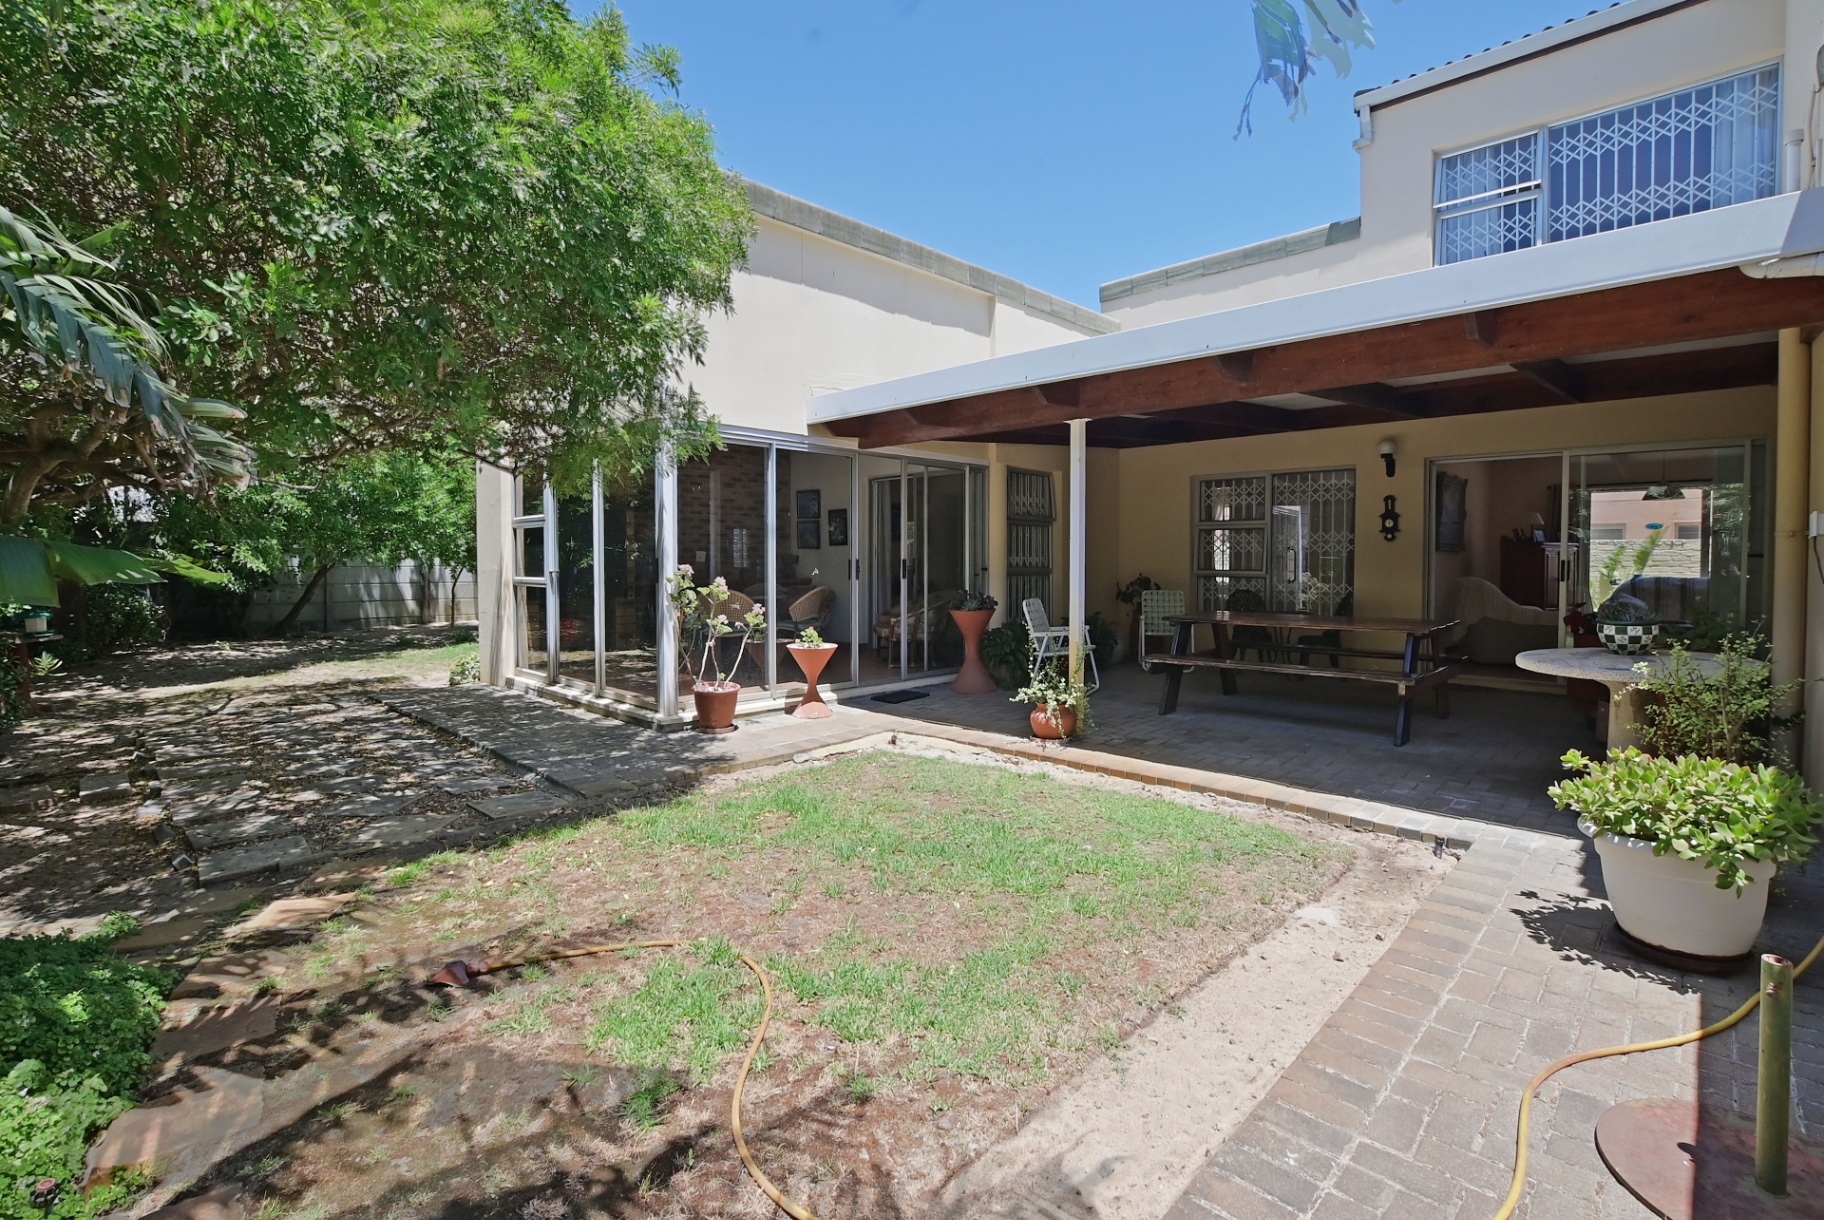
With great street appeal and set on a generous 687 sqm erf, this property offers space and amazing potential for effortless coastal living.
Downstairs
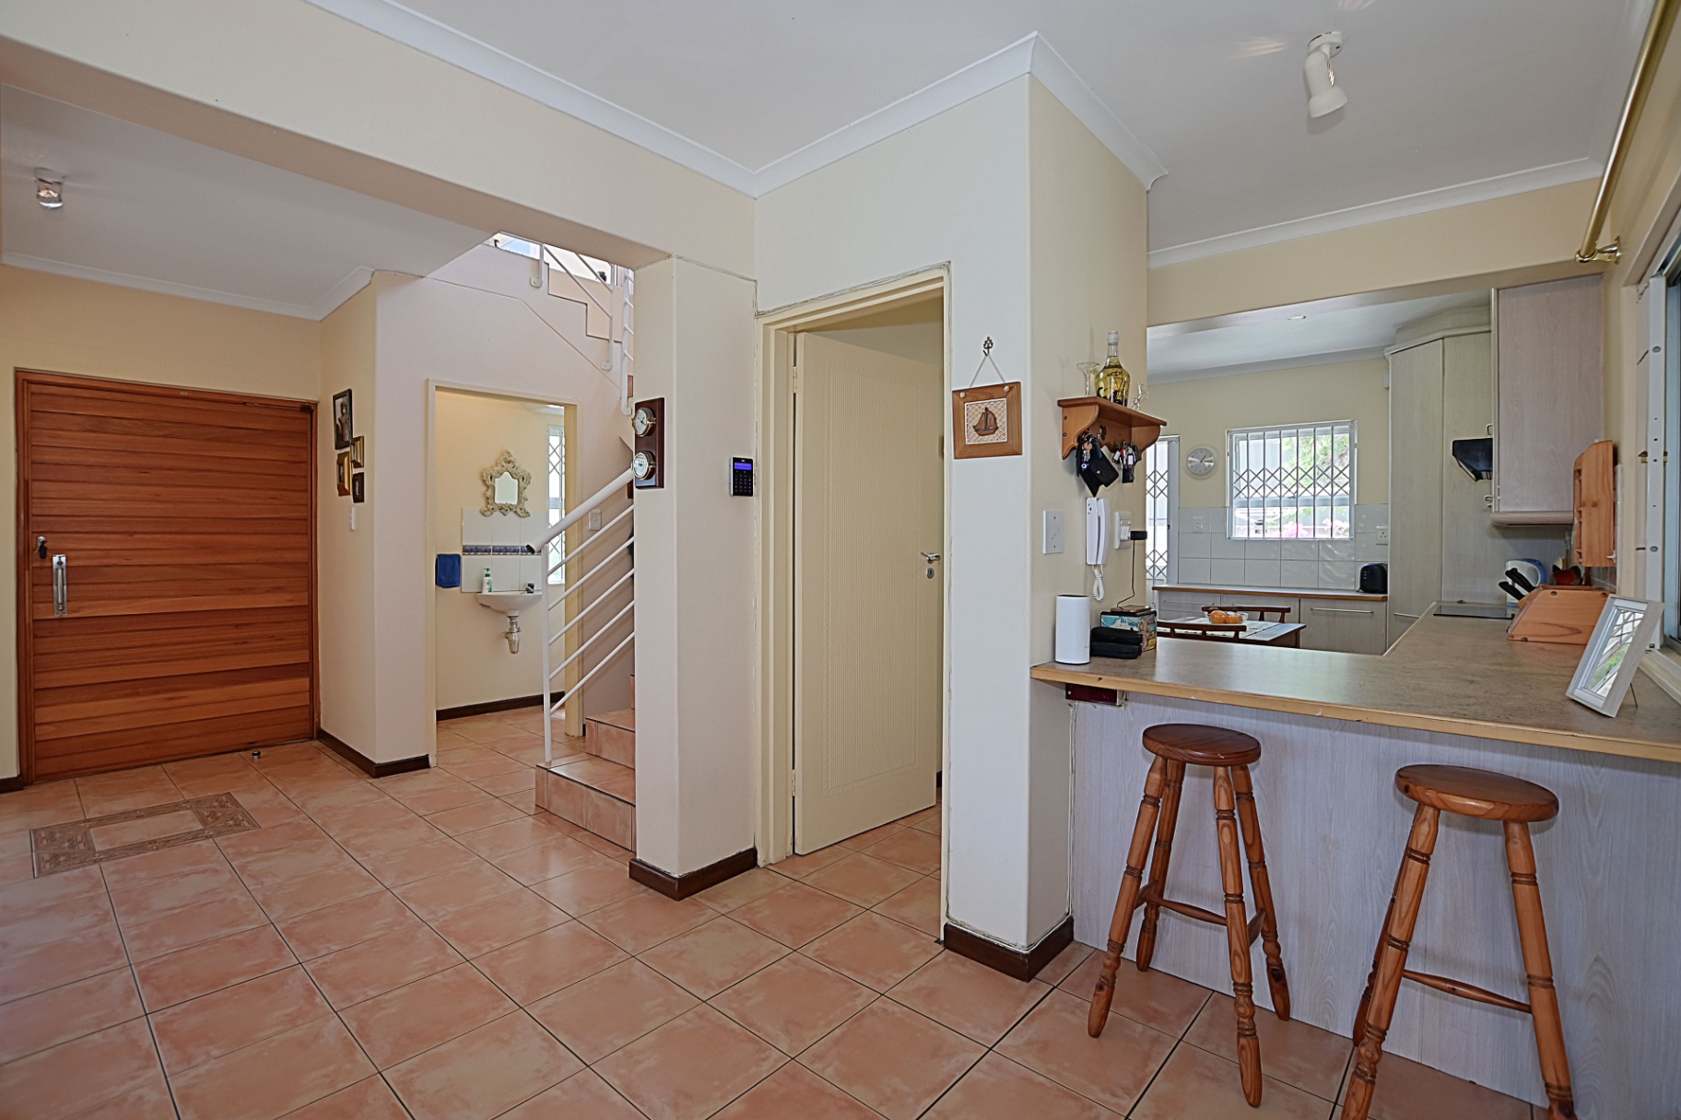
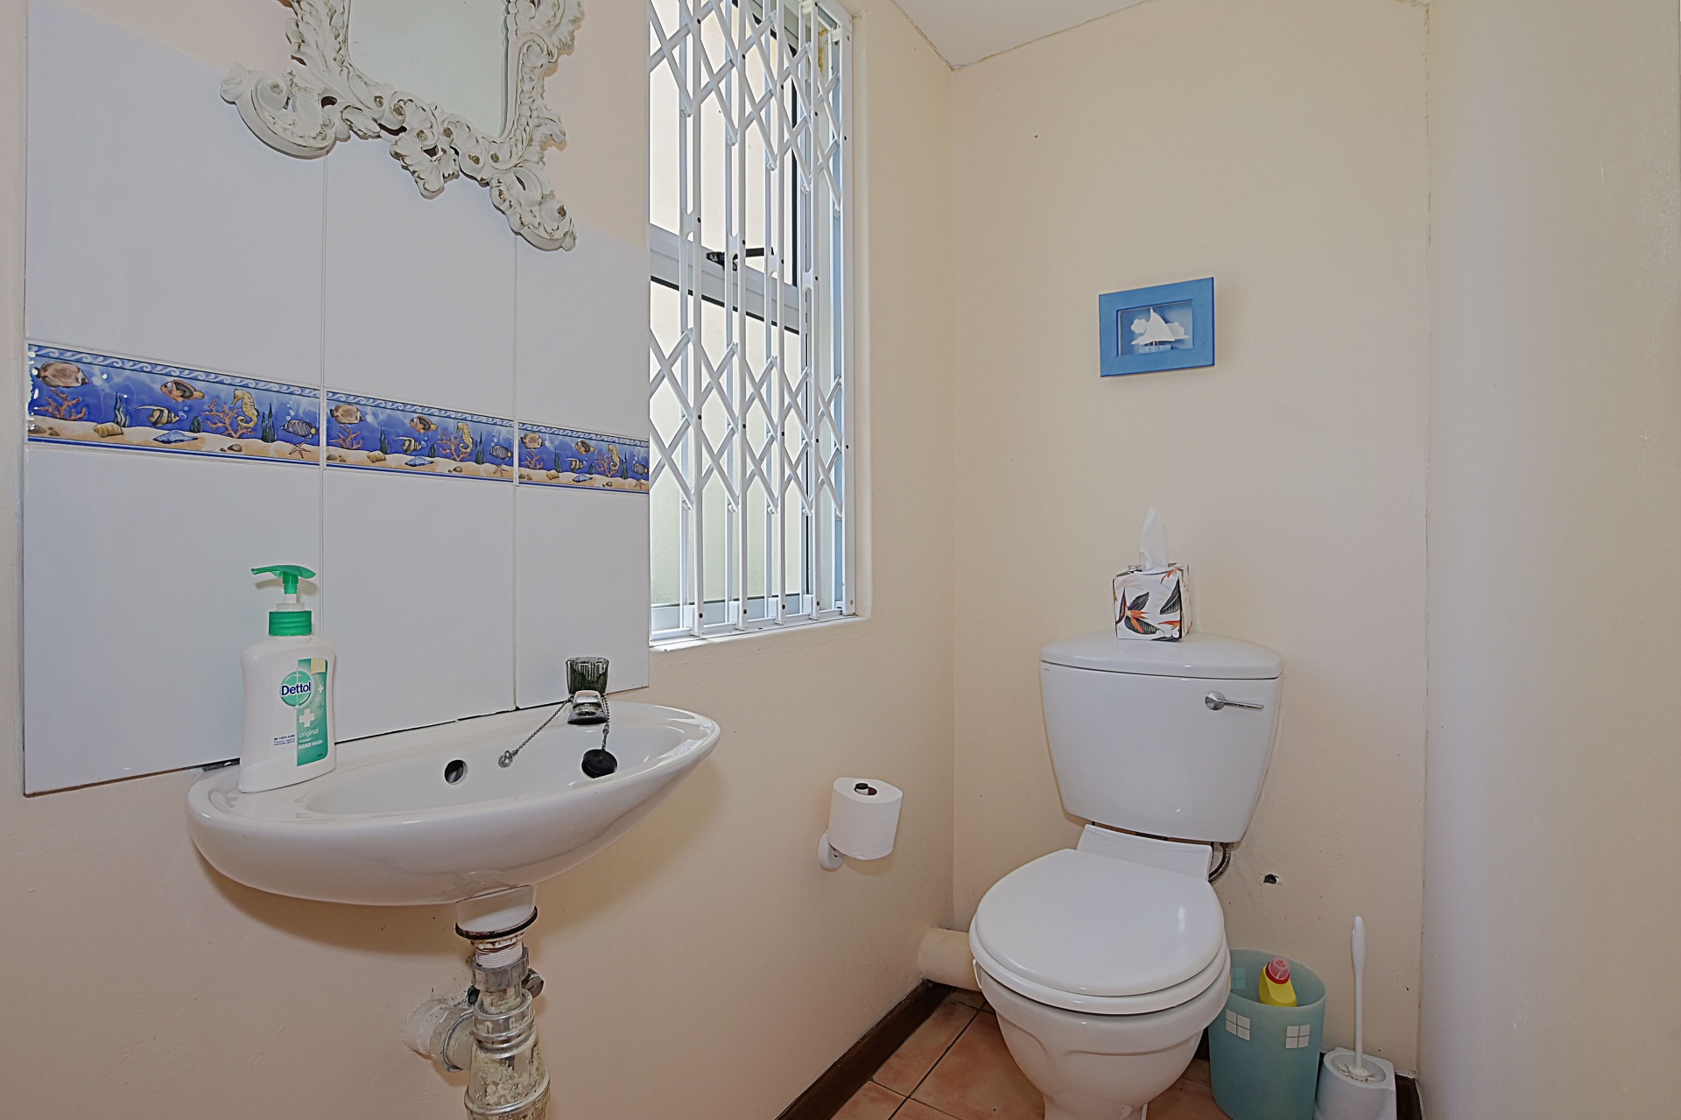
- A welcoming entrance hall with a guest loo.
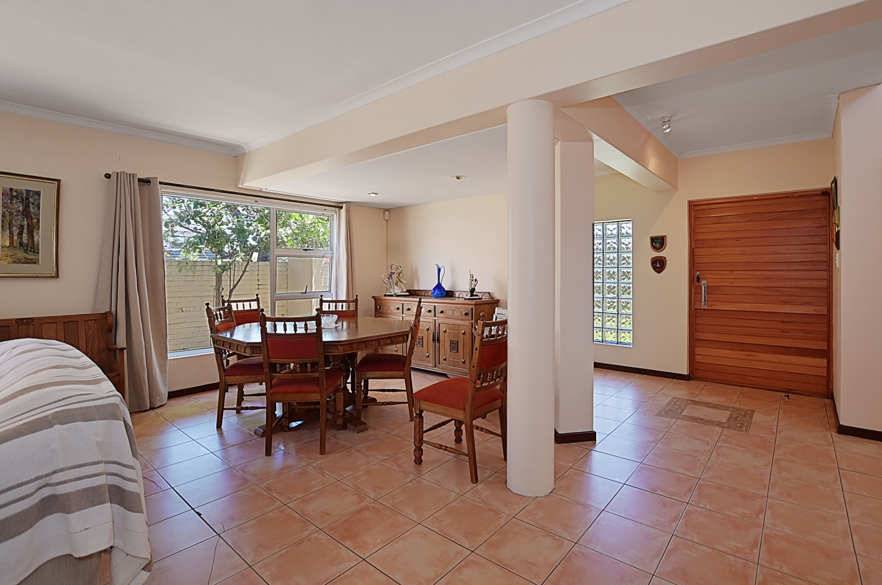
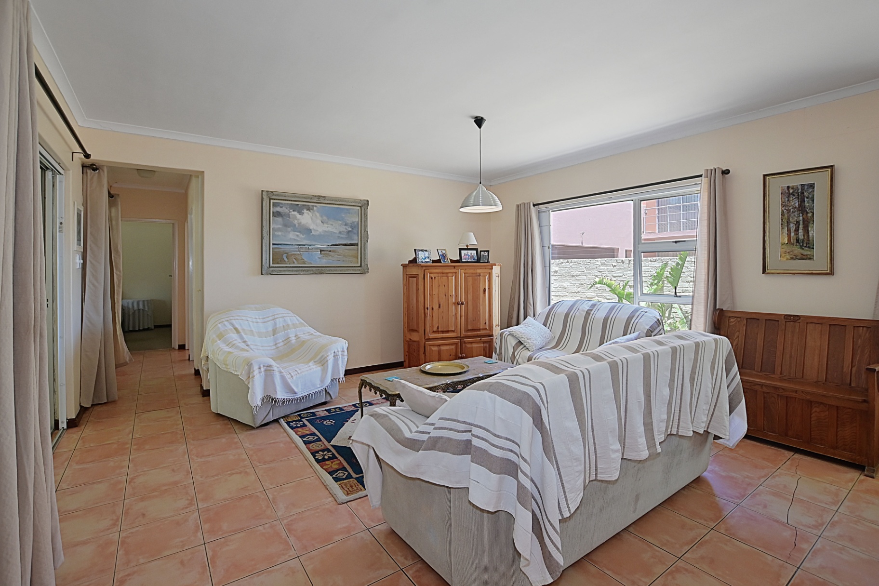
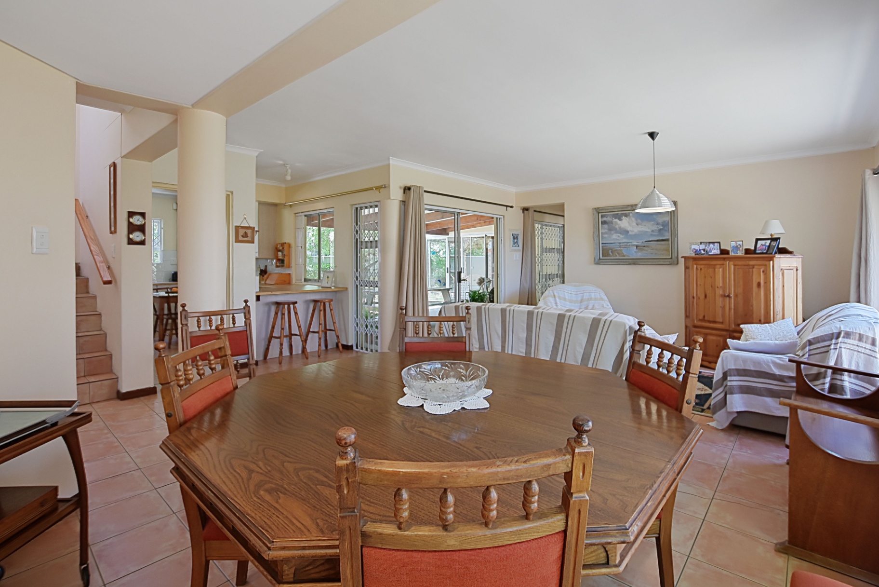
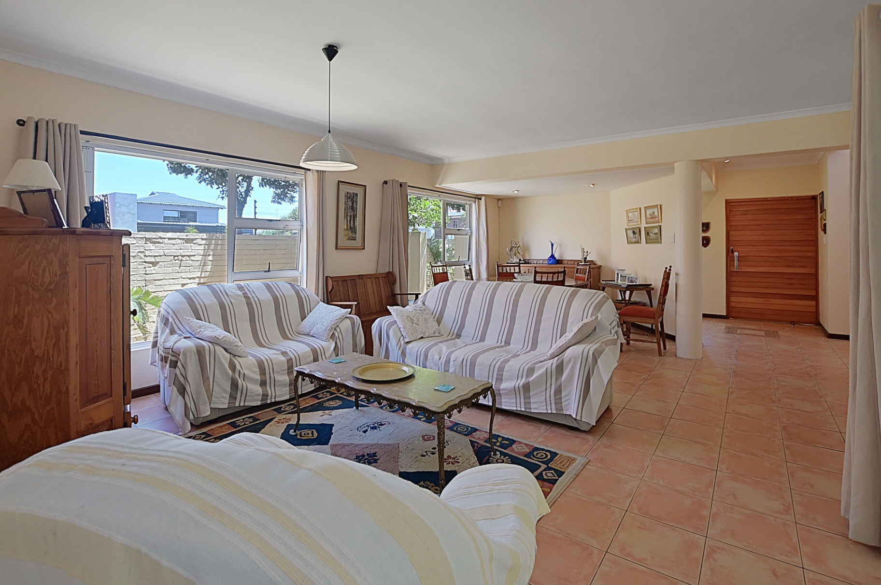
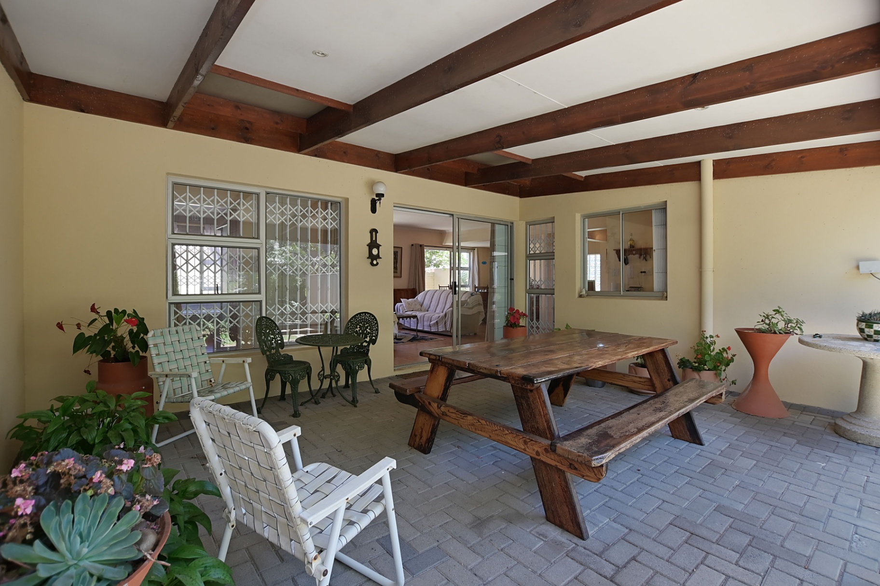
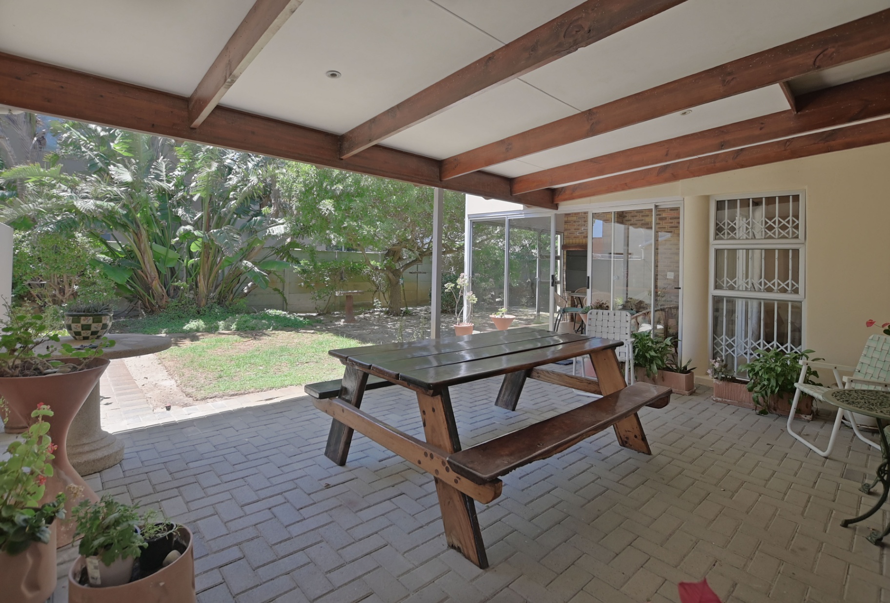
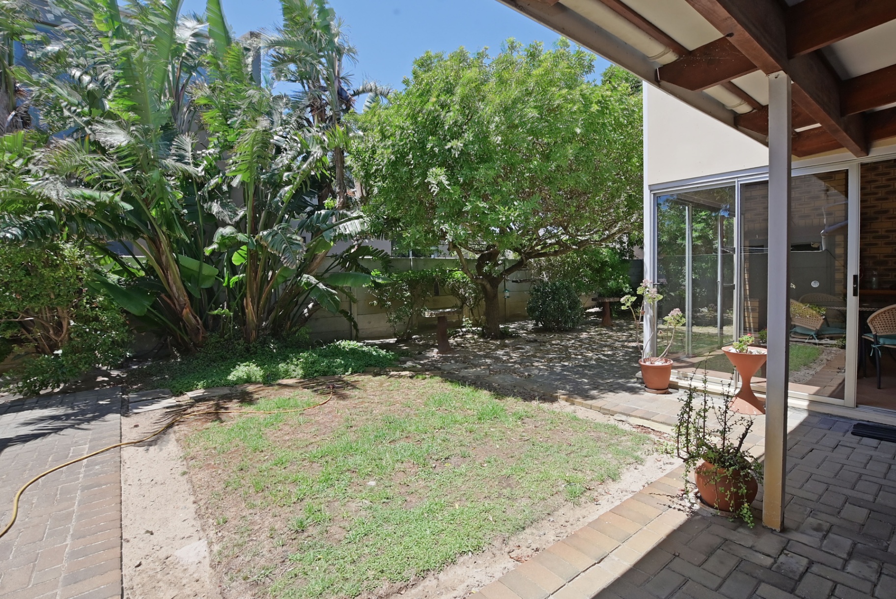
- Light-filled open-plan lounge and dining area with sliding doors opening onto a large, north-facing covered patio and lush, established garden.
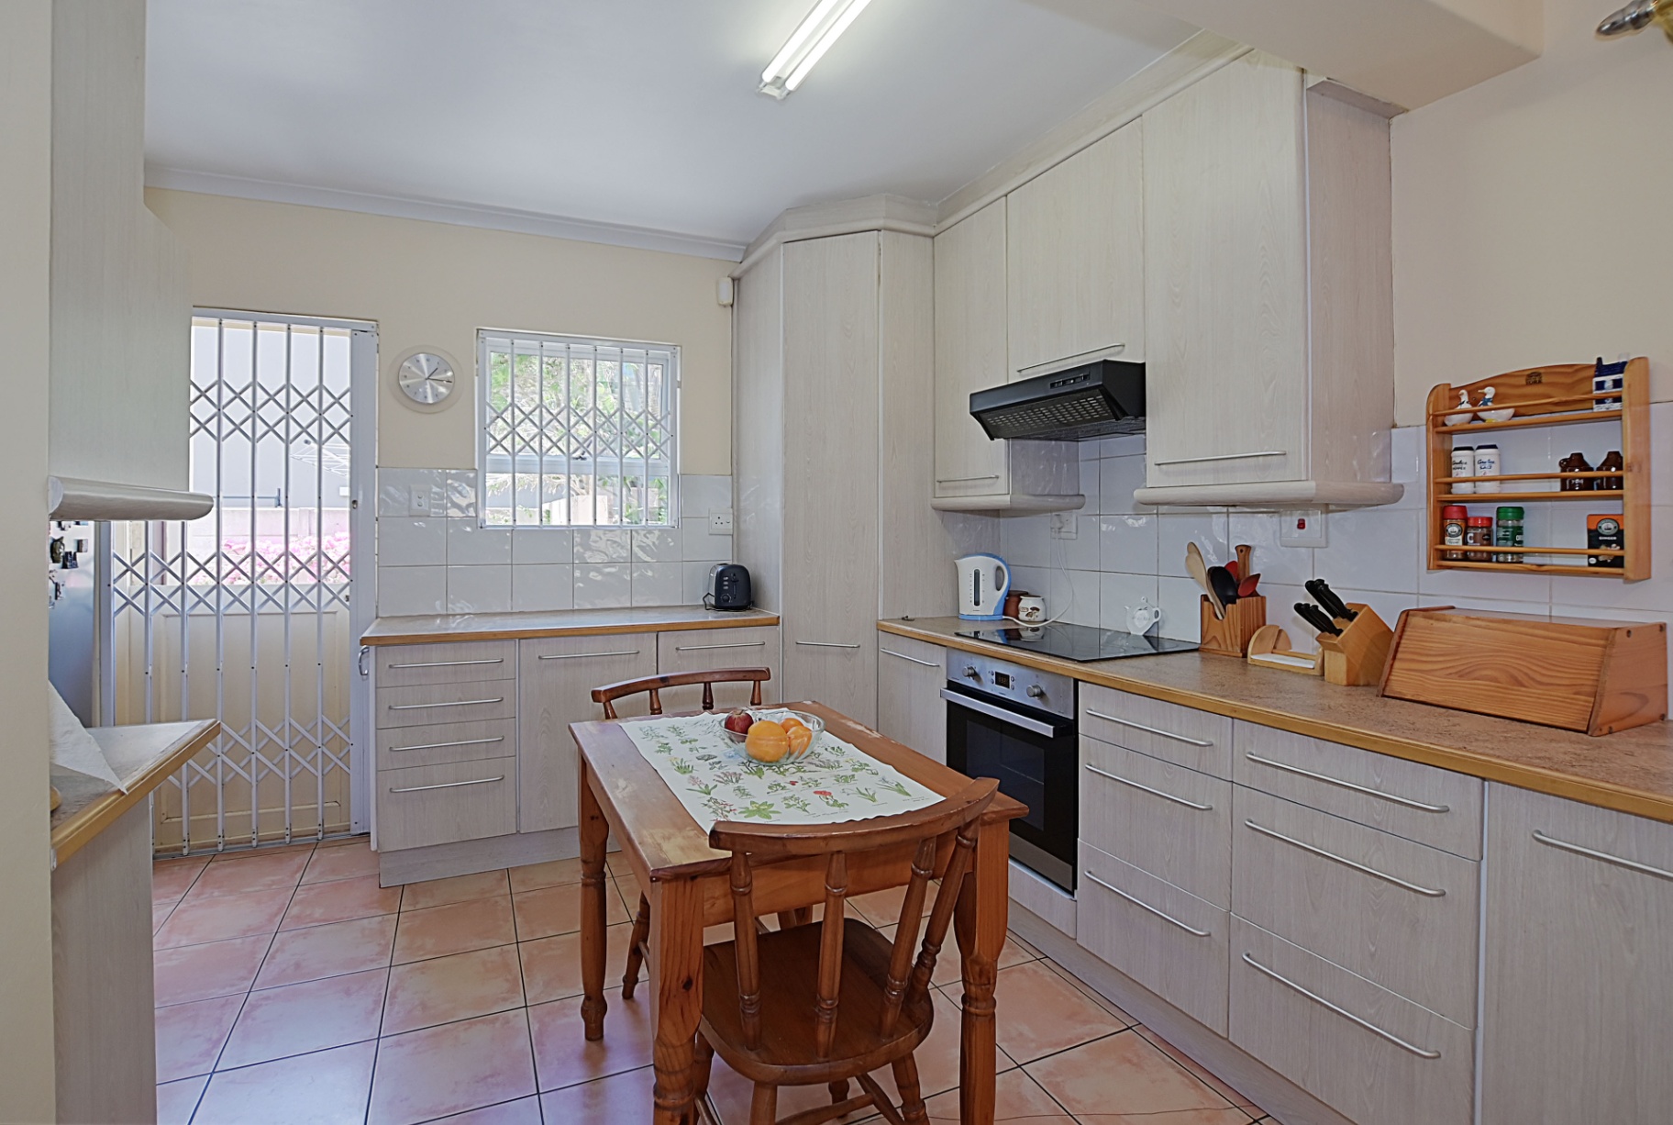
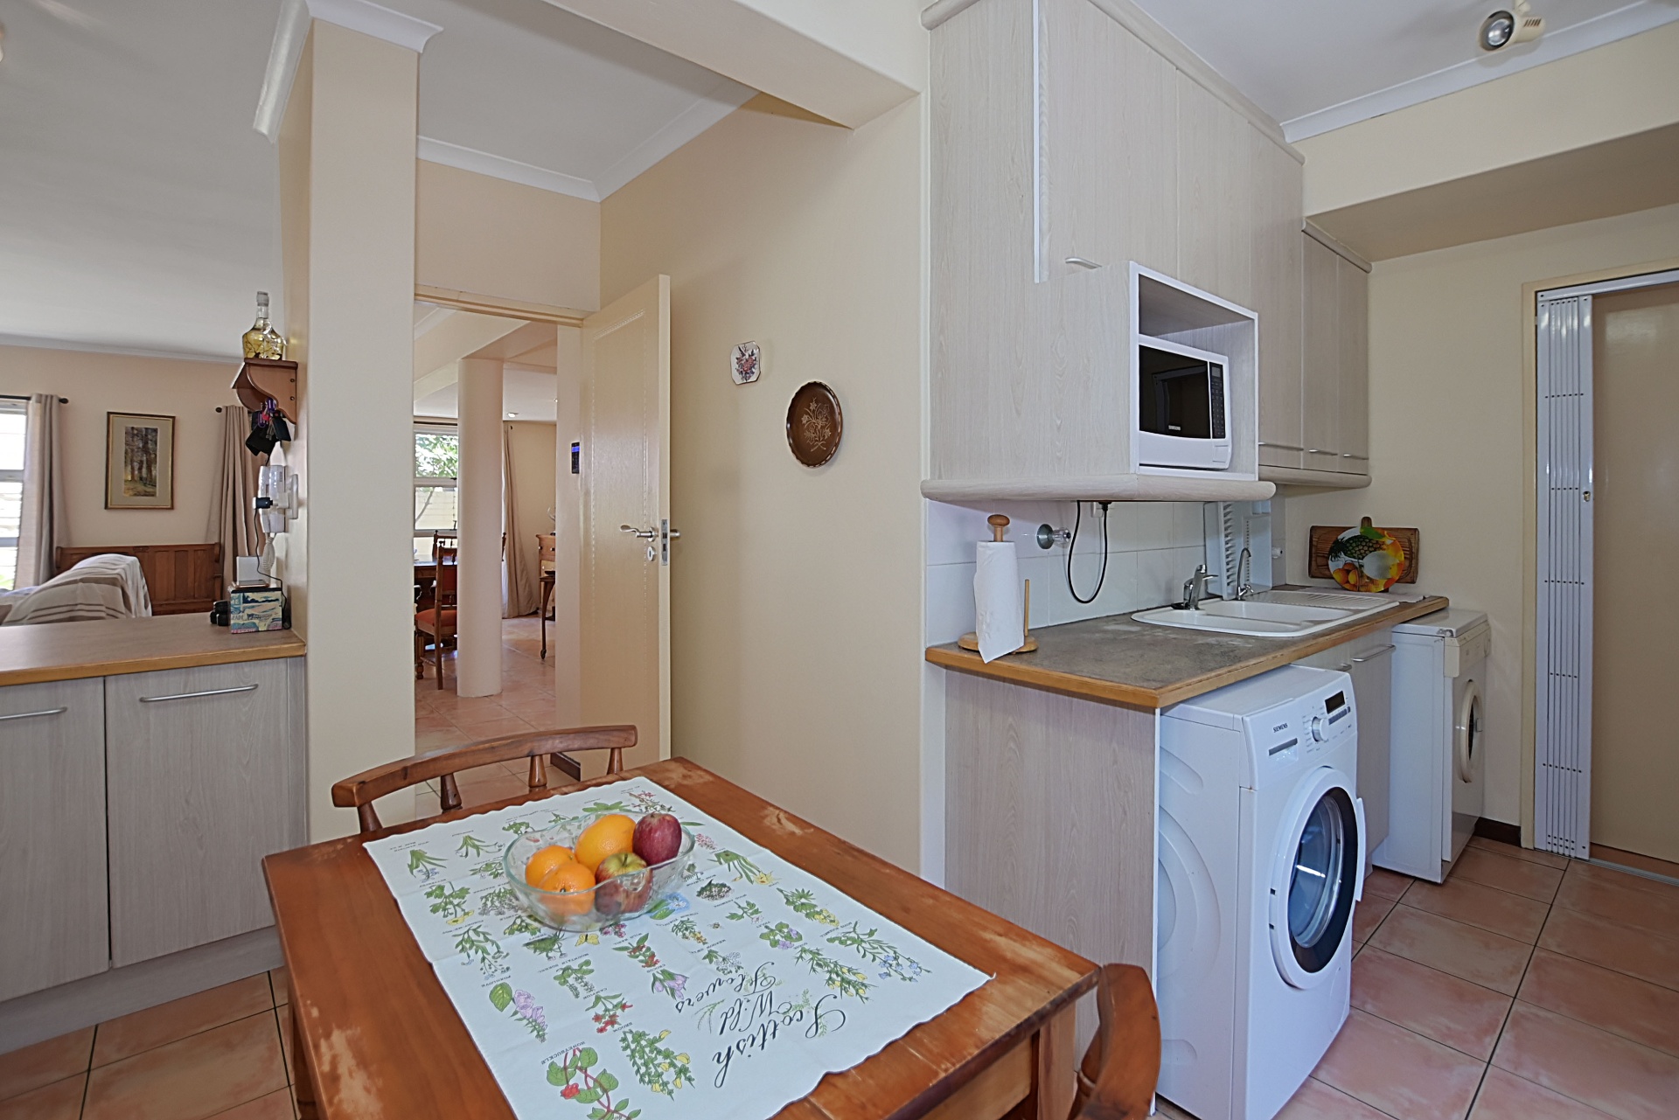
- The kitchen is separate yet open-plan—with a spacious scullery.
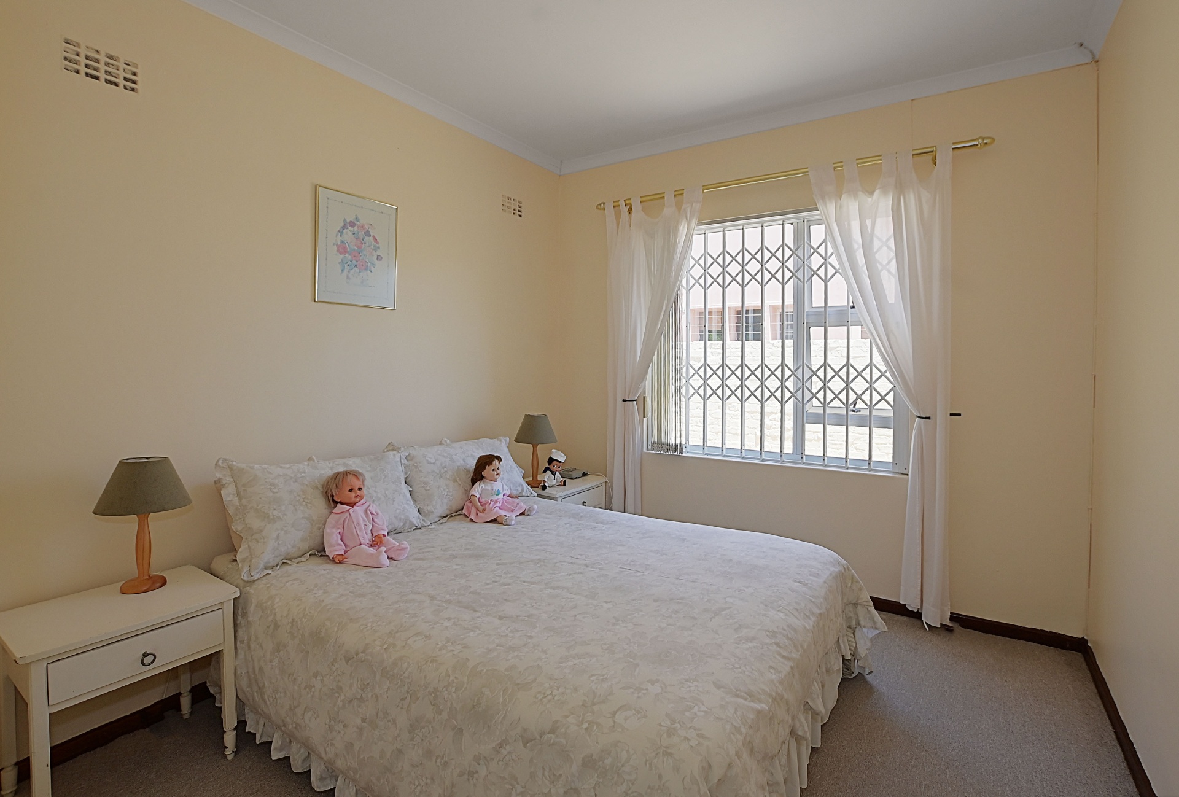
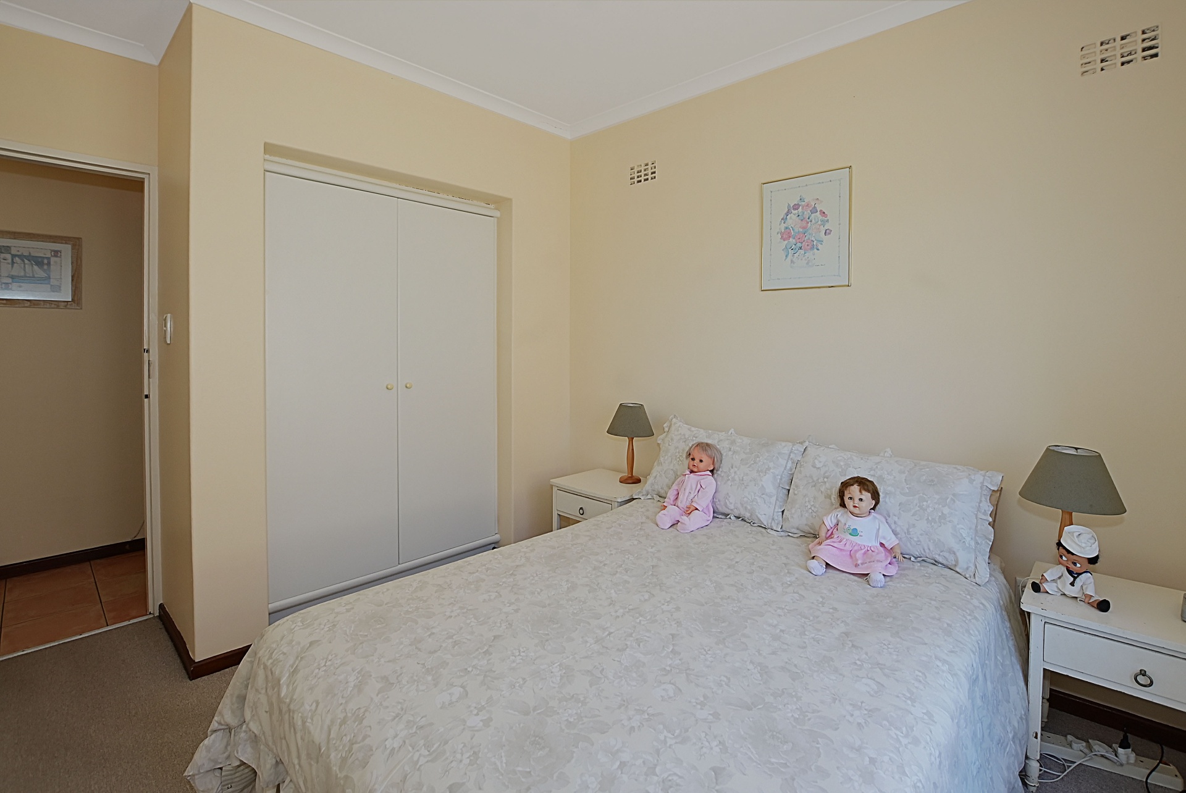
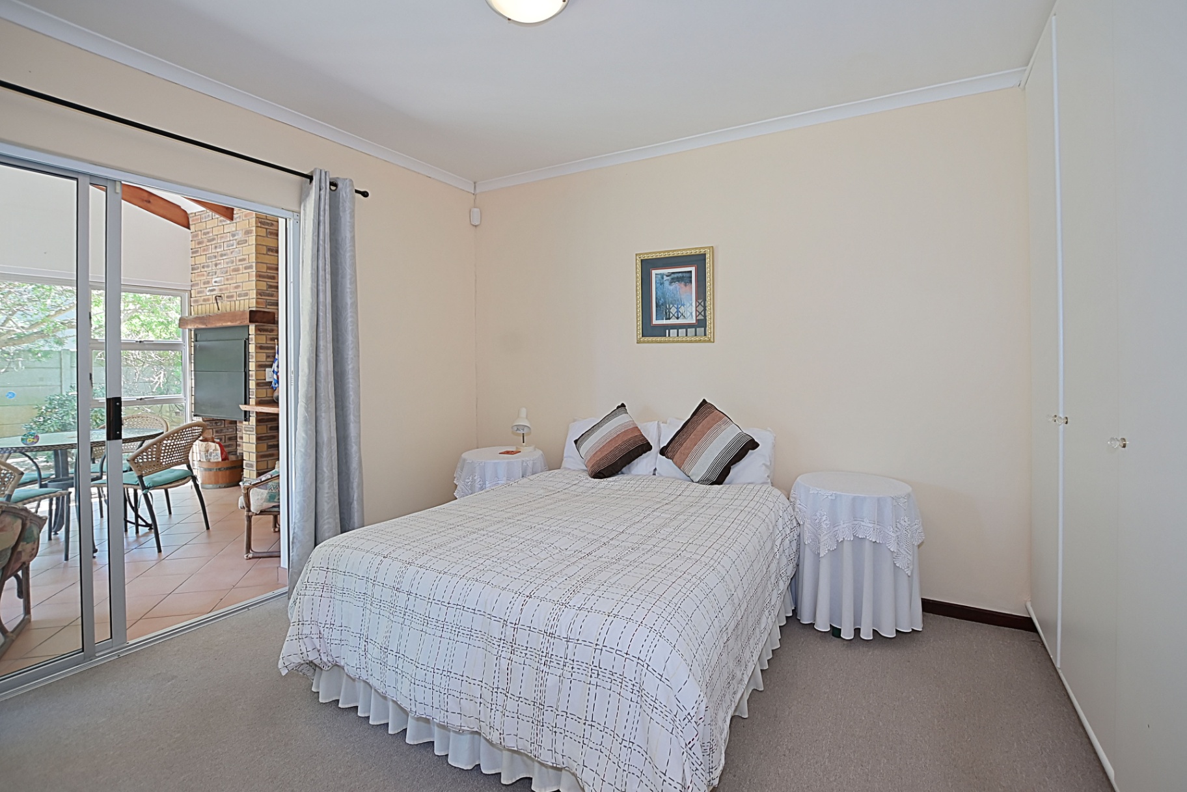
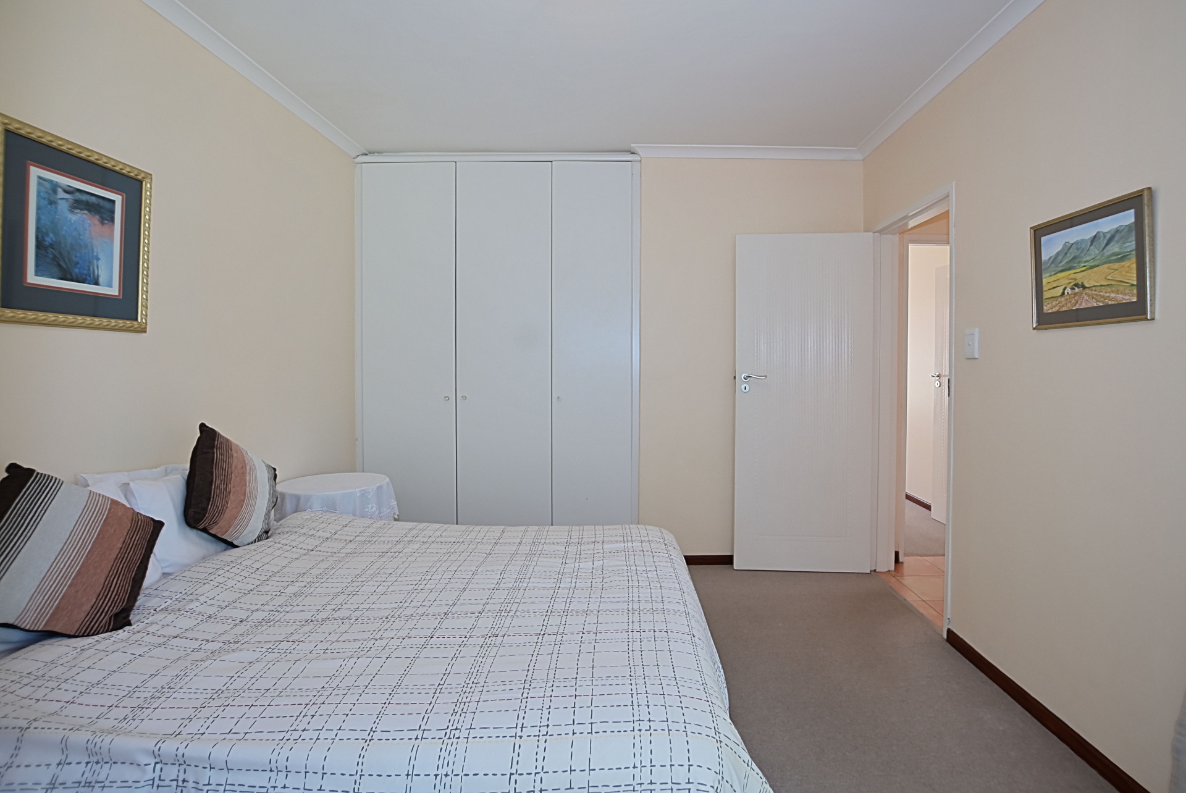
- Two large bedrooms with built-in cupboards.
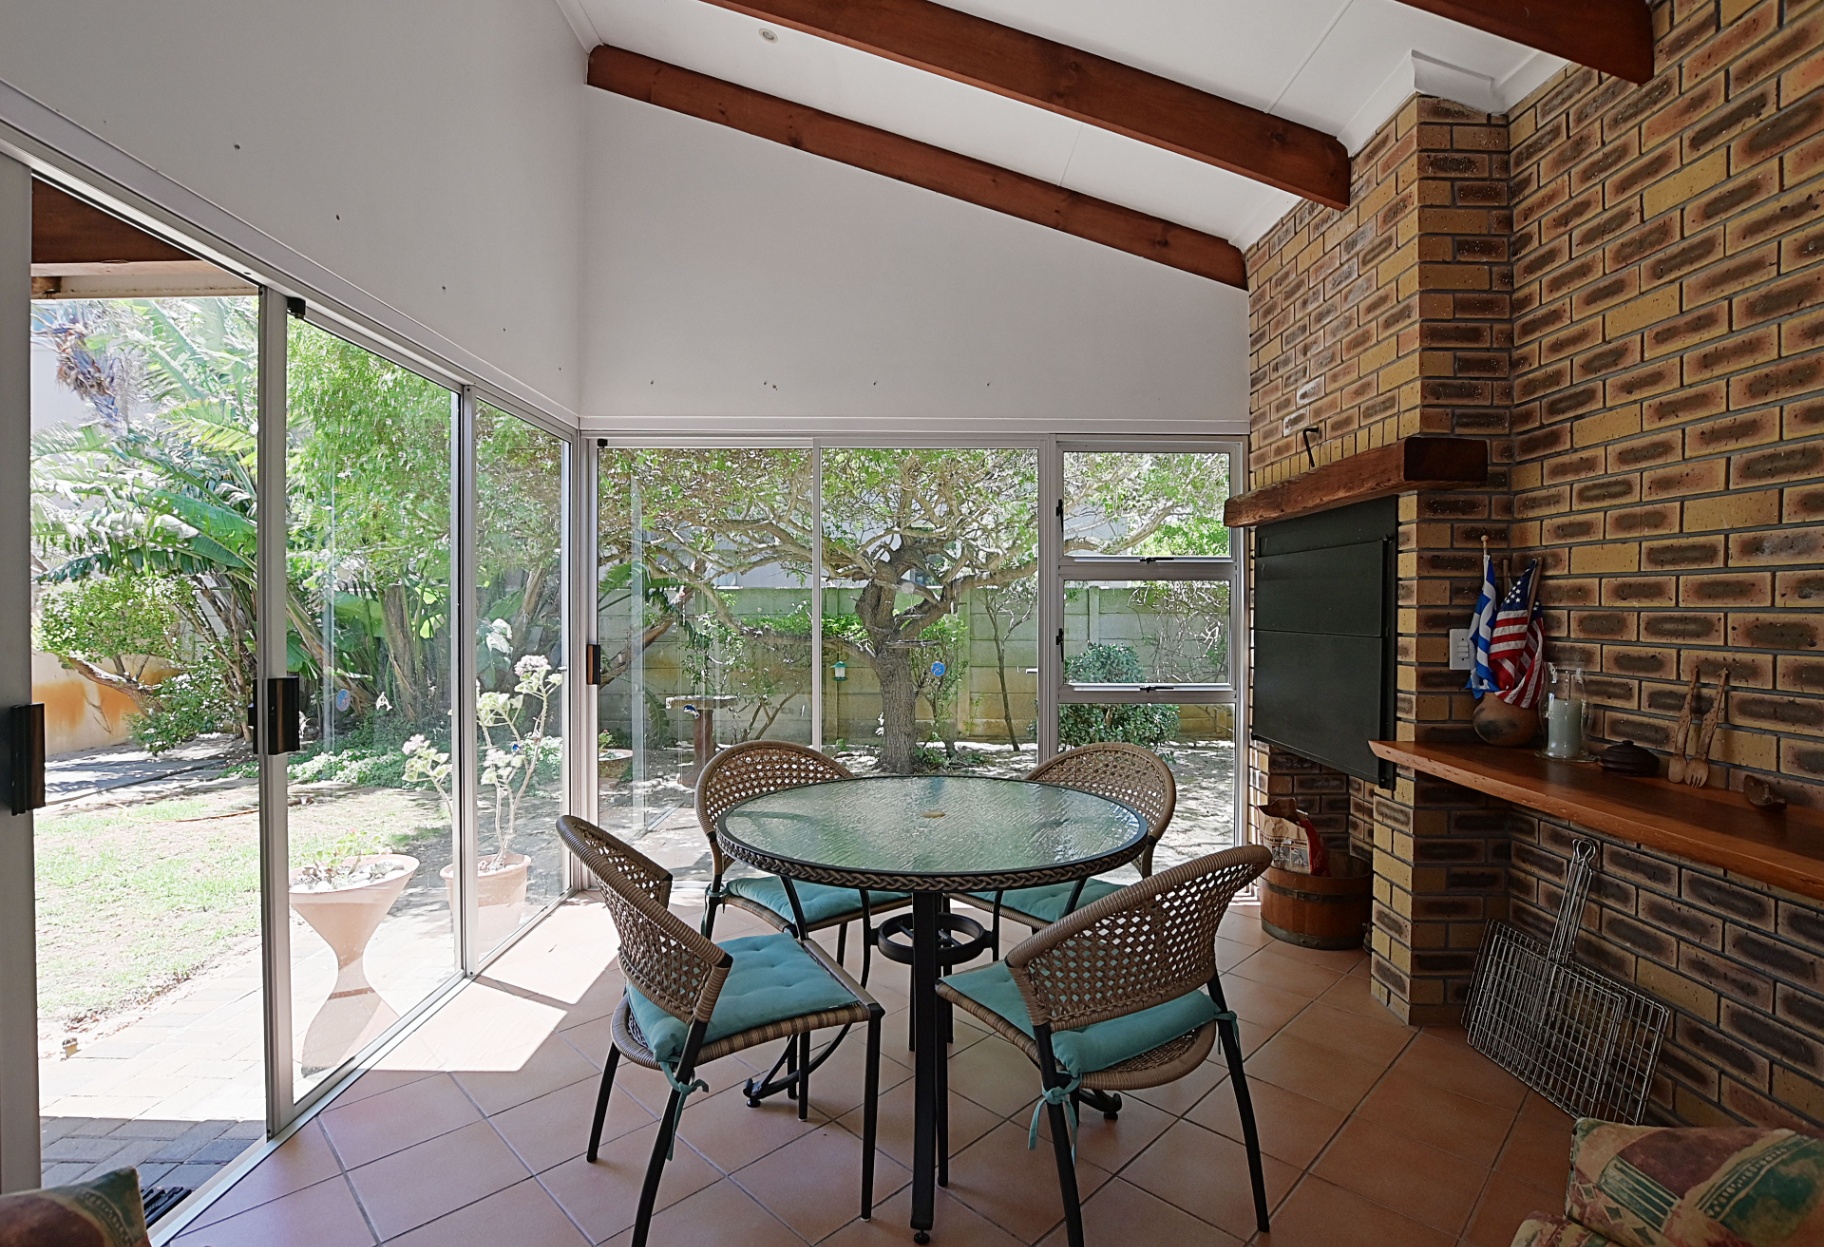
- A generous braai room flowing onto the patio, perfect for year-round entertaining.
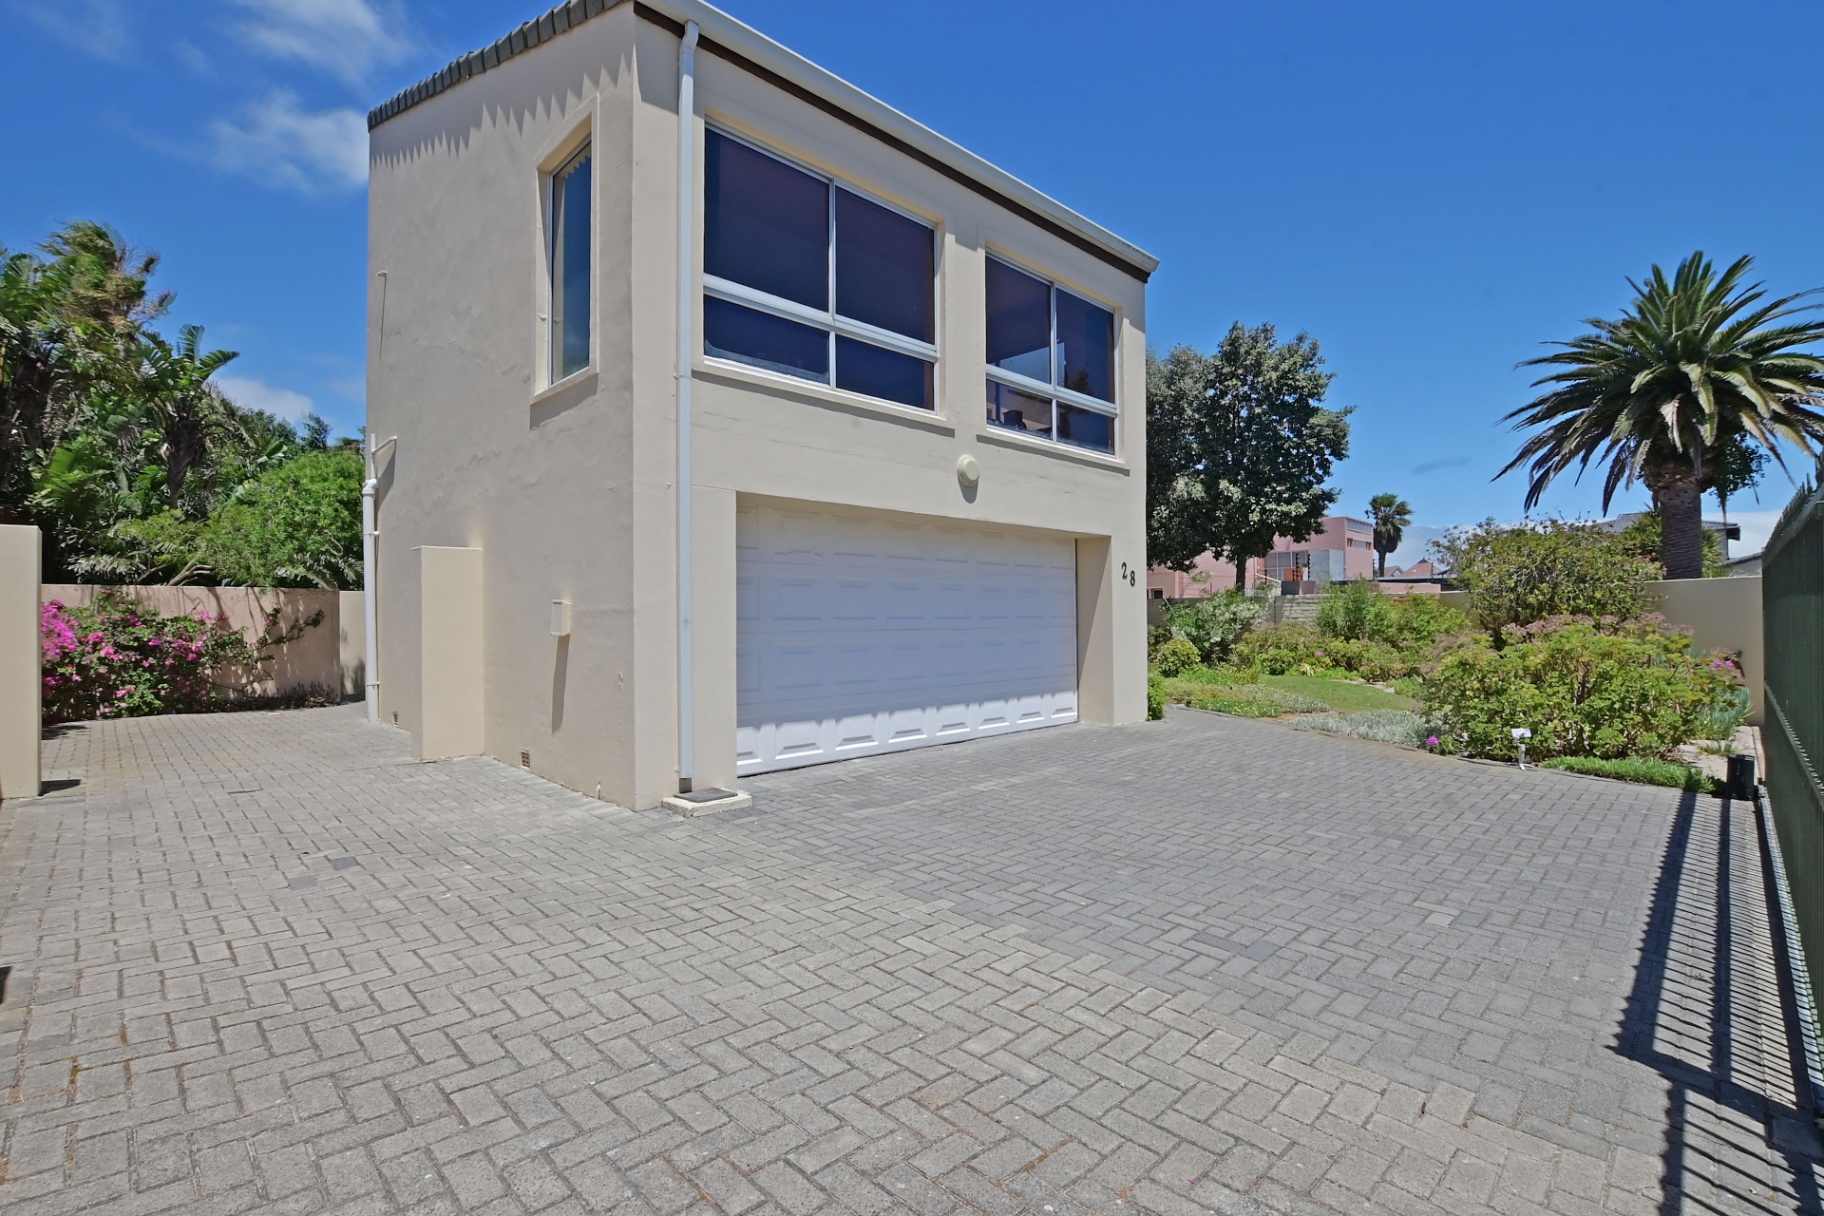
- A huge automated double garage with convenient direct access.
Upstairs
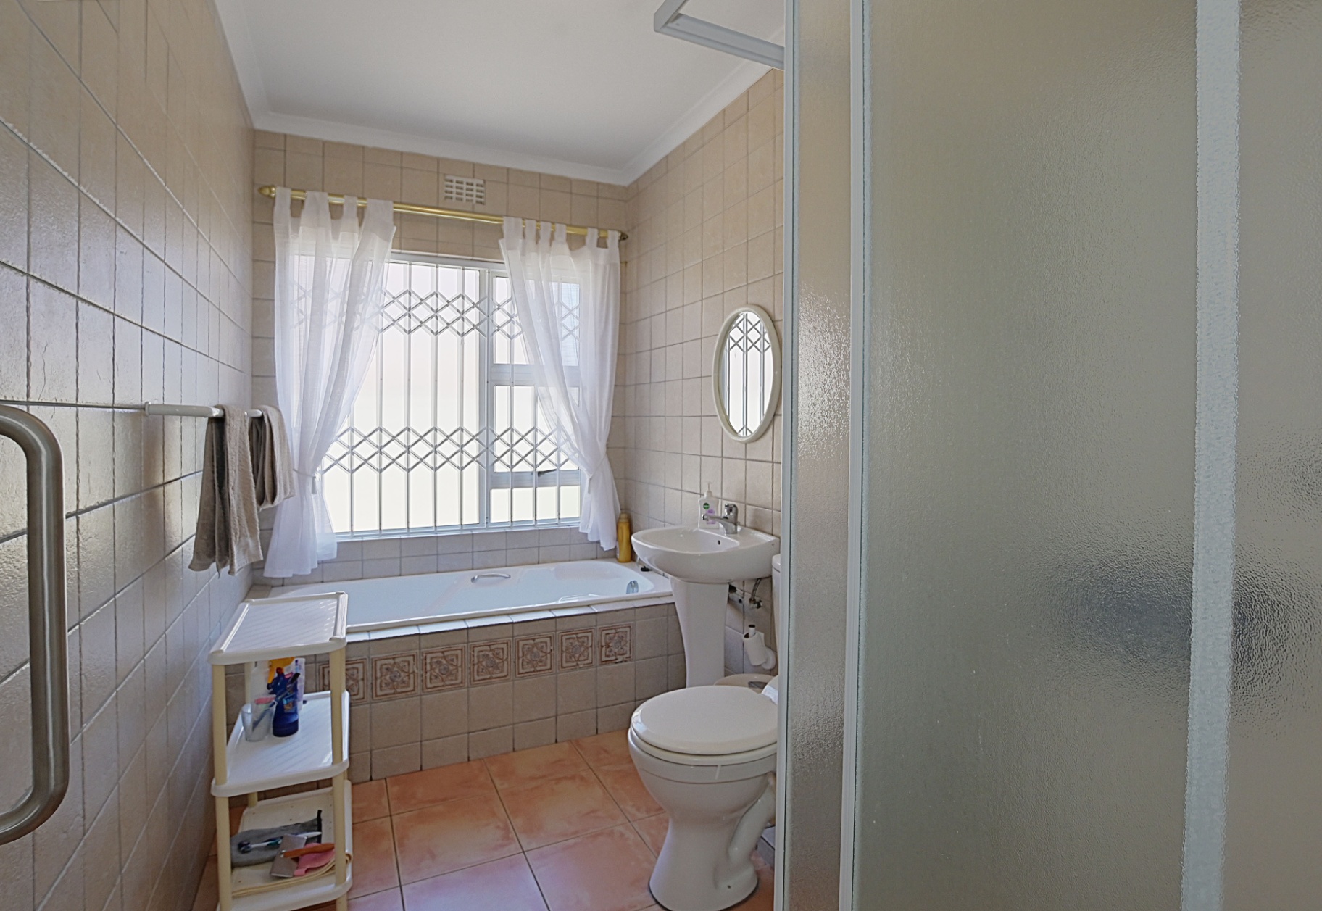
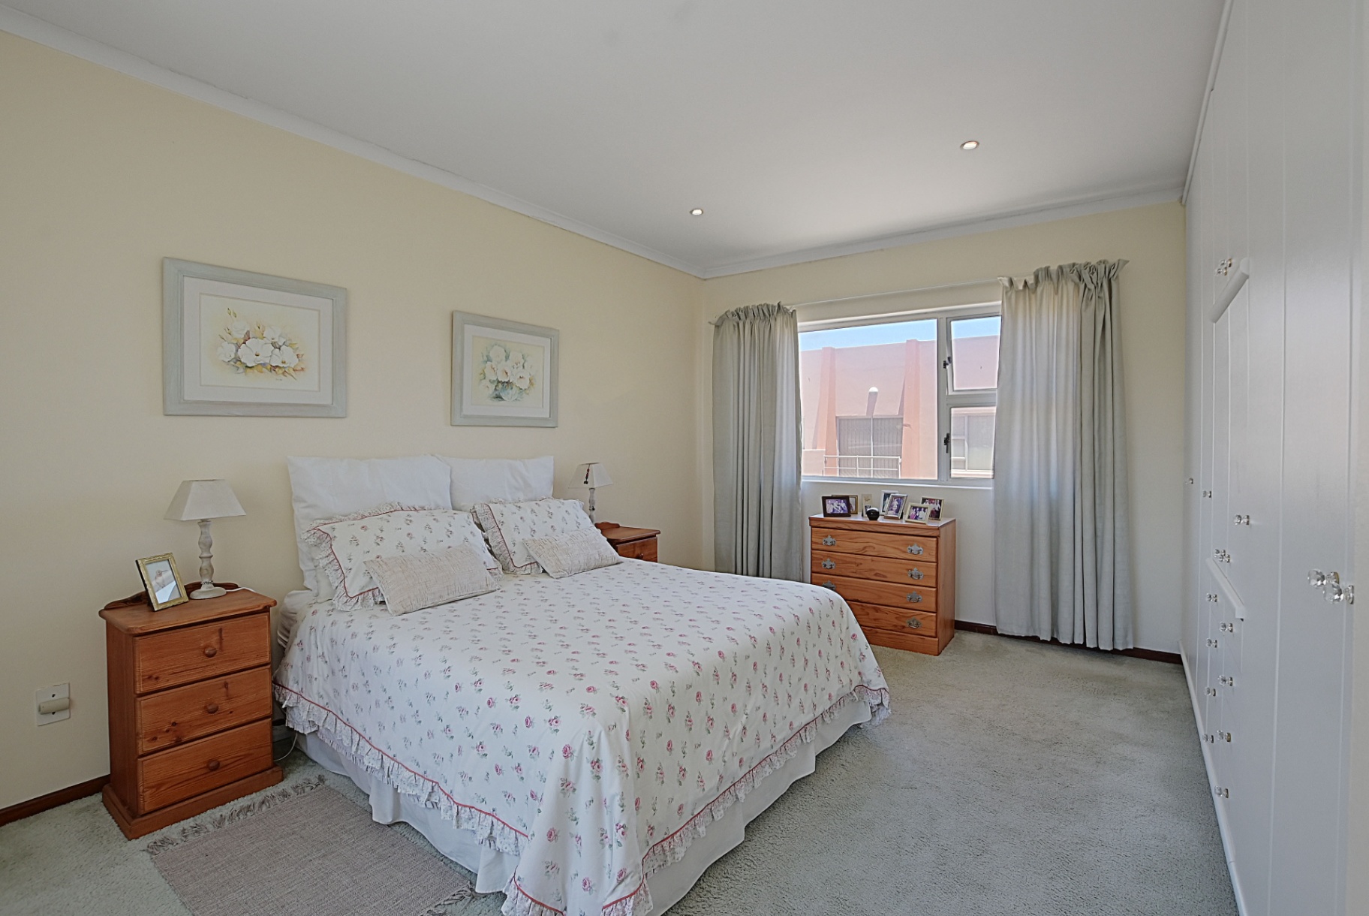
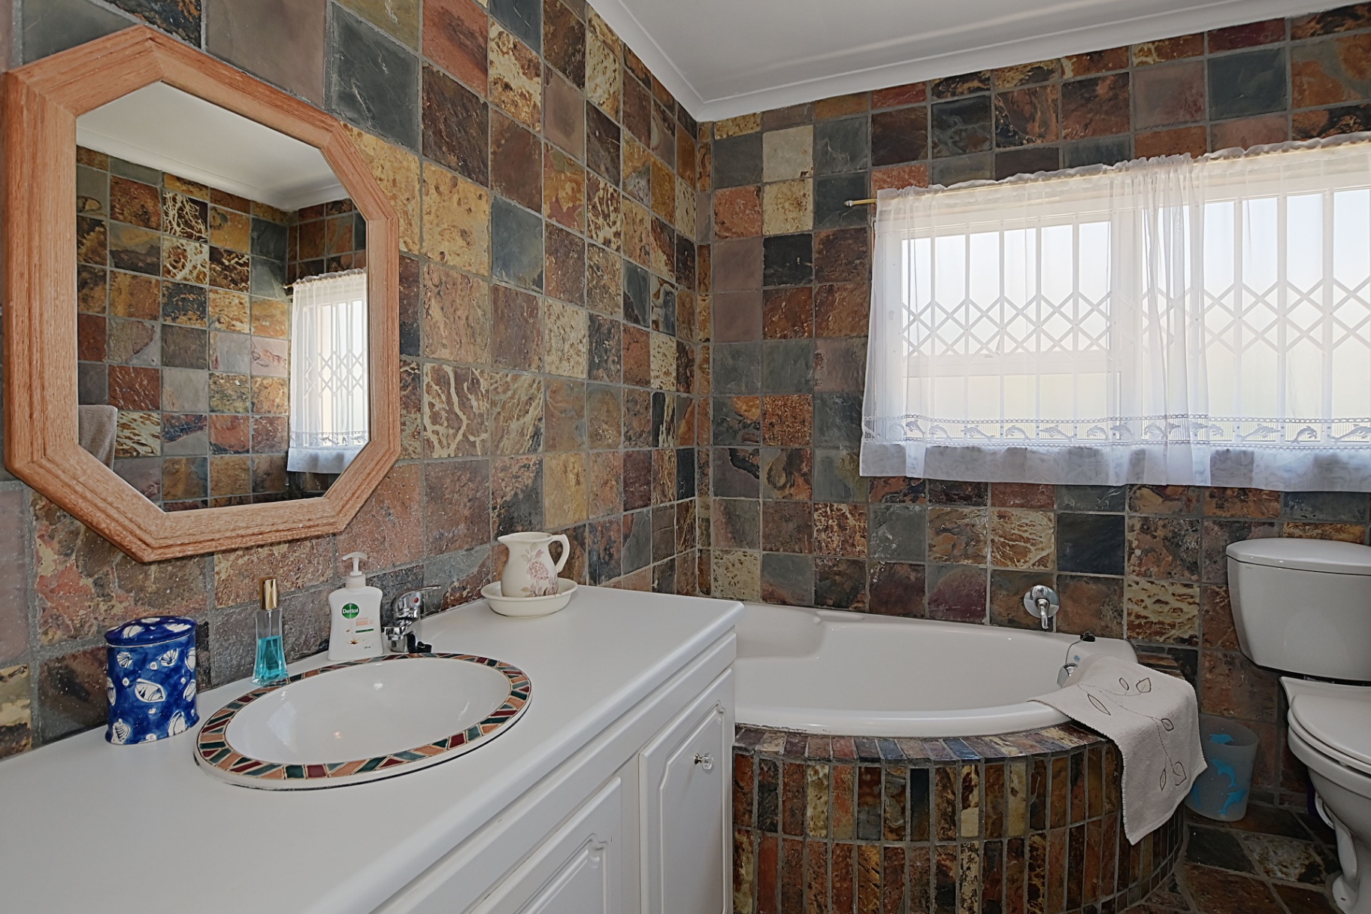
- A serene main bedroom with ample cupboards plus sea and mountain views, complete with a full en-suite bathroom.
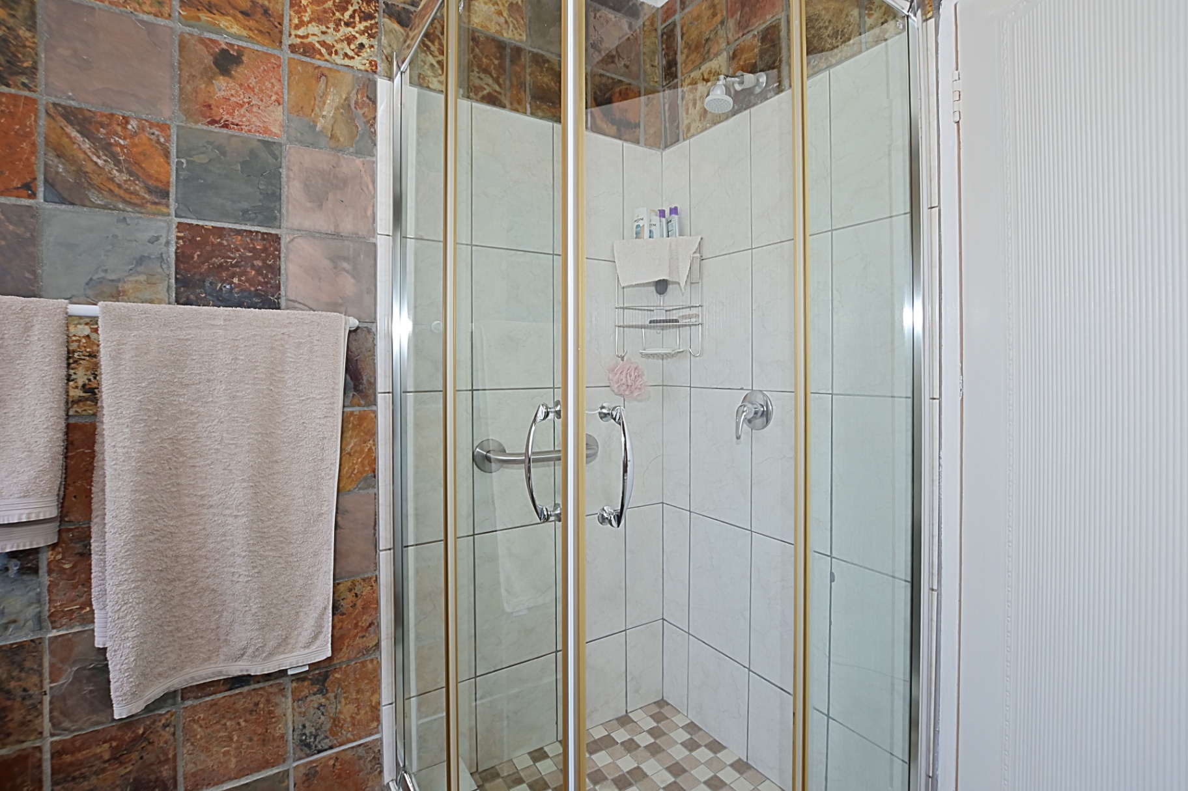
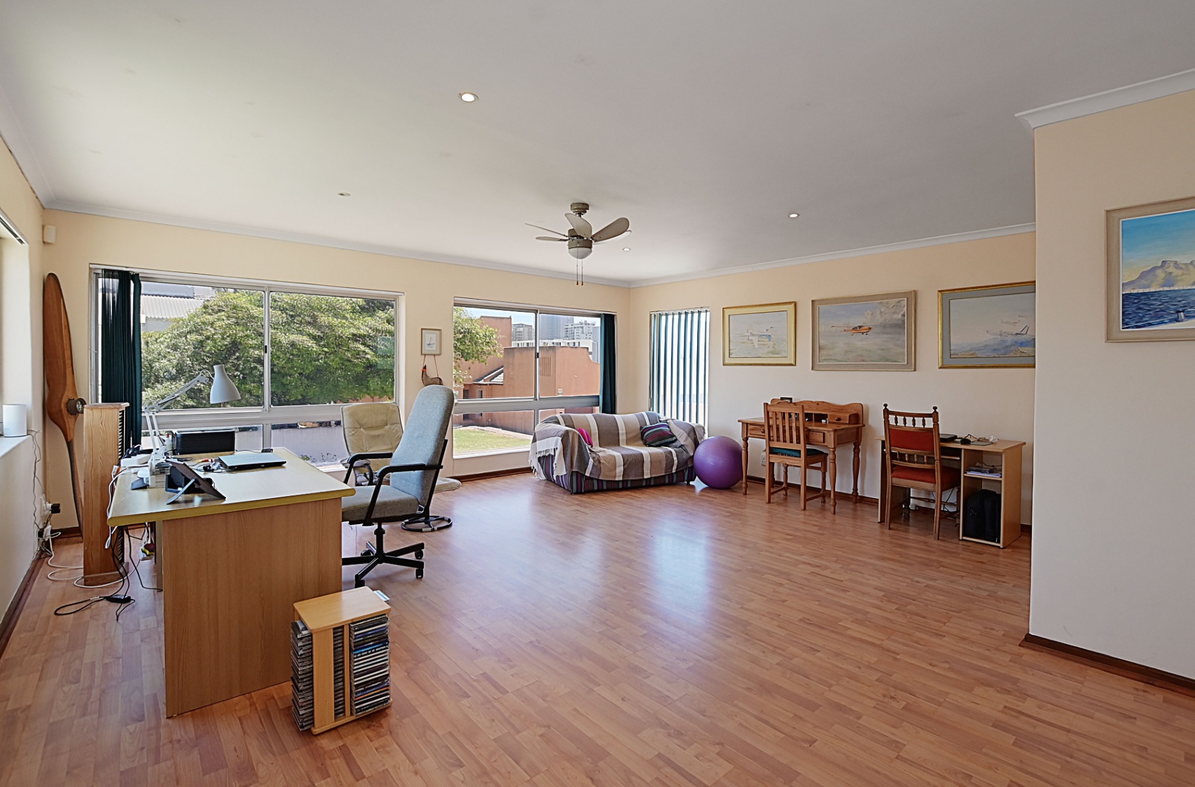
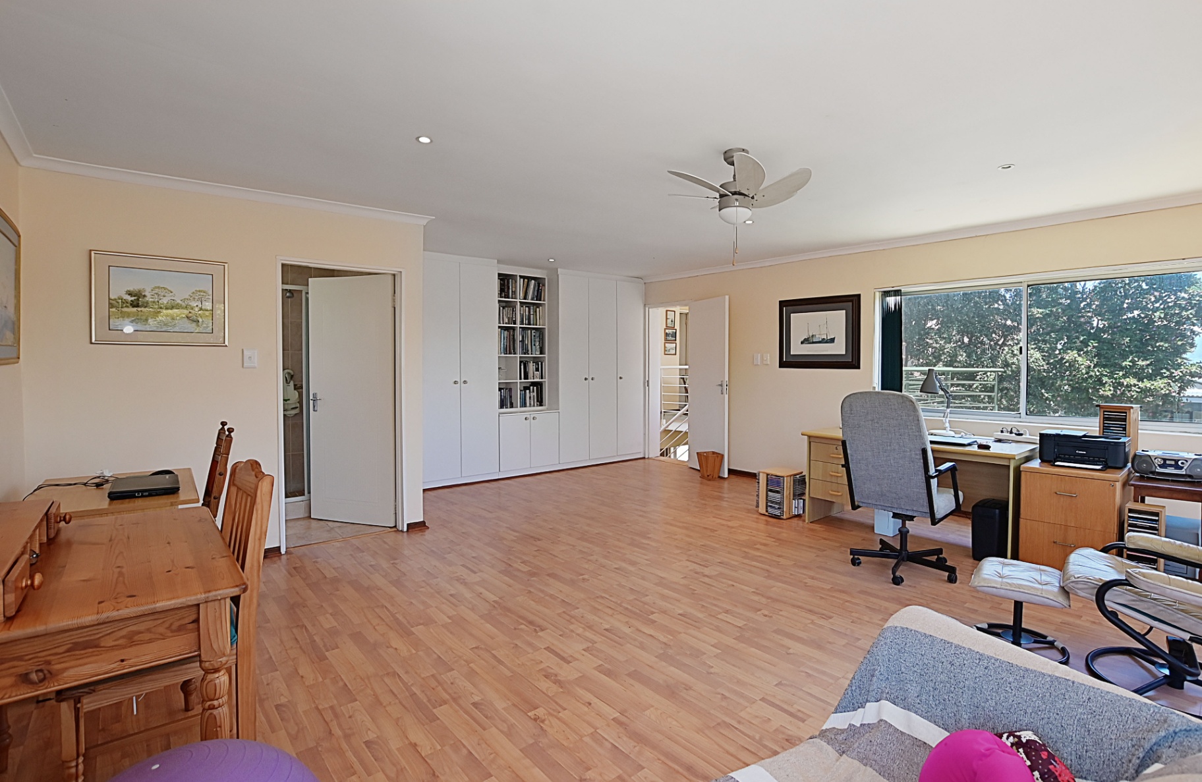
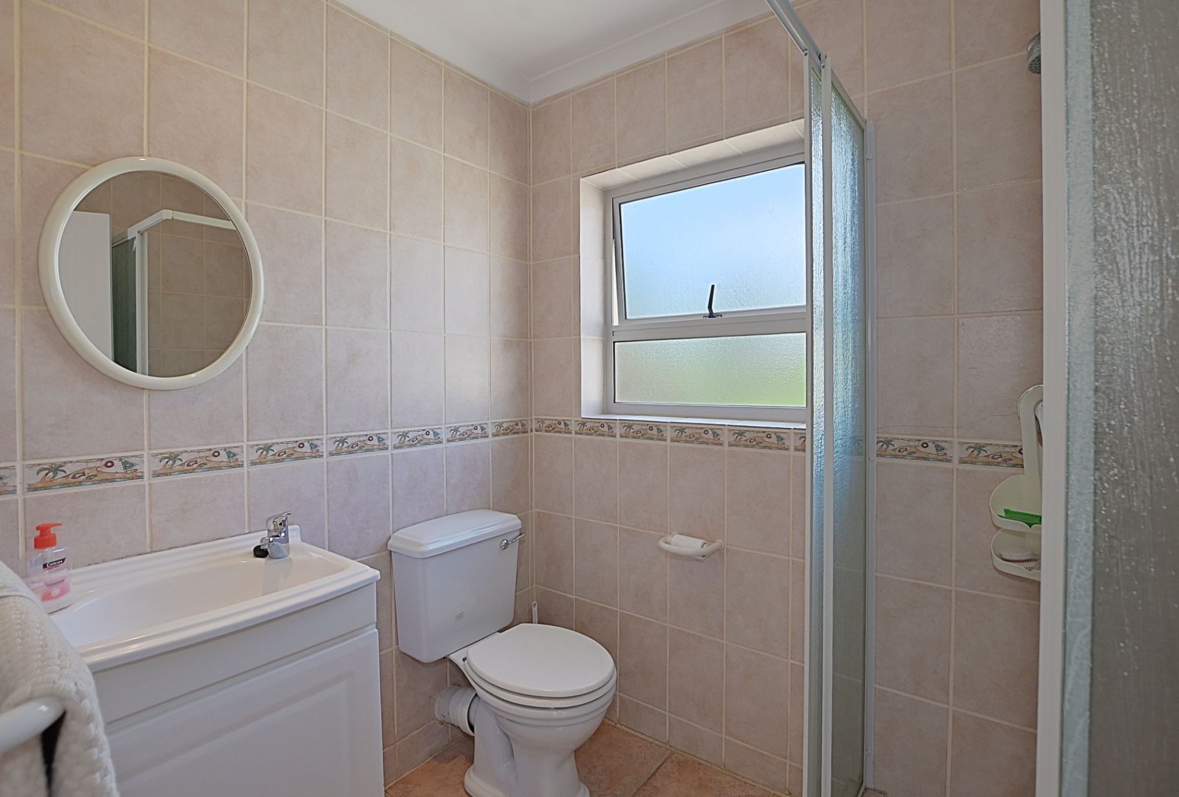
- An impressively spacious second bedroom, also en-suite (shower, loo, basin).
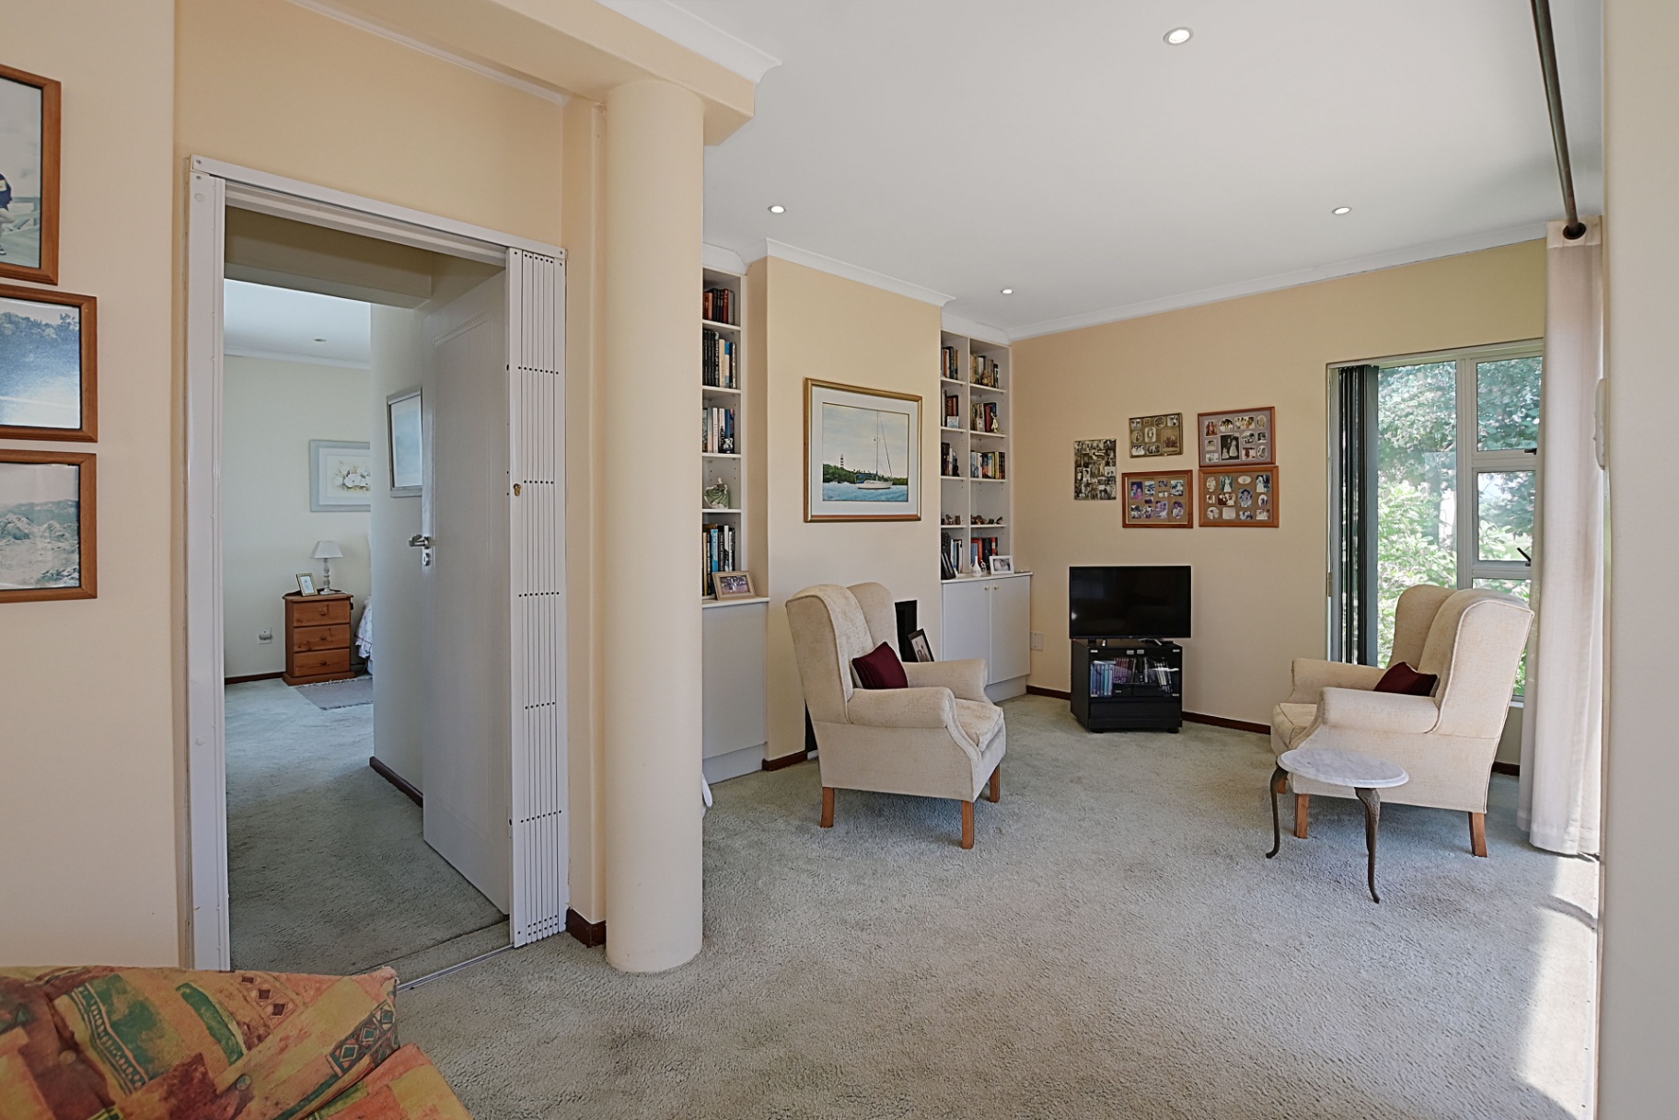
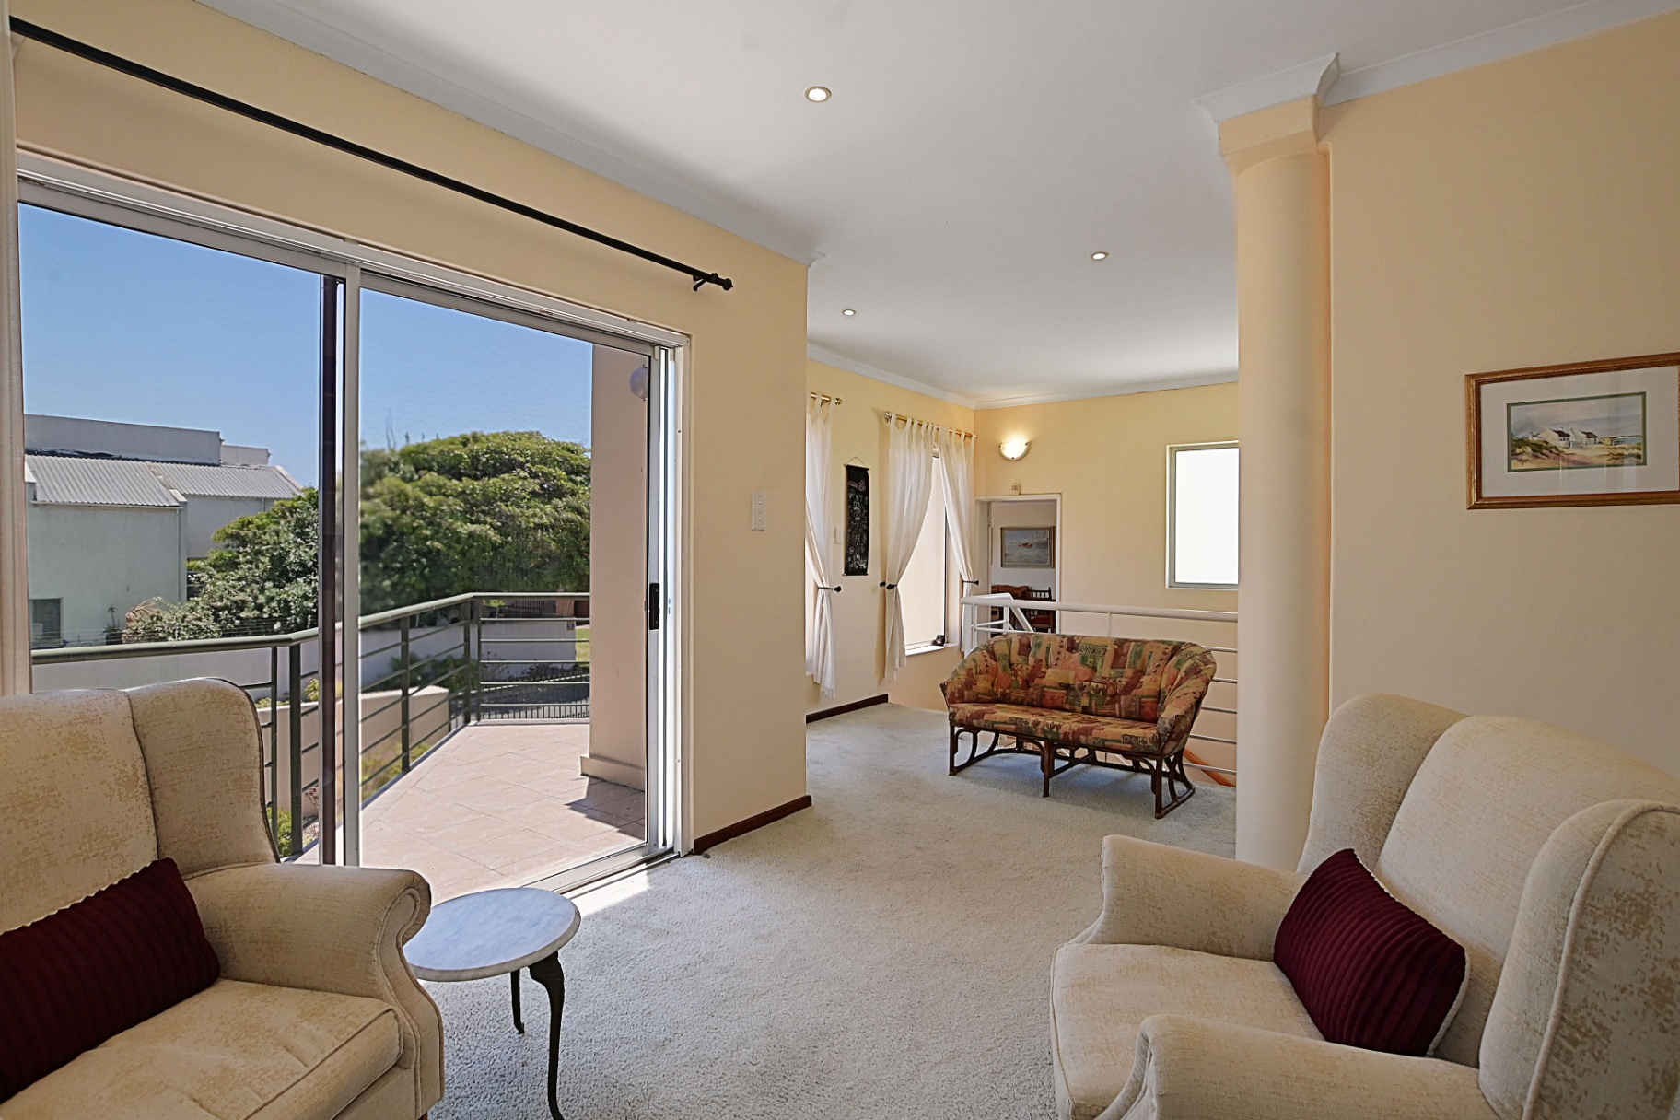
- A cosy pajama lounge with a fireplace, views, and sliders opening onto a private balcony—your ideal morning coffee spot or sunset retreat.
Loads of extras include:
Excellent security- Trelli door type burglar proofing throughout
Well point plus irrigation, jojo tanks
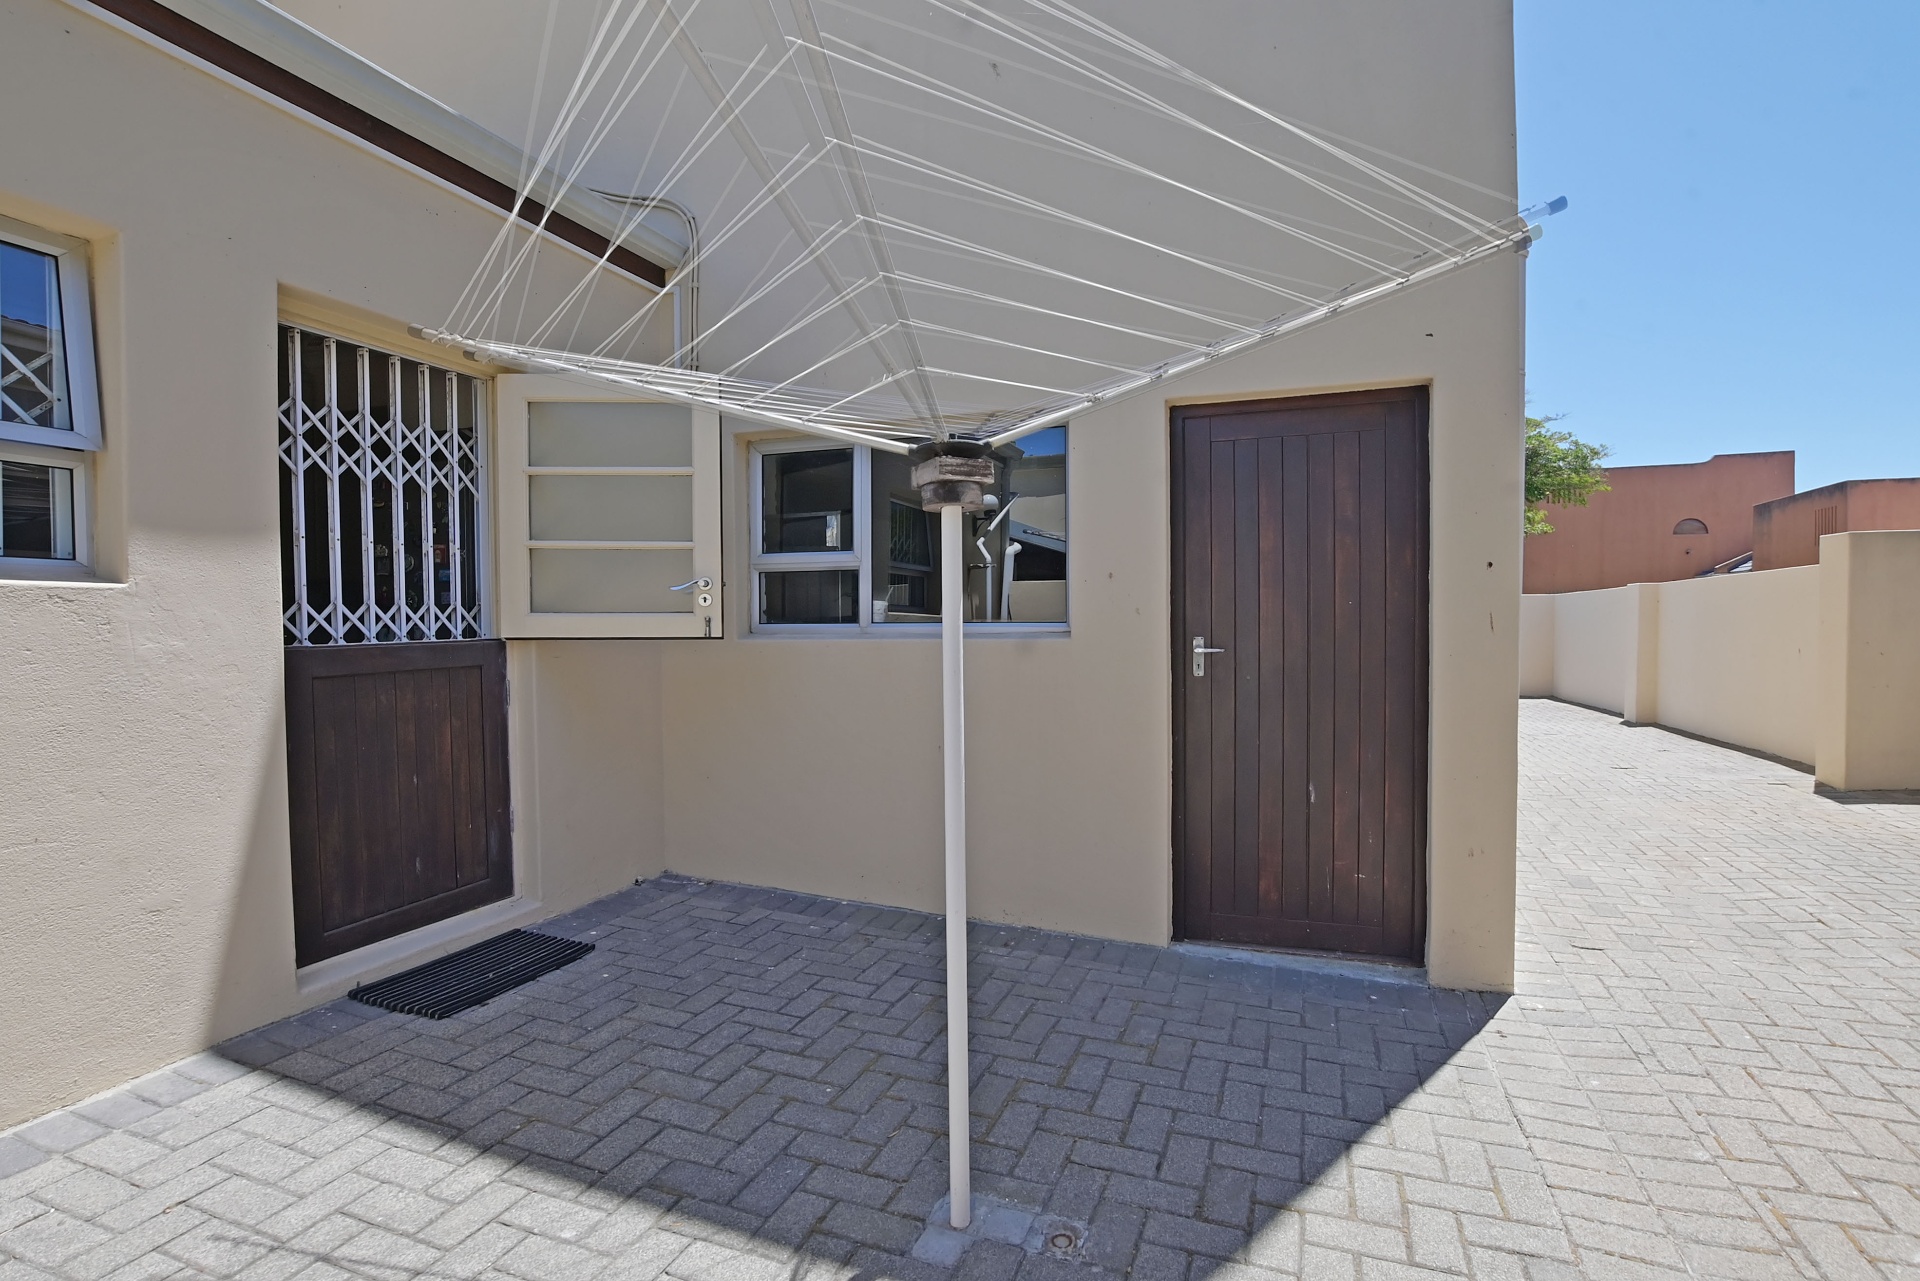
LOADS of off street parking behind gates
Back up system comprising of invertor and battery.
Features
Rooms
Amenities
Space for extra vehicles behind a motorised gate.
Amenities
FamilyTVRoom
FamilyTVRoom 1
Views from upstairs. Carpeted. Balcony. Fireplace.
Lounge
Lounge 1
Open-plan. Sunny and spacious. Tiled.
DiningRoom
DiningRoom 1
Tiled. Sunny, light and bright. Spacious.
Property Video


Disclaimer: While every effort will be made to ensure that the information contained within the Pentz Properties website is accurate and up to date, Pentz Properties makes no warranty, representation or undertaking whether expressed or implied, nor do we assume any legal liability, whether direct or indirect, or responsibility for the accuracy, completeness, or usefulness of any information. Prospective purchasers and tenants should make their own enquiries to verify the information contained herein.
