
R 5,750,000
Monthly Bond Repayment R calculating..
Calculated over 20 years at 10.25% with no deposit.
R1565
Space, Versatility & Endless Potential Await.
Sole & Exclusive Mandate.
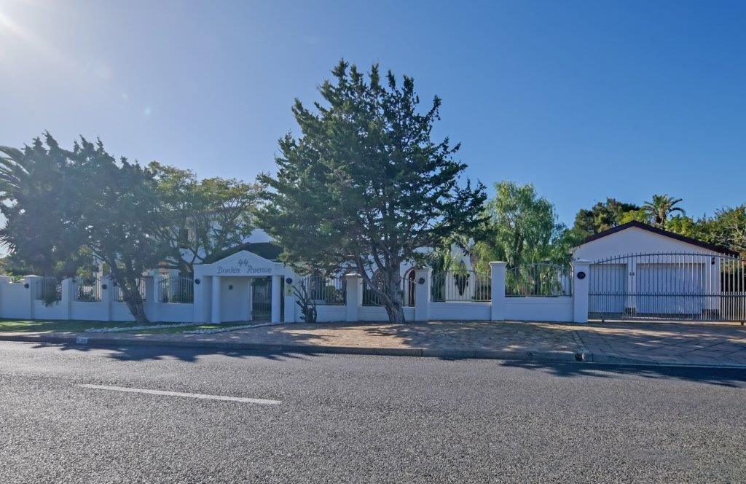
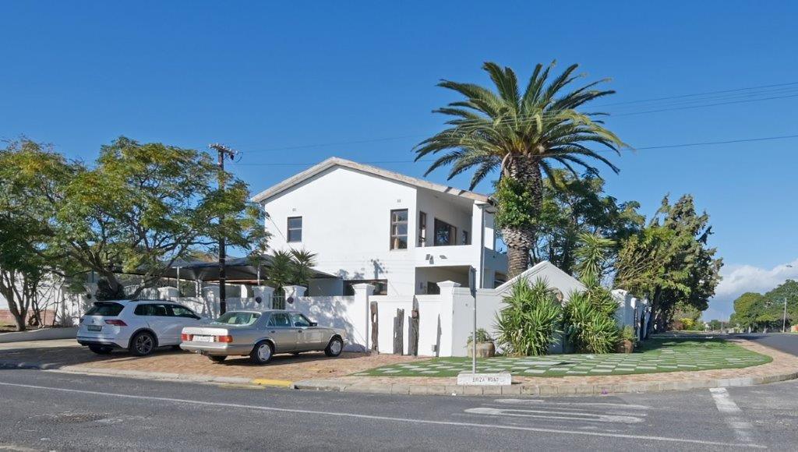
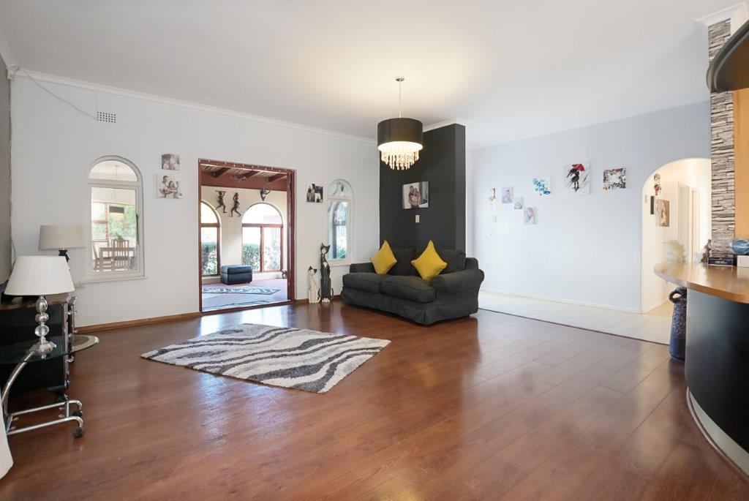
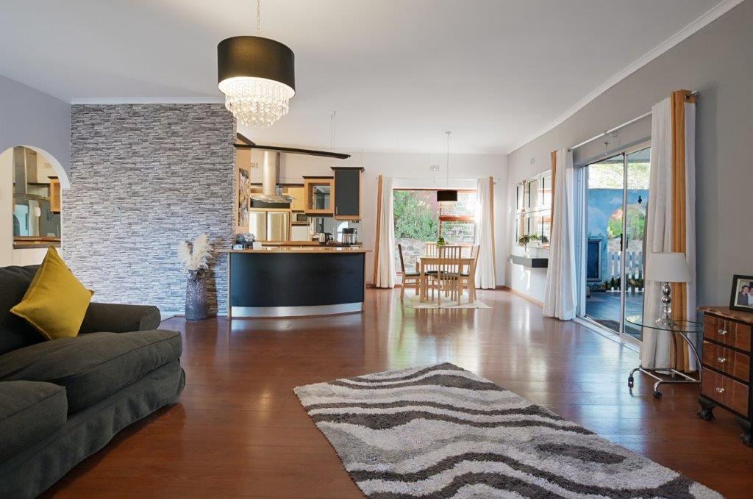
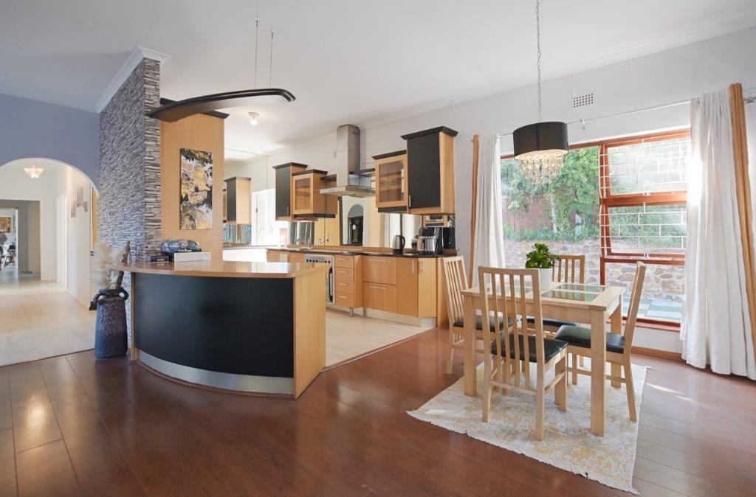
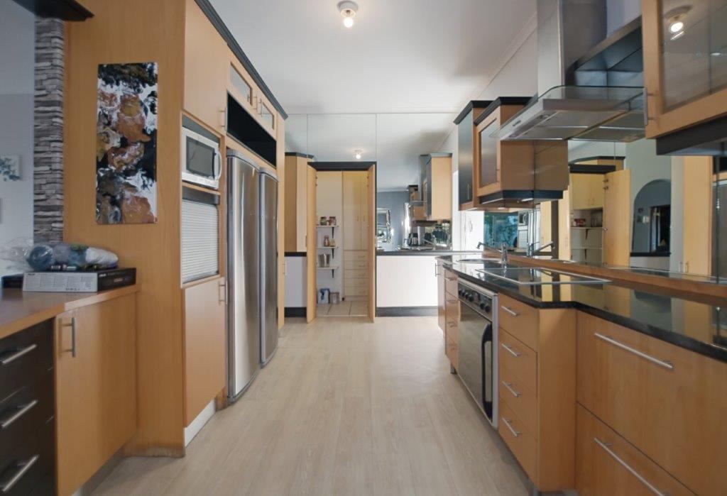
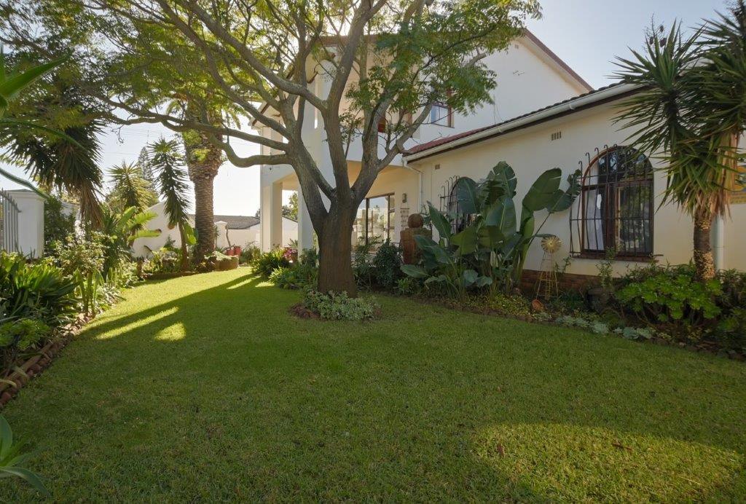
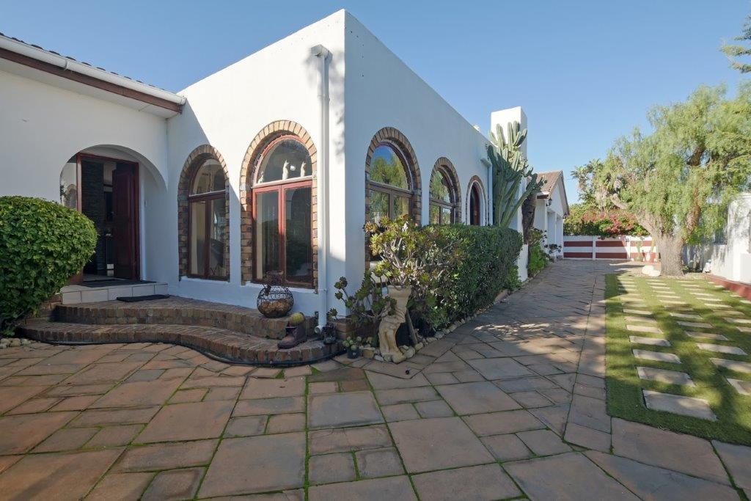
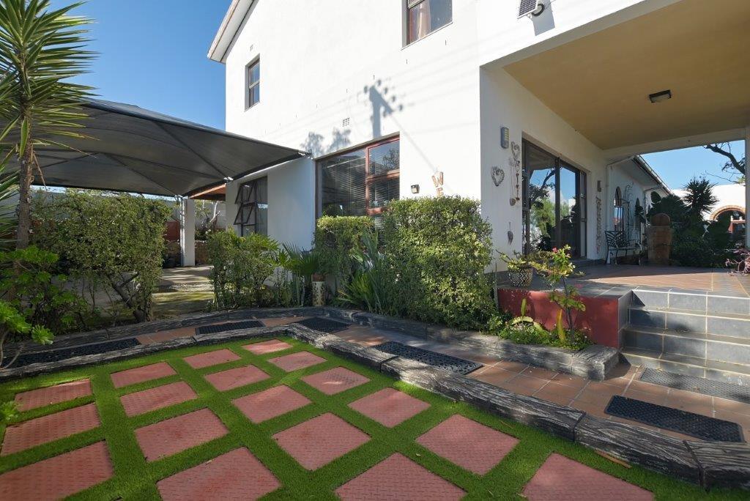
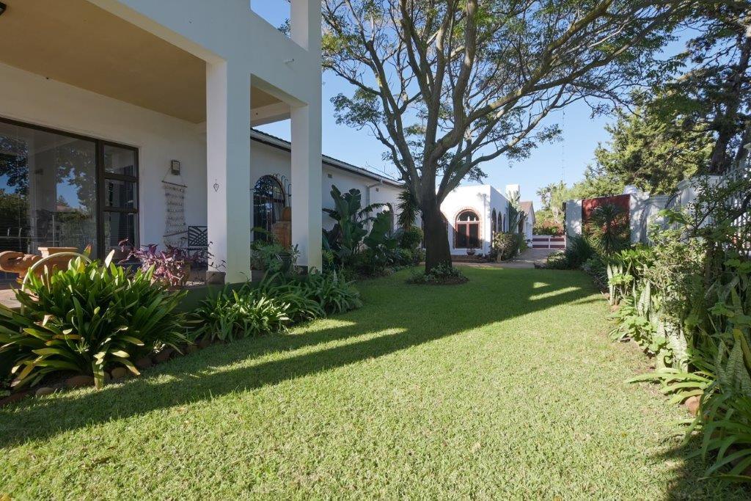
Set on a generously sized property and offering an abundance of space, this well-loved home presents an incredible opportunity for buyers looking to create something truly special. With solid structure, spacious interiors, and endless potential, this is the kind of property where vision and creativity can easily transform it into a dream family home.
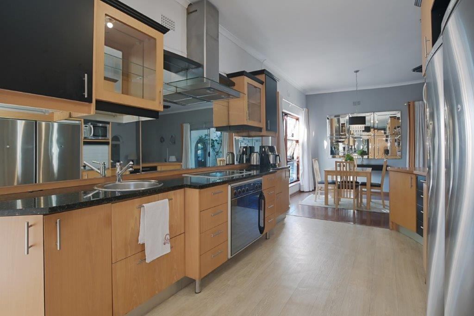
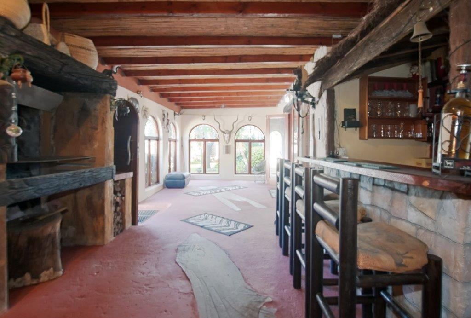
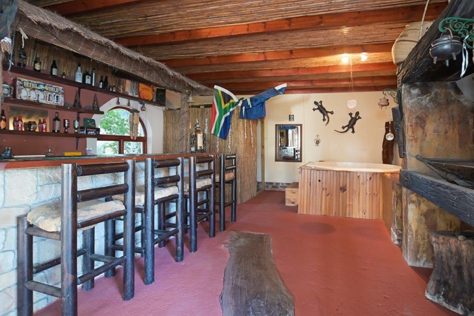
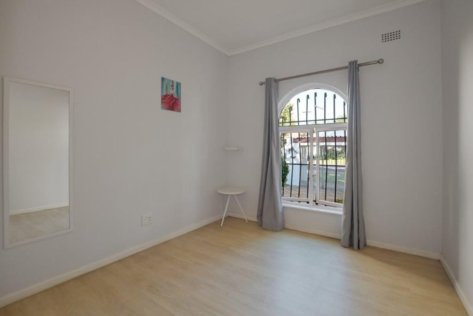
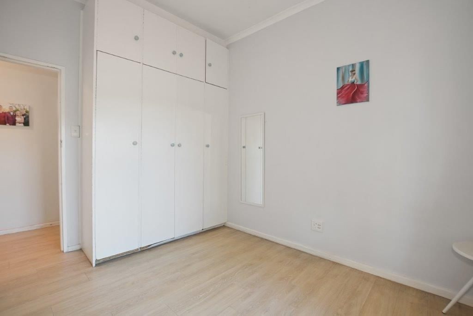
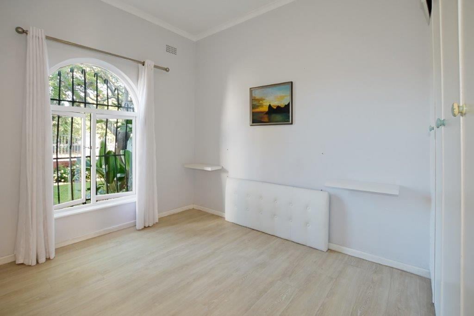
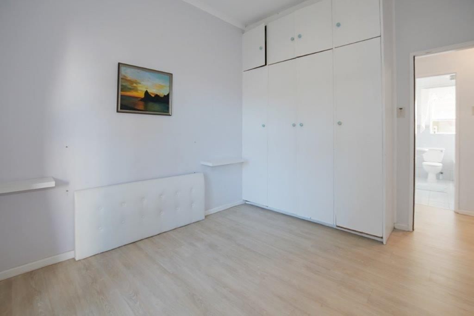
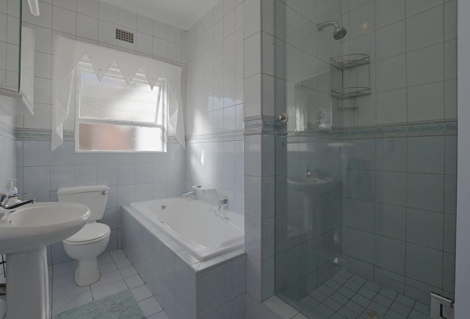
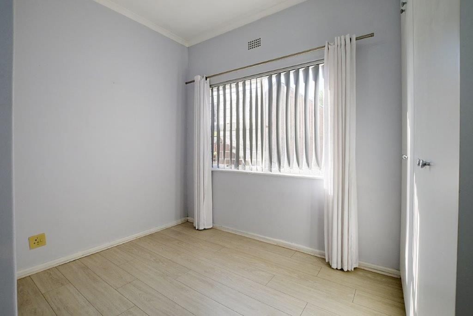
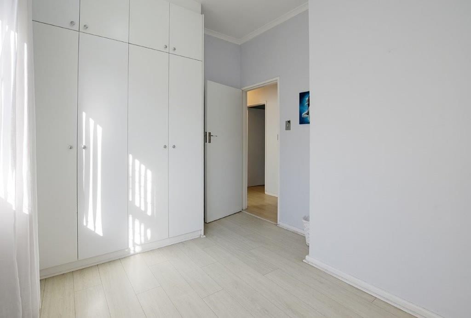
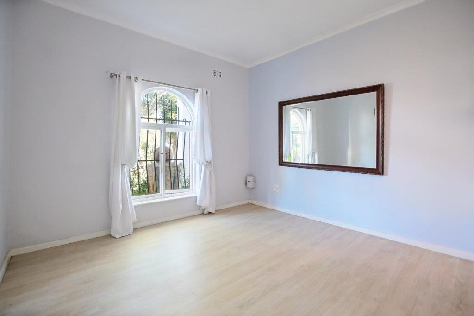
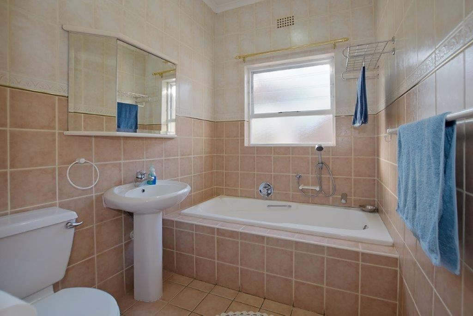
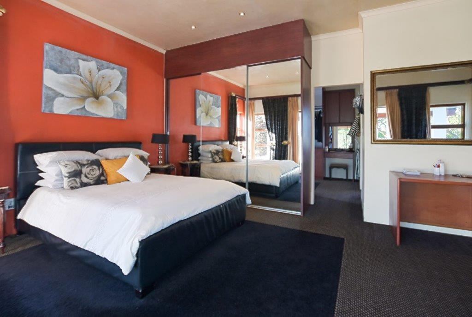
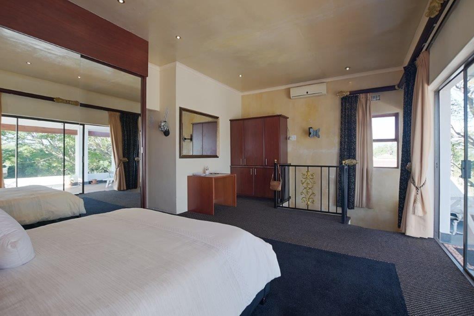
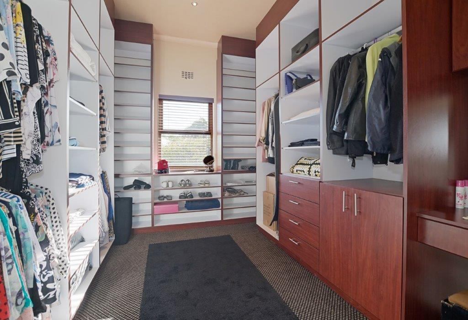
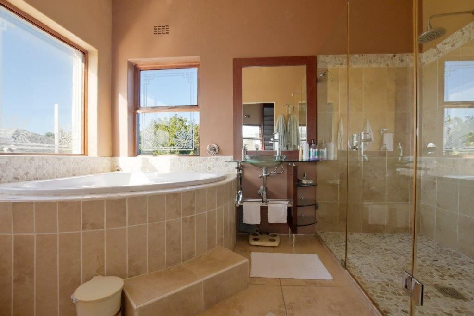
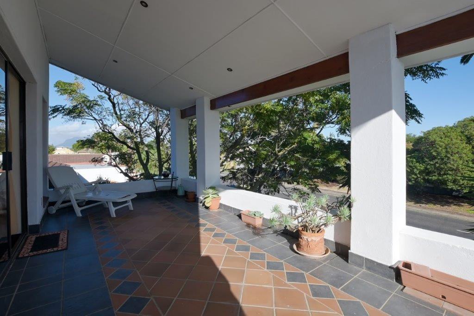
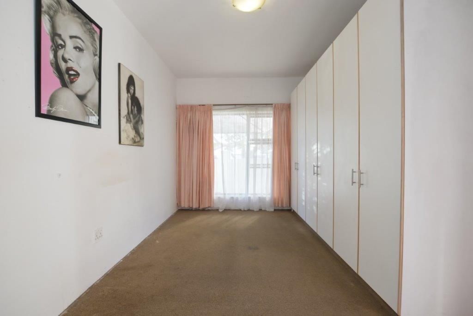
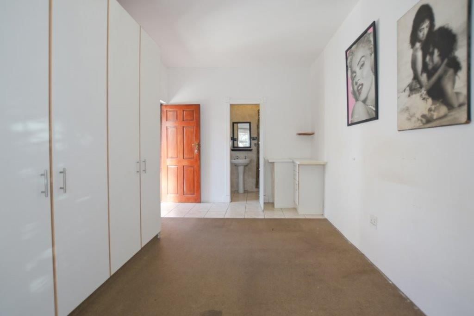
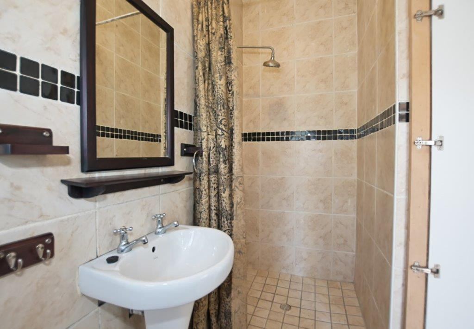
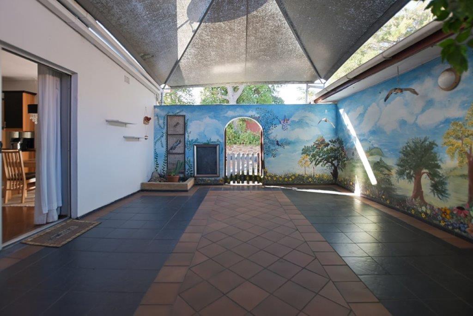
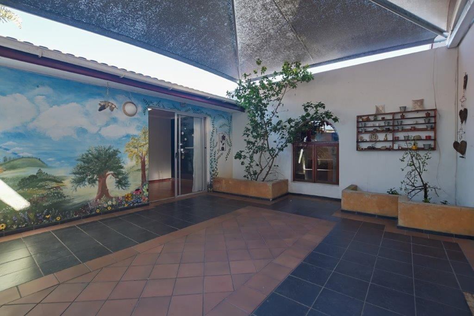
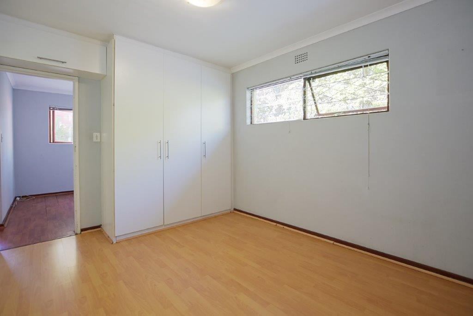
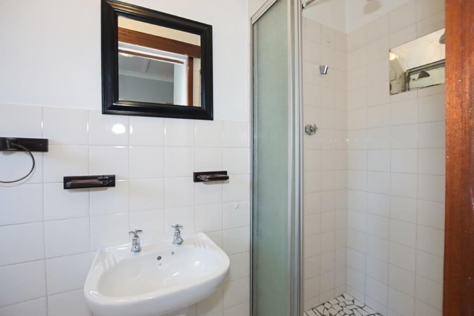
The main residence offers 7 well-sized bedrooms and 5 bathrooms, providing comfortable accommodation for larger families or those needing extra space to work from home. Multiple living and entertainment areas create a warm and welcoming atmosphere, while the expansive entertainment area complete with a built-in bar and jacuzzi is ideal for hosting friends and family.
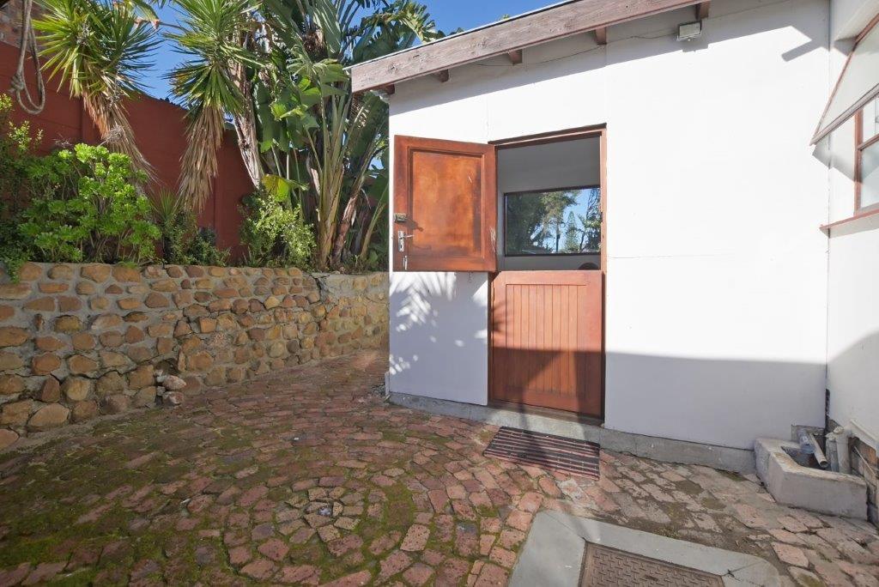
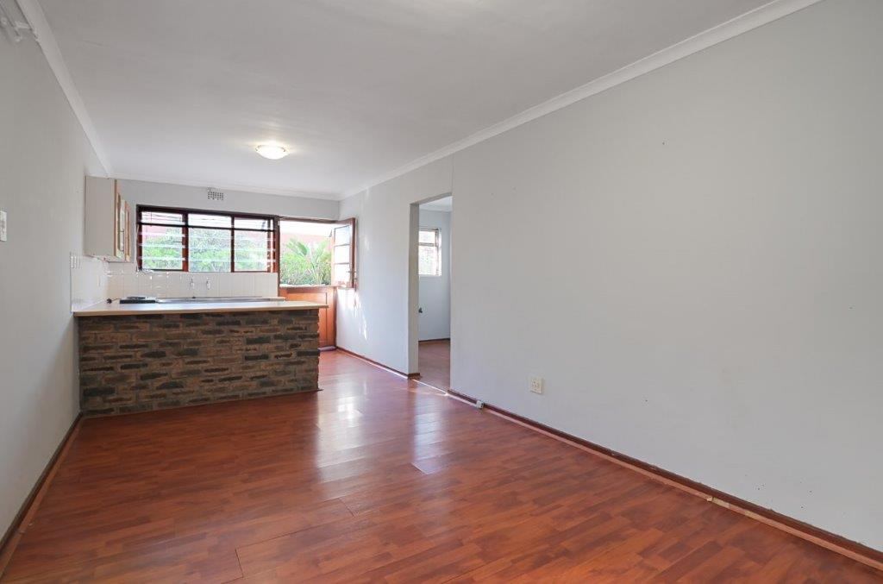
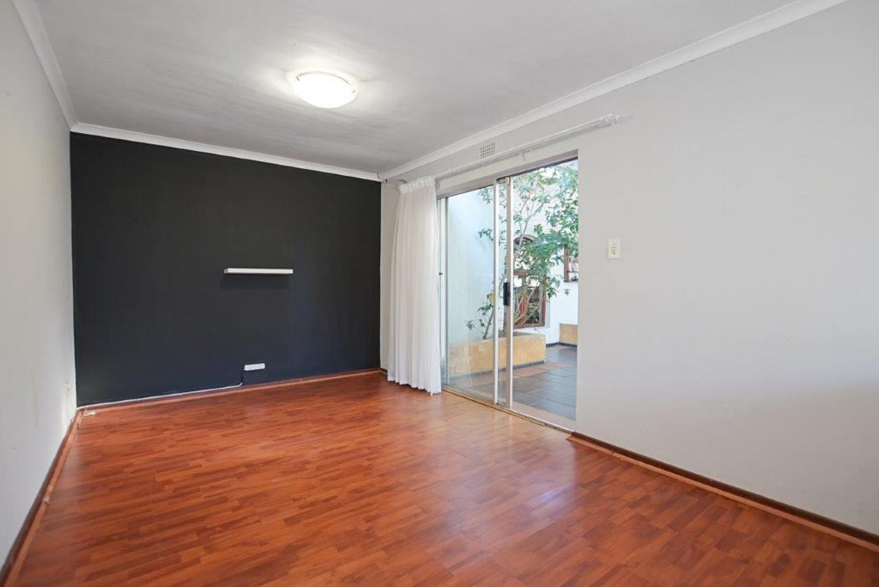
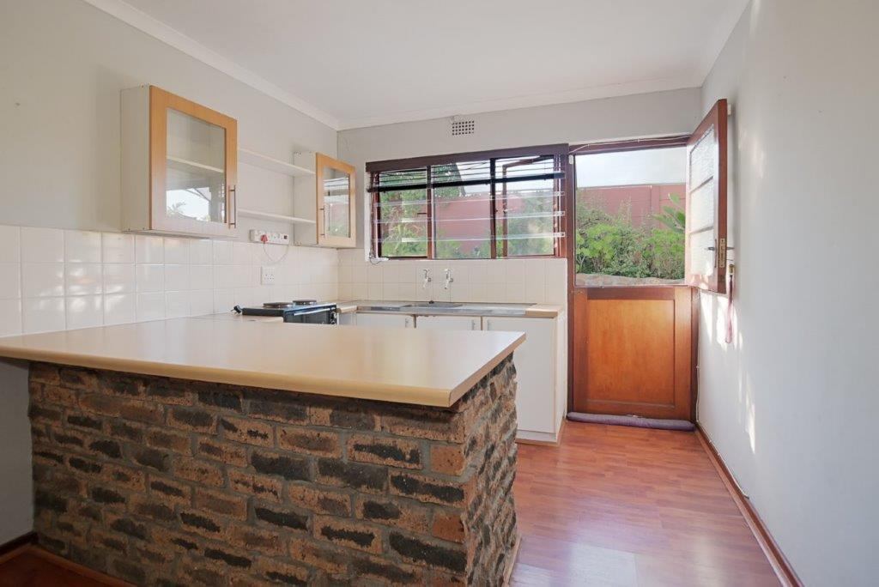
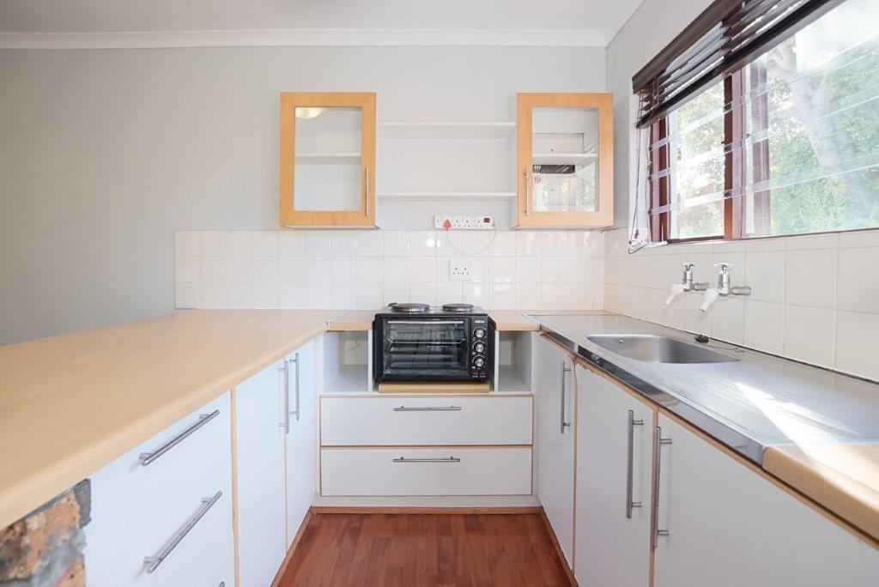
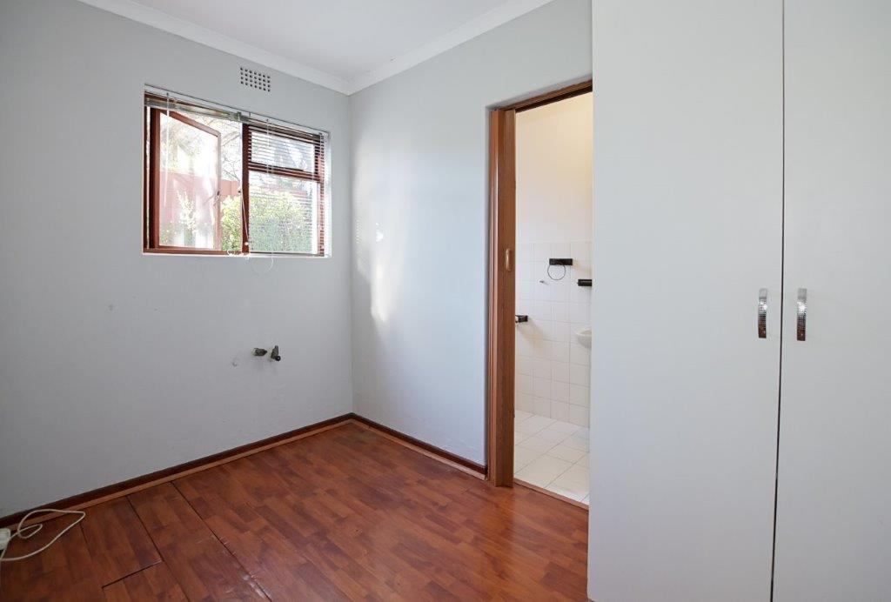
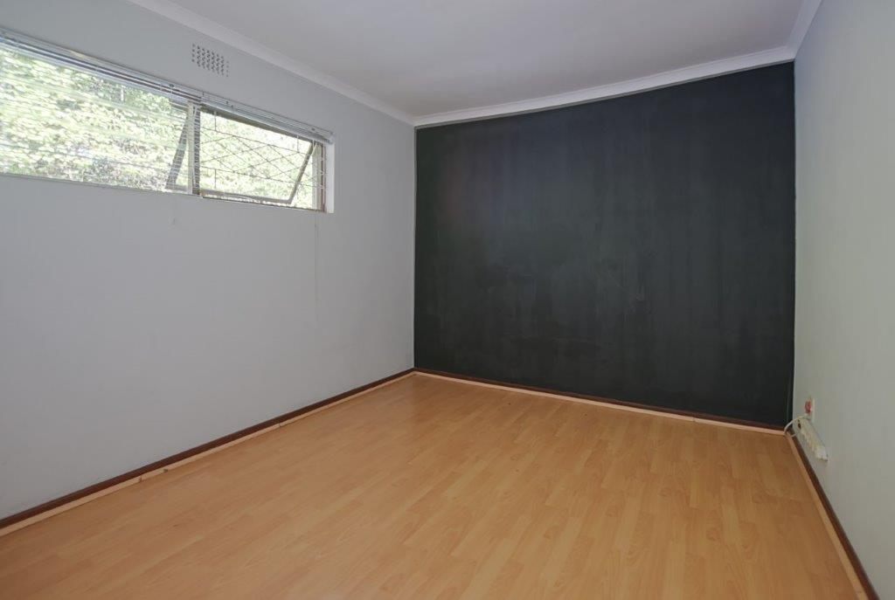
Adding further value to the property is a separate flatlet featuring its own bedroom, bathroom, kitchen, and private entrance — perfect for extended family, guests, rental income, or a work-from-home setup.
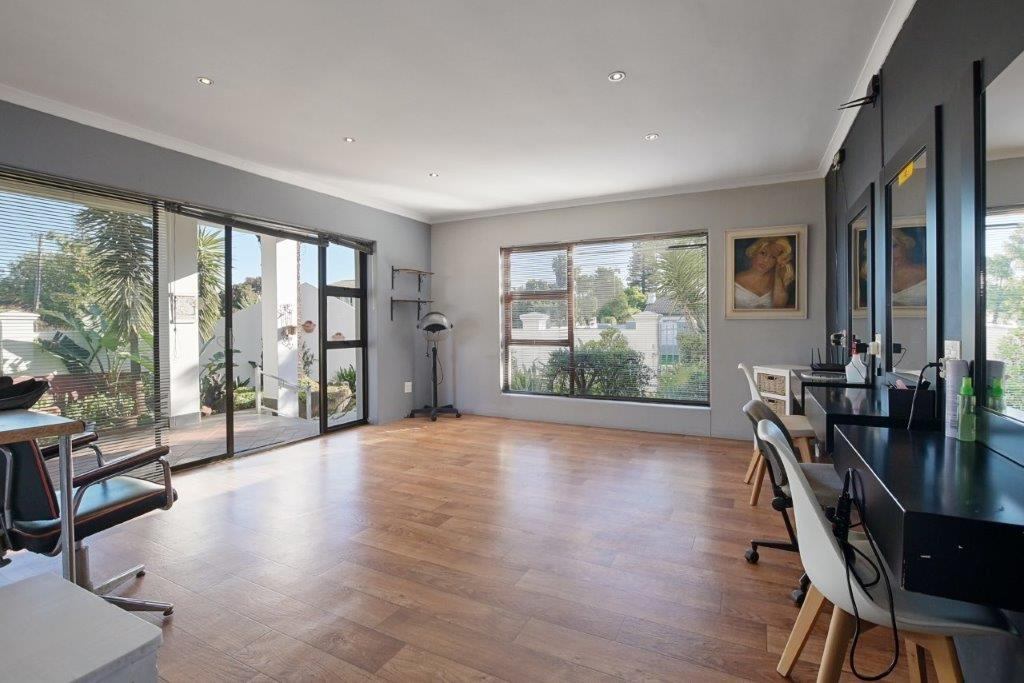
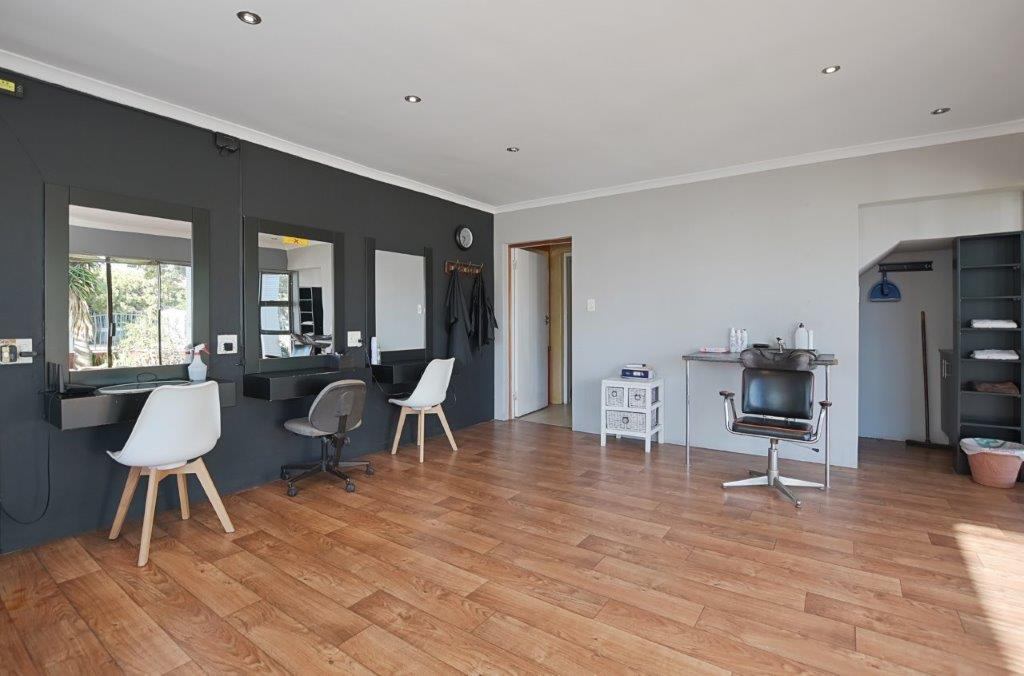
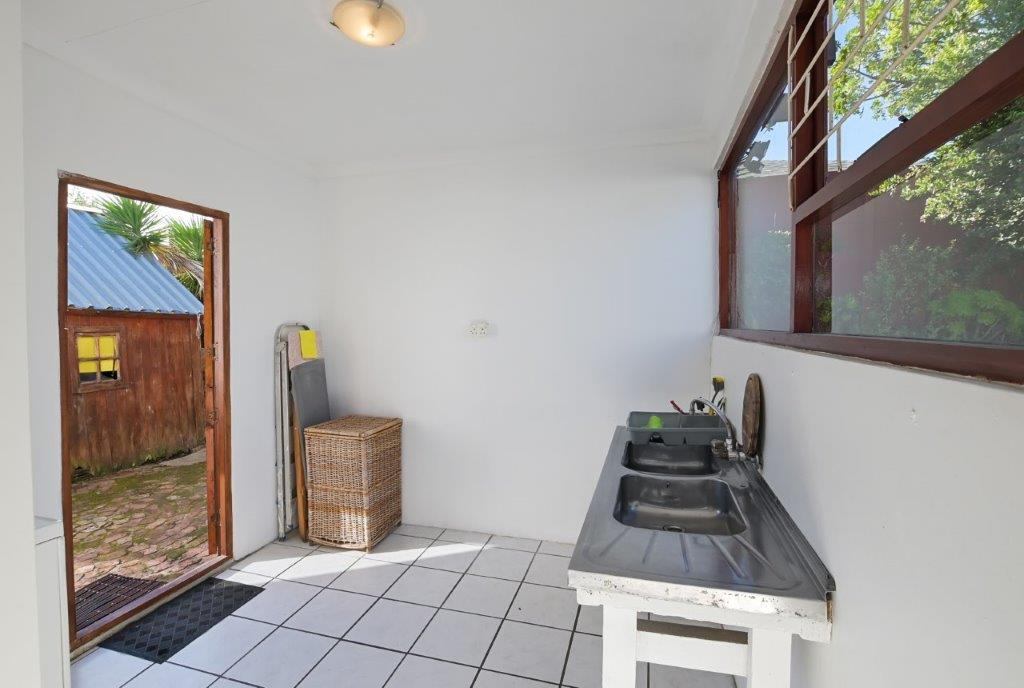
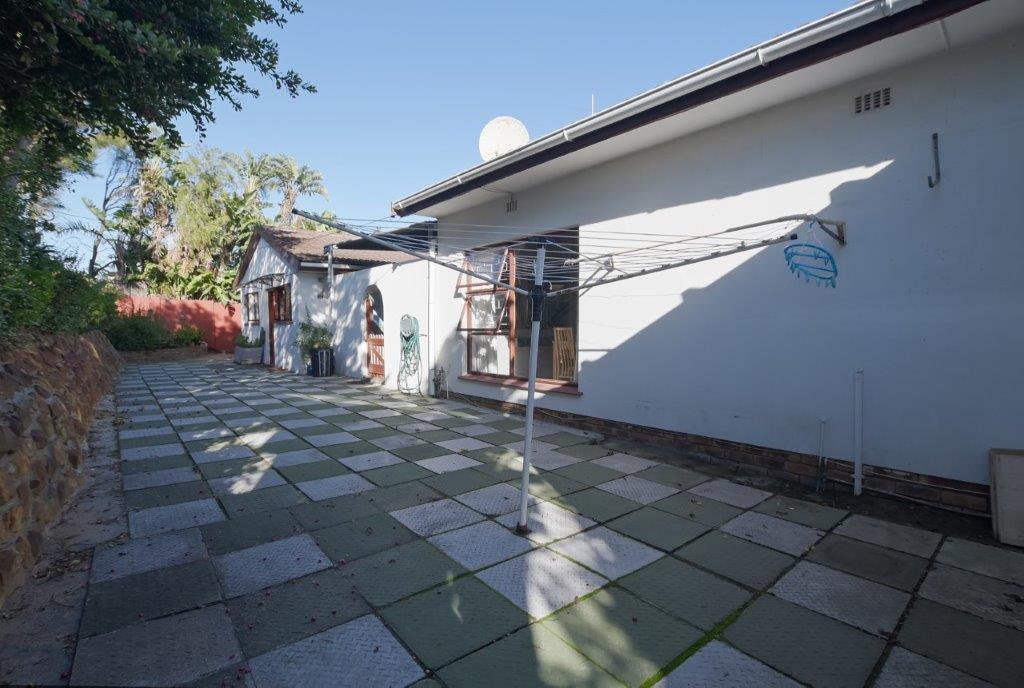
There is also a separate staff accommodation with its own bathroom, as well as an additional space previously utilized as a hair salon, offering excellent flexibility for a home business, studio, office, or hobby room.
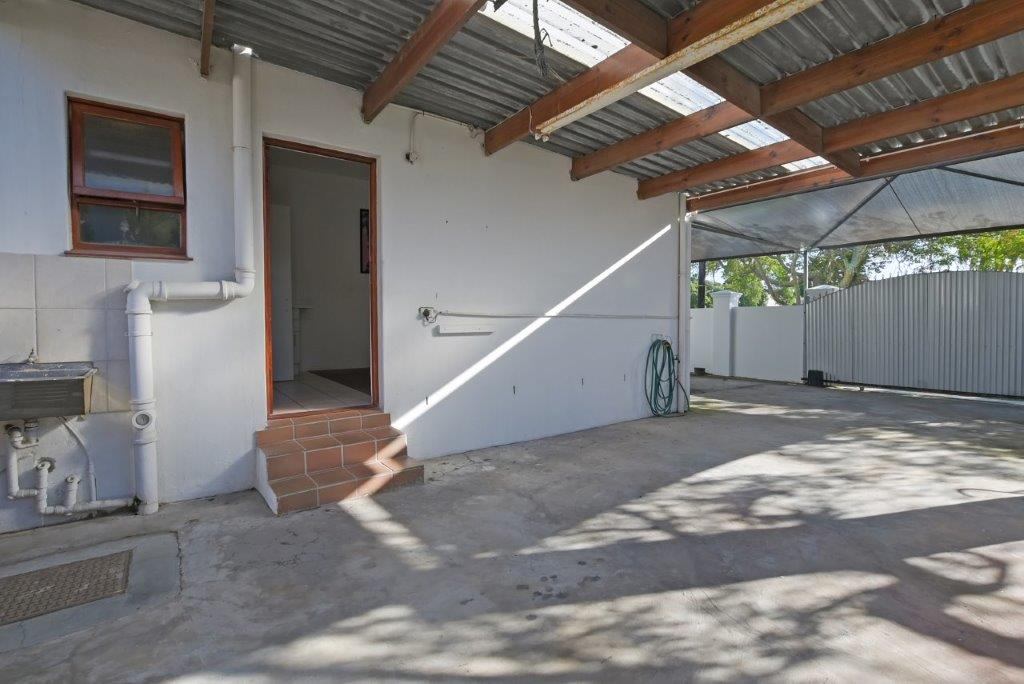
The home is completed by a double garage and ample additional parking space for multiple vehicles.
While the property would benefit from modern updates, it offers exceptional space, versatility, and “good bones” — making it an exciting opportunity for buyers wanting to add their own style and value to a home with enormous potential.
Features
Rooms
Amenities
Amenities
Bedroom
Bedroom 1
Bedroom 2
Bedroom 3
Bedroom 4
Bedroom 5
Bathroom
Bathroom 1
Bathroom 2
Bathroom 3
Kitchen
Kitchen 1
DiningRoom
DiningRoom 1
Lounge
Lounge 1
FamilyTVRoom
FamilyTVRoom 1
Outbuilding
Outbuilding 1
Separate flatlet featuring its own bedroom, bathroom, kitchen, and private entrance.
Garage
Garage 1
Garden
Garden 1
Parking
Parking 1
Security
Security 1
Property Video


Disclaimer: While every effort will be made to ensure that the information contained within the Pentz Properties website is accurate and up to date, Pentz Properties makes no warranty, representation or undertaking whether expressed or implied, nor do we assume any legal liability, whether direct or indirect, or responsibility for the accuracy, completeness, or usefulness of any information. Prospective purchasers and tenants should make their own enquiries to verify the information contained herein.
