R 4,395,000
Monthly Bond Repayment R calculating..
Calculated over 20 years at 10.25% with no deposit.
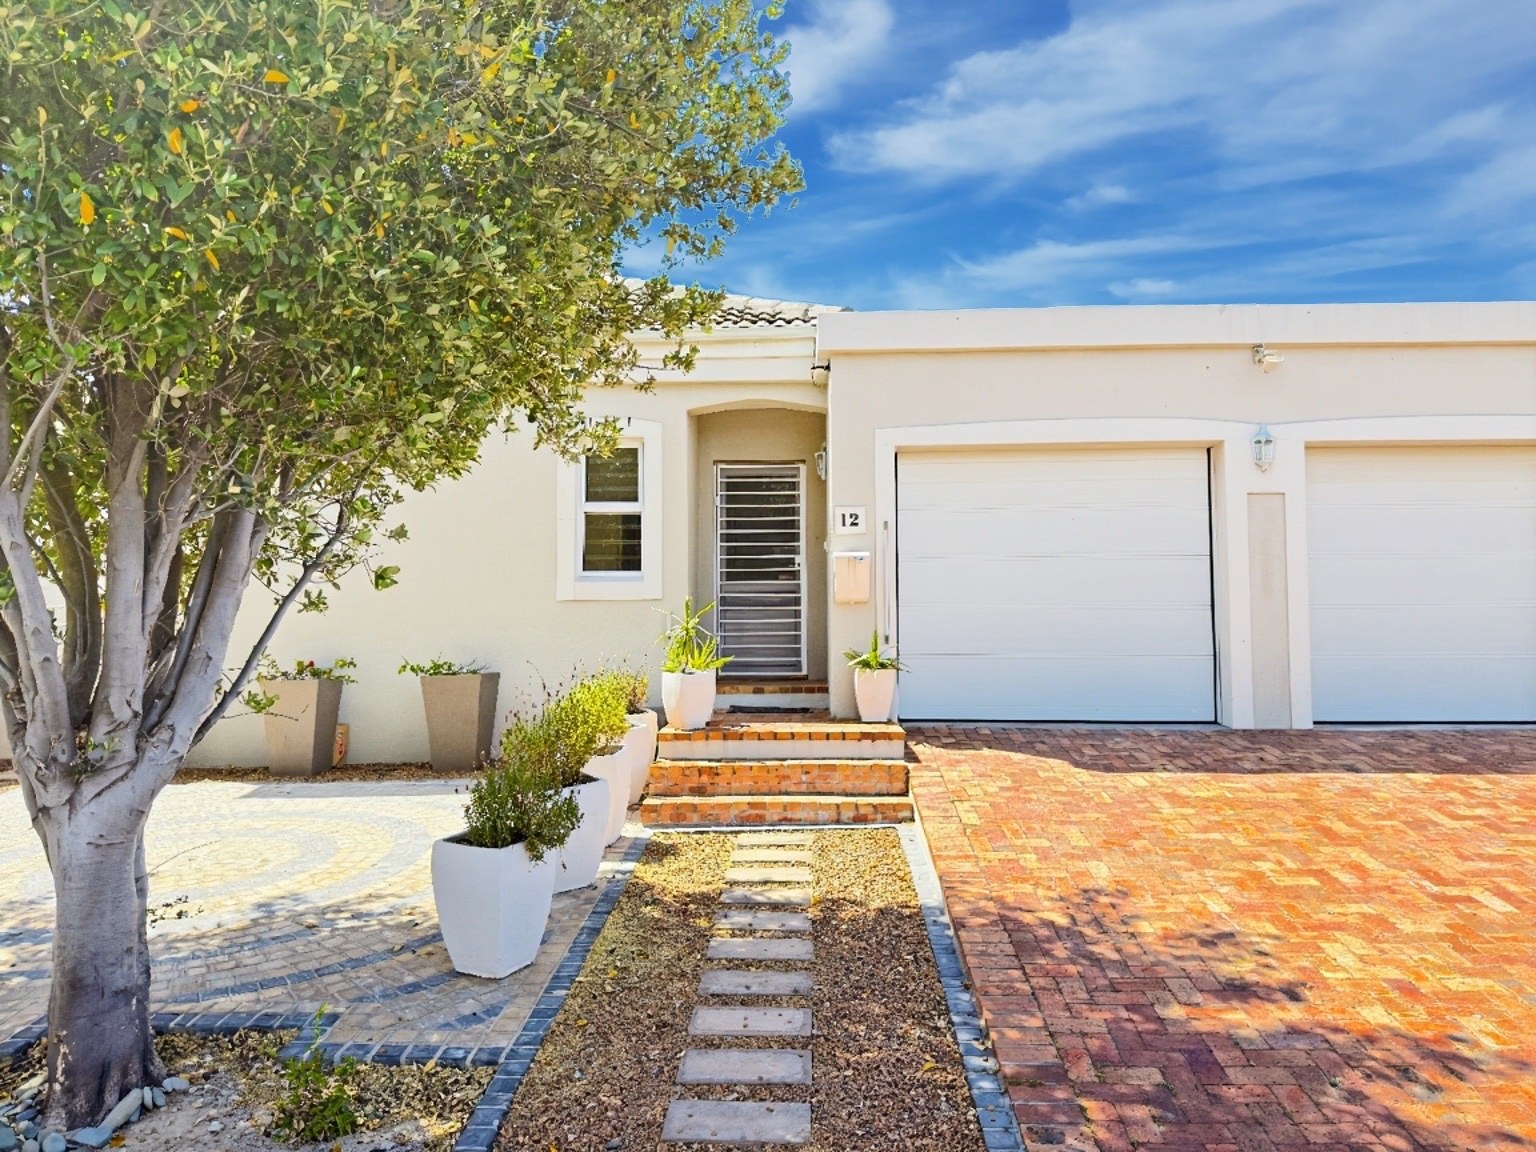
Spacious 4-Bedroom Family Home with Pool in Sunningdale.
Joint Mandate.
Discover comfortable family living in this inviting four-bedroom freestanding home, perfectly positioned in the sought-after suburb of Sunningdale. Offering generous living spaces, modern conveniences and effortless indoor-outdoor entertaining, this property is ideal for families looking for space, comfort and practicality.
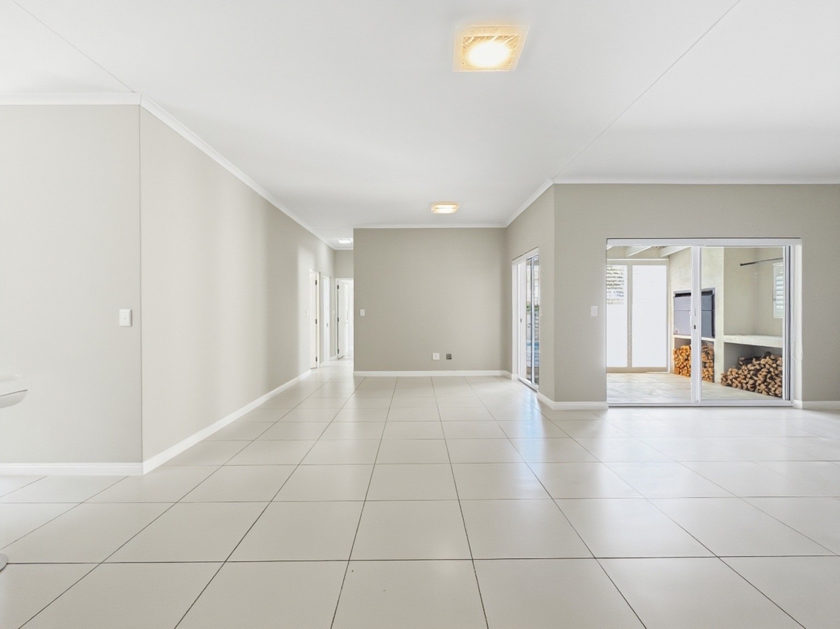
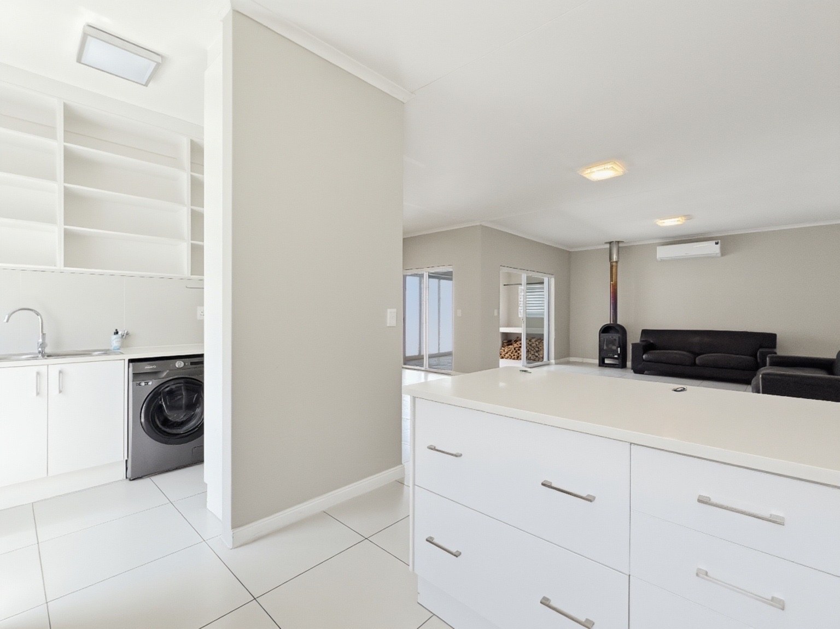
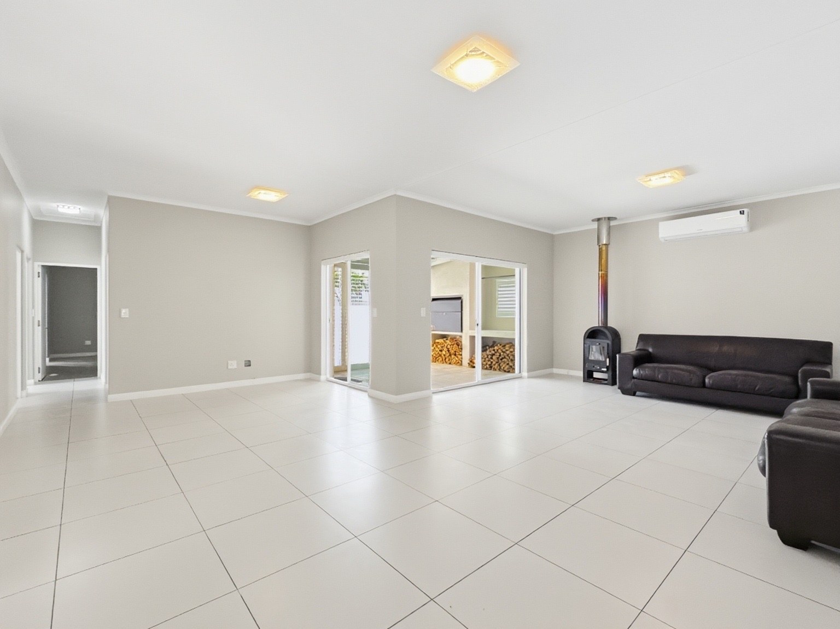
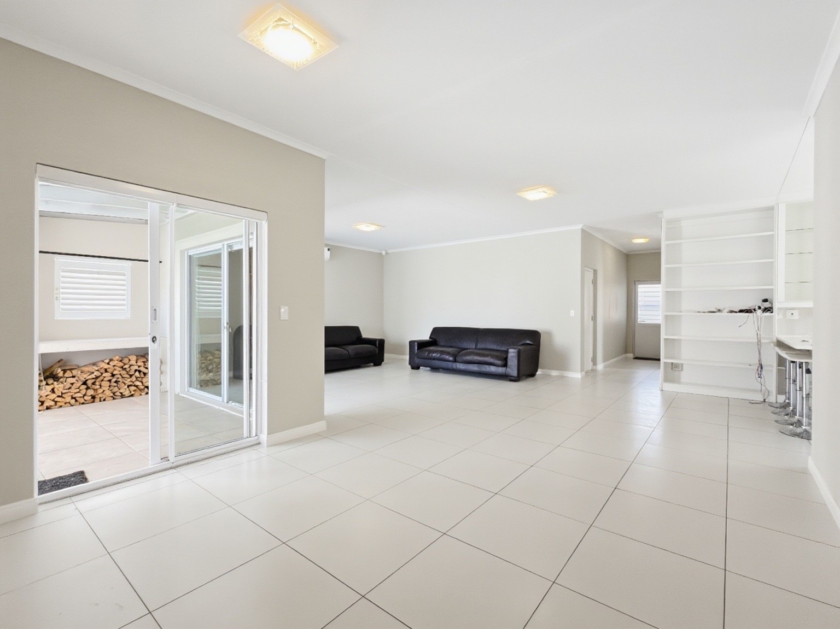
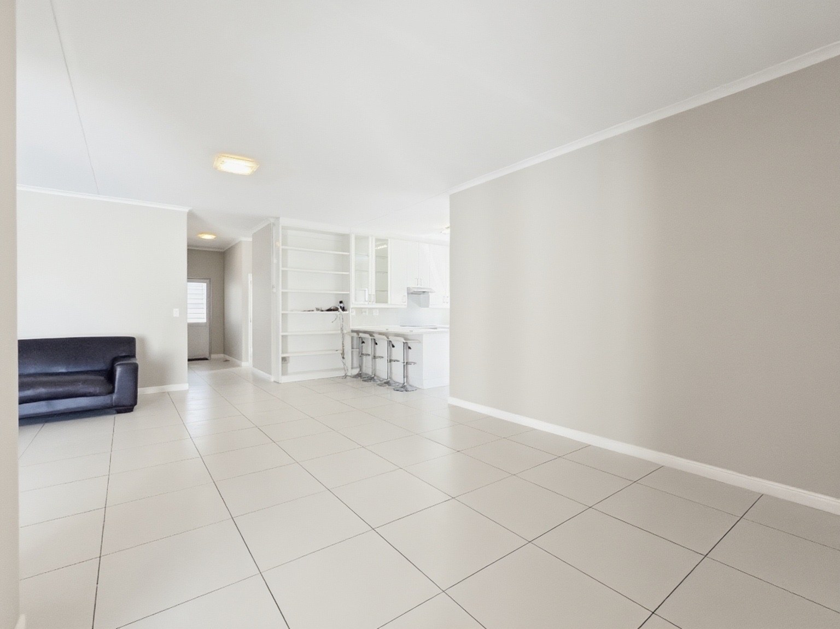
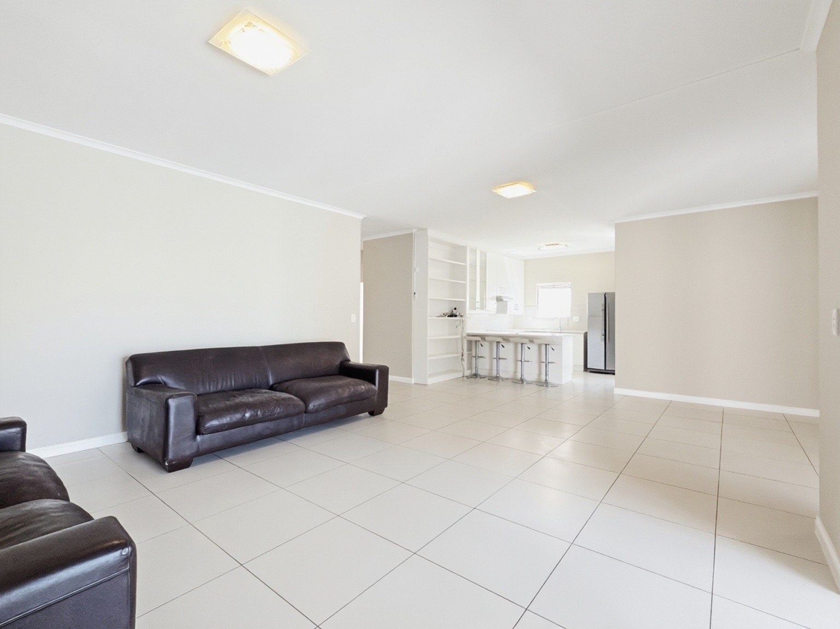
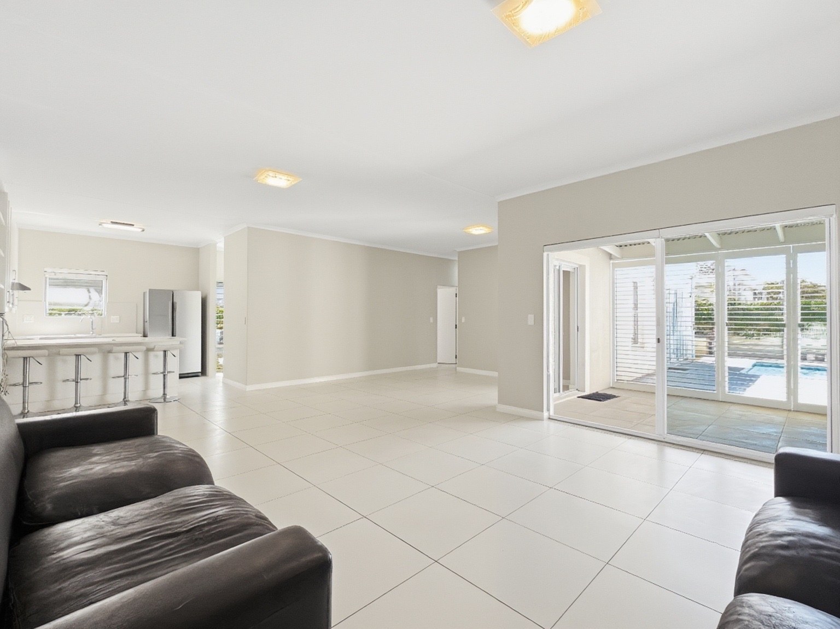
Step inside to discover a spacious open-plan lounge and dining area, designed for relaxed family living and easy entertaining.
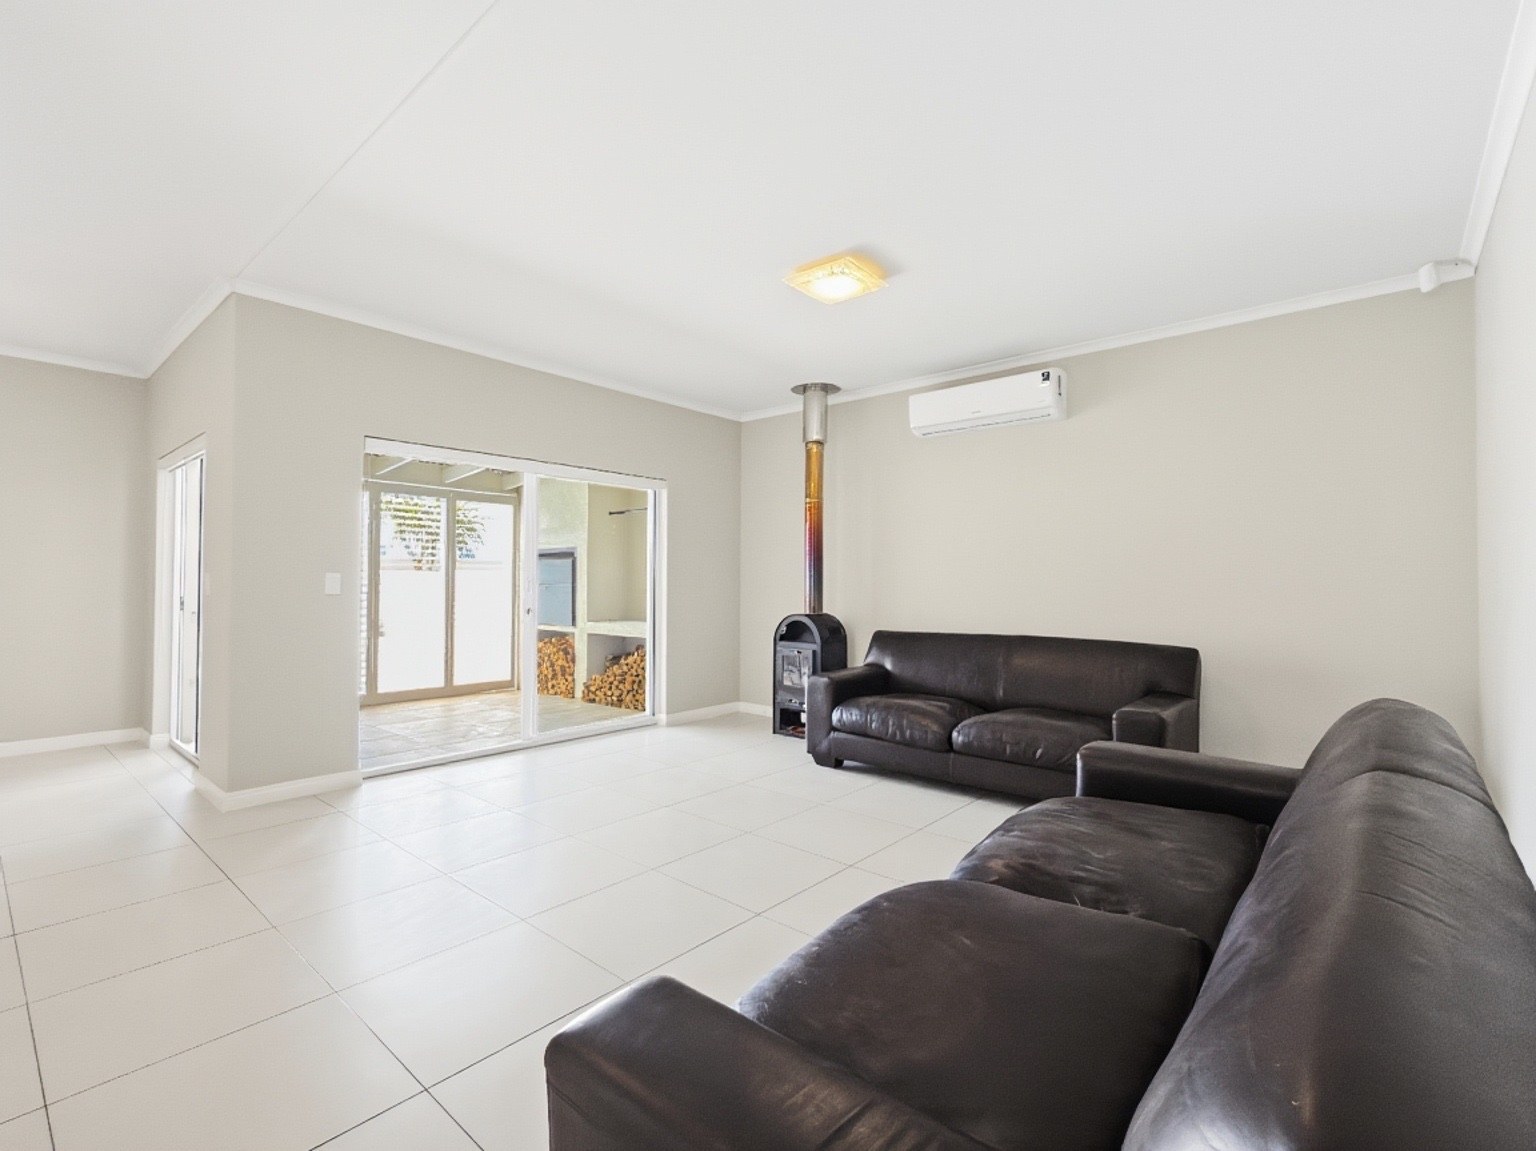
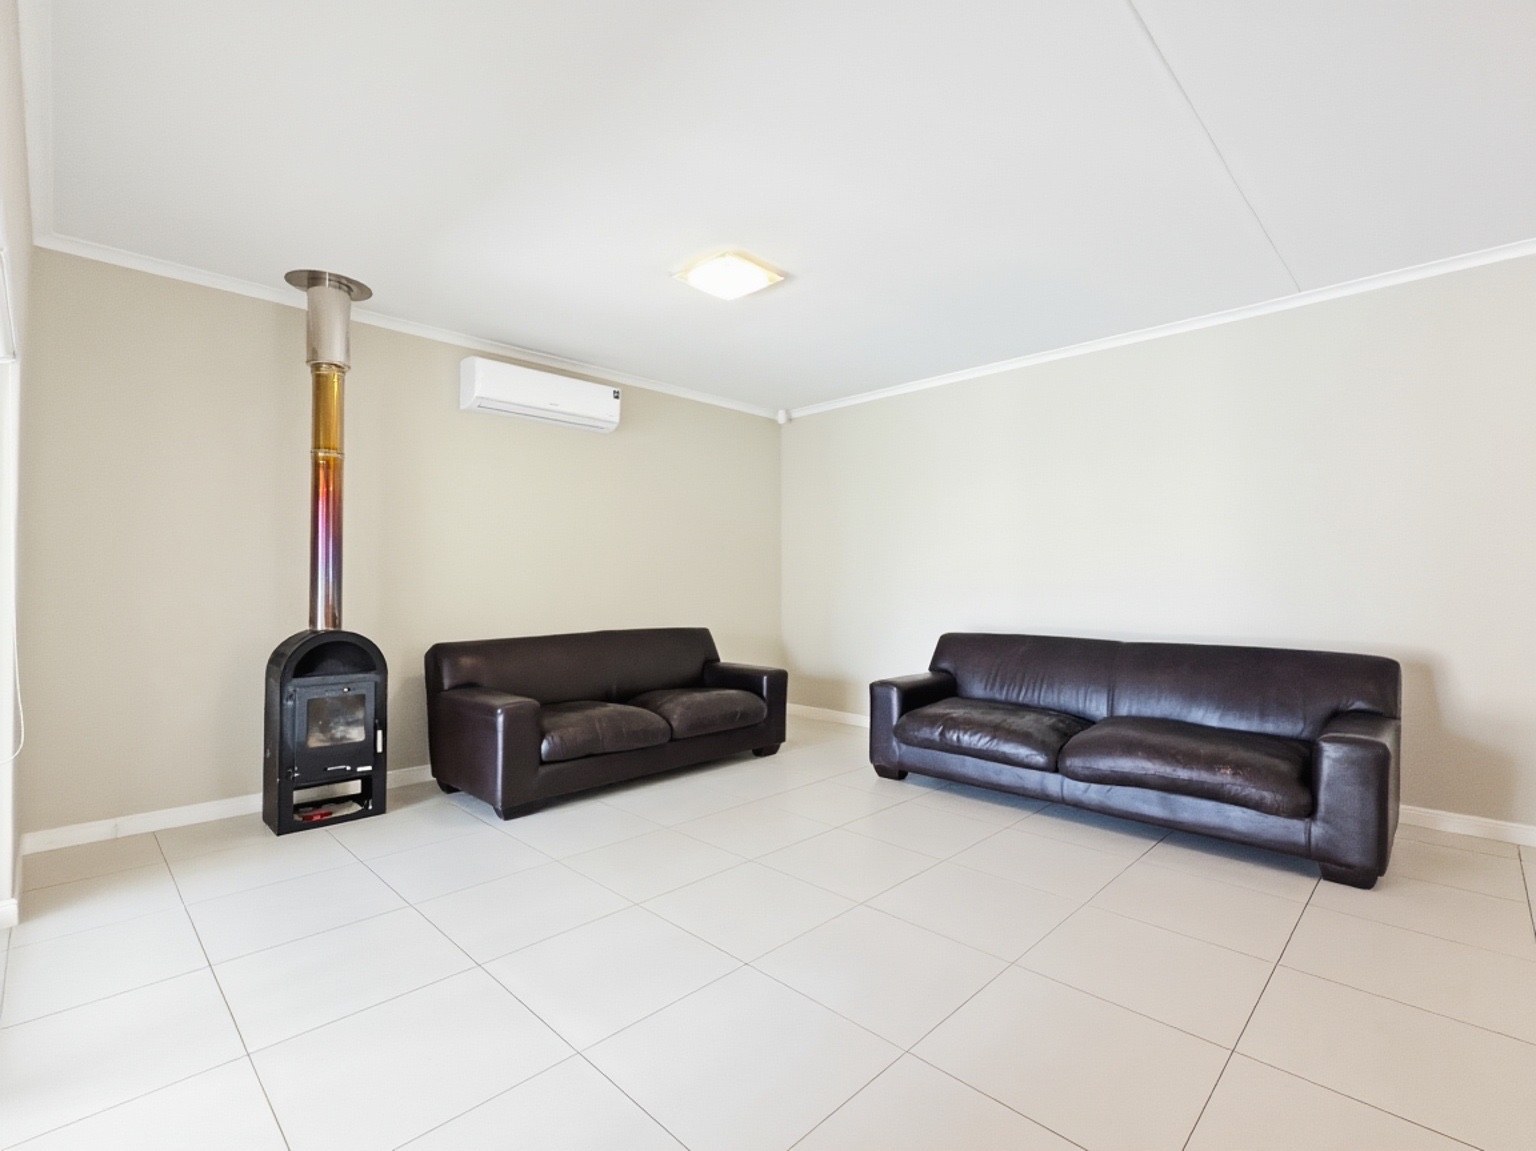
The lounge features a cosy fireplace, perfect for cooler winter evenings, while air conditioning provides additional comfort throughout the warmer months.
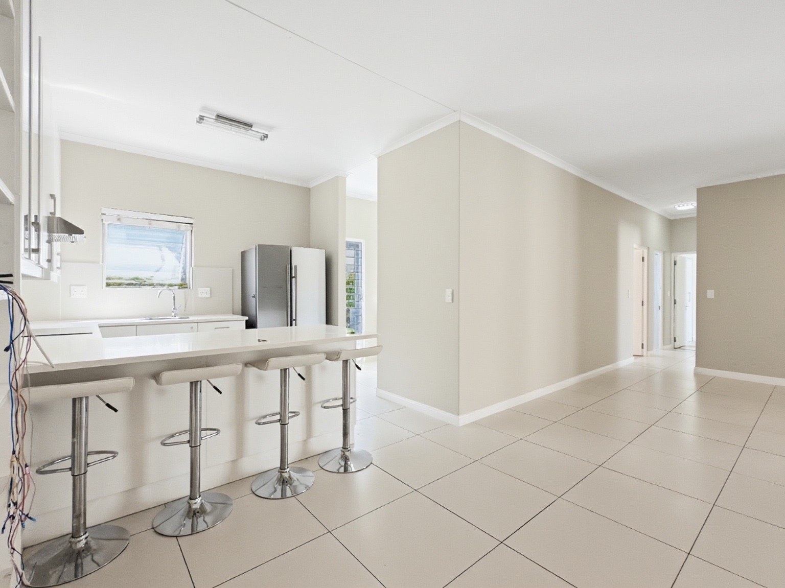
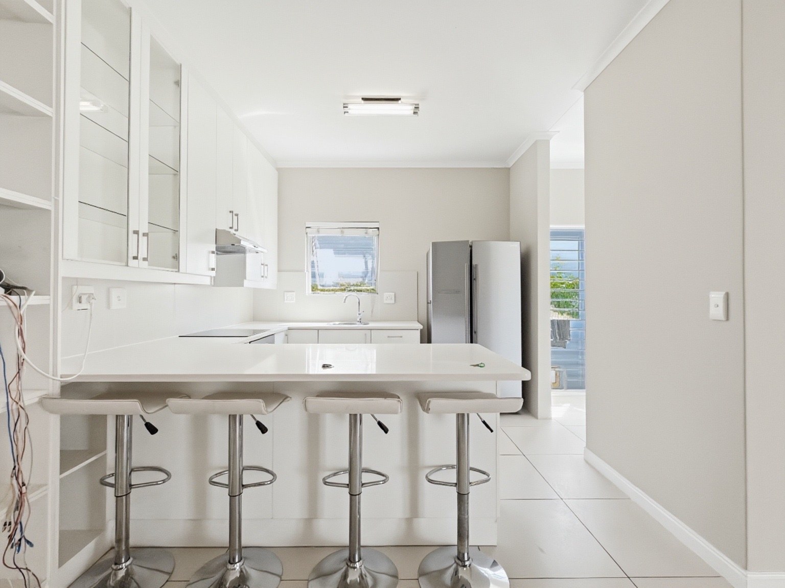
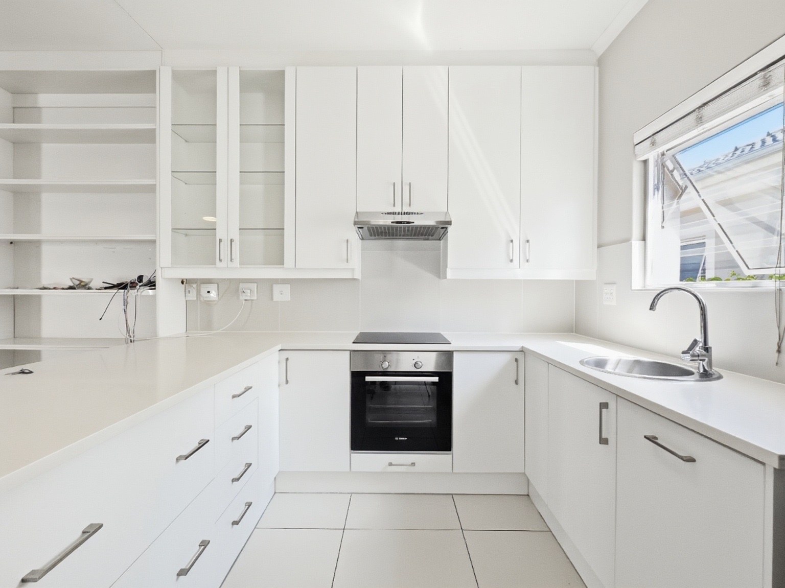
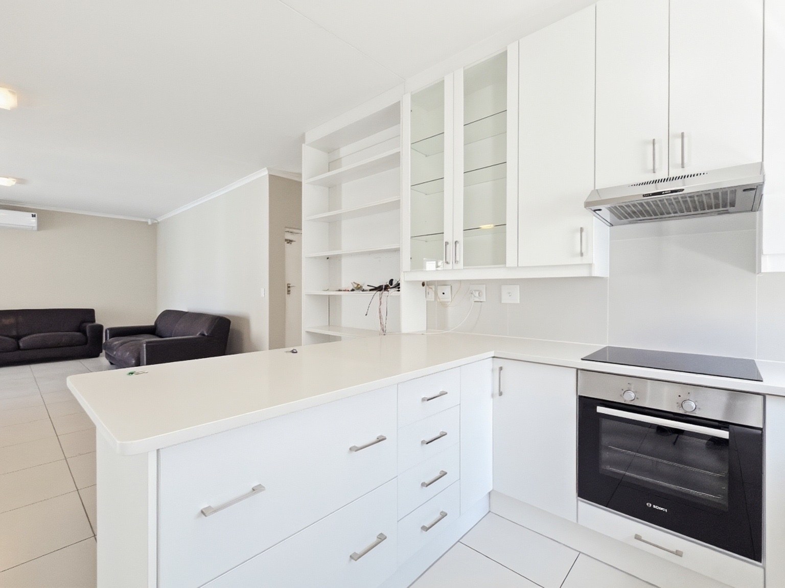
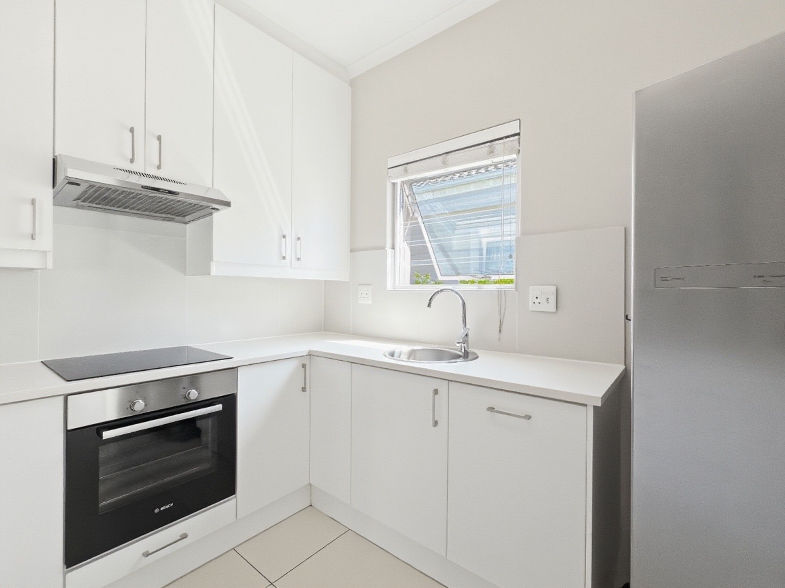
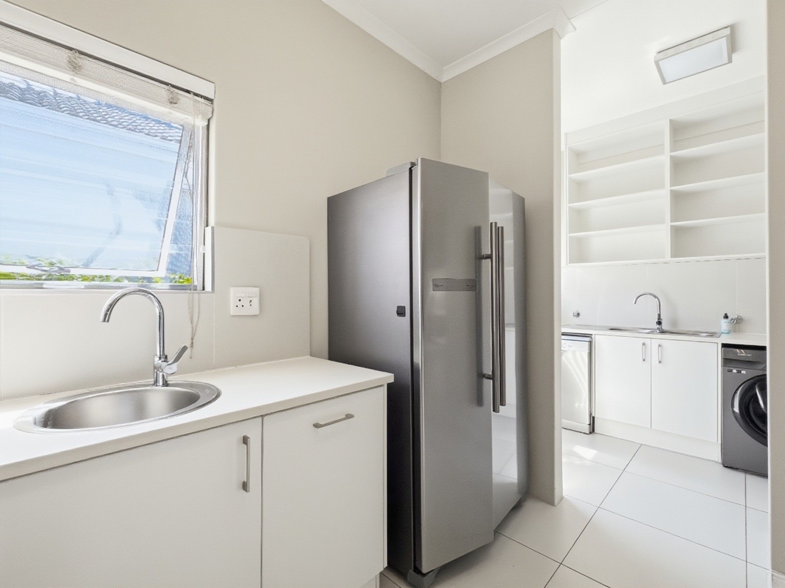
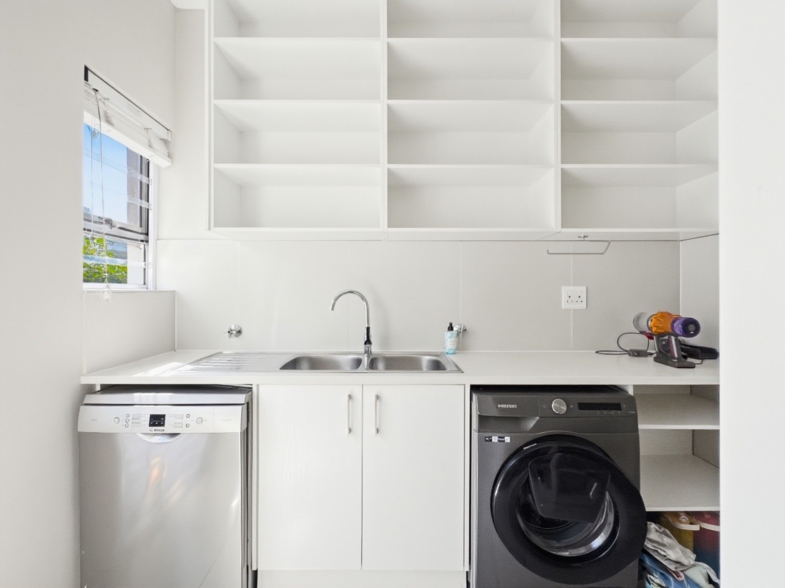
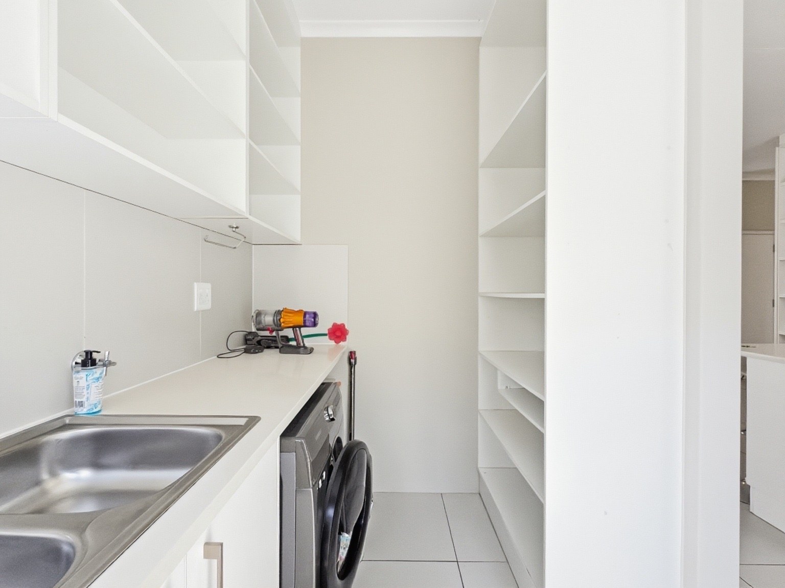
The well-appointed kitchen offers an electric hob and oven, ample functionality and a separate scullery with two plumbing points for a washing machine and dishwasher.
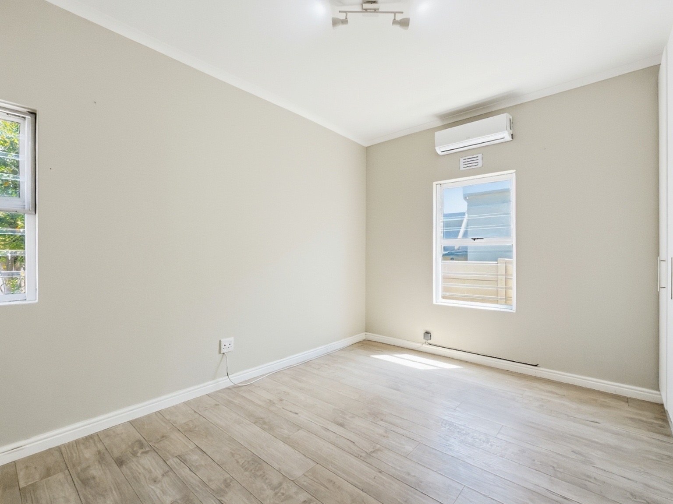
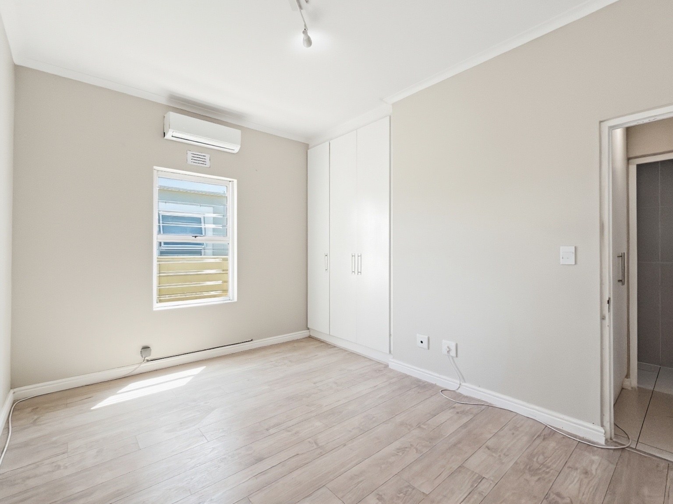
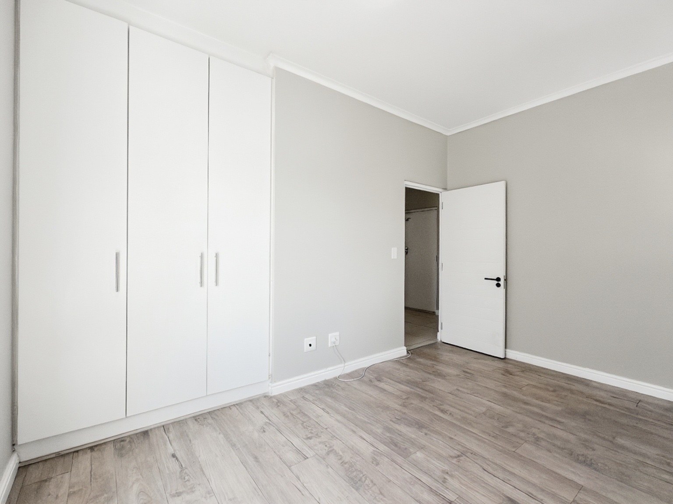
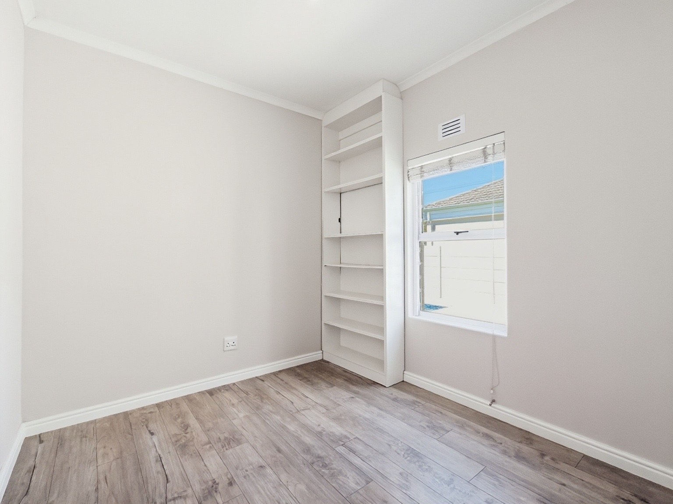
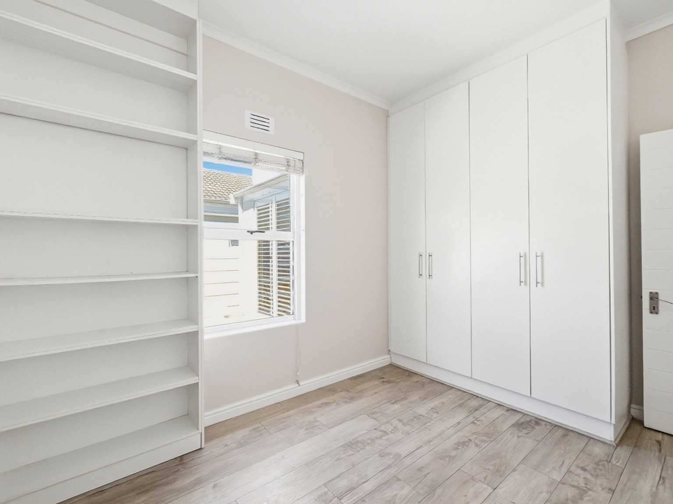
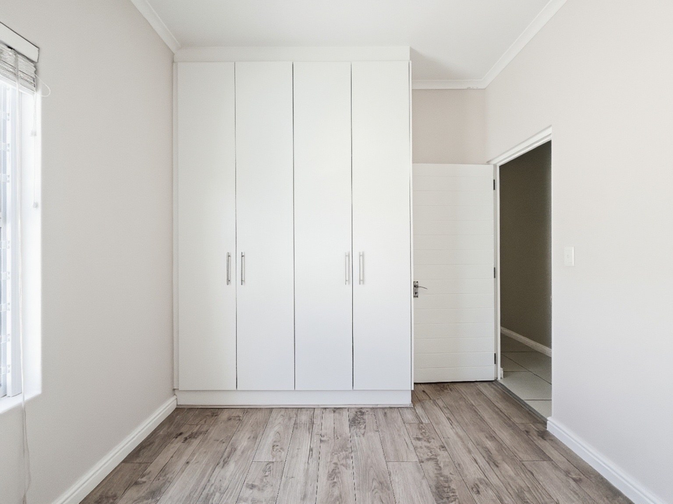
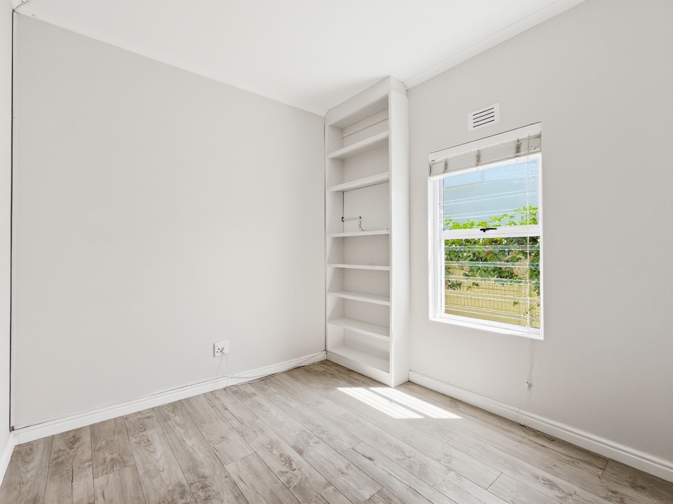
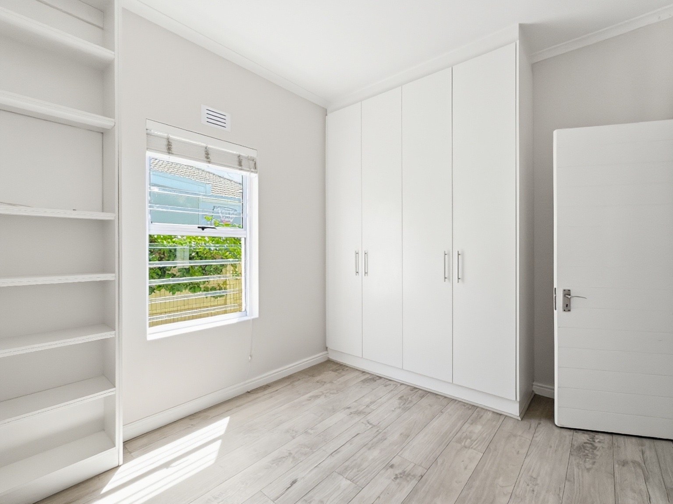
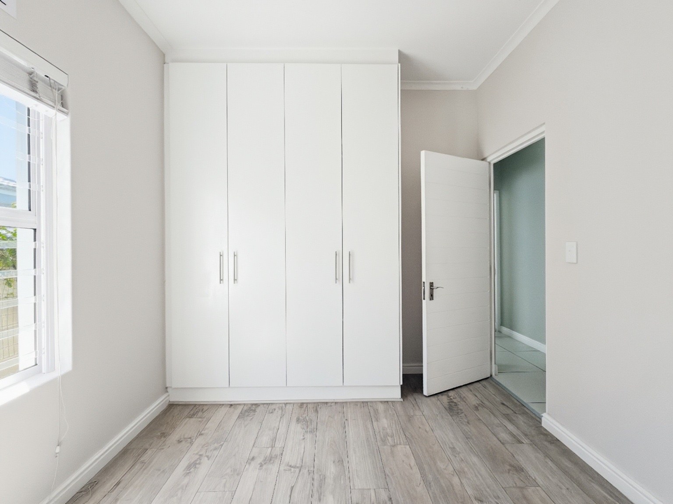
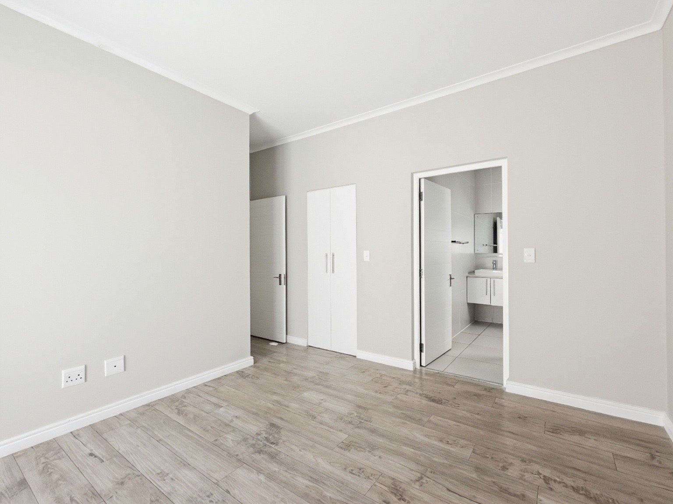
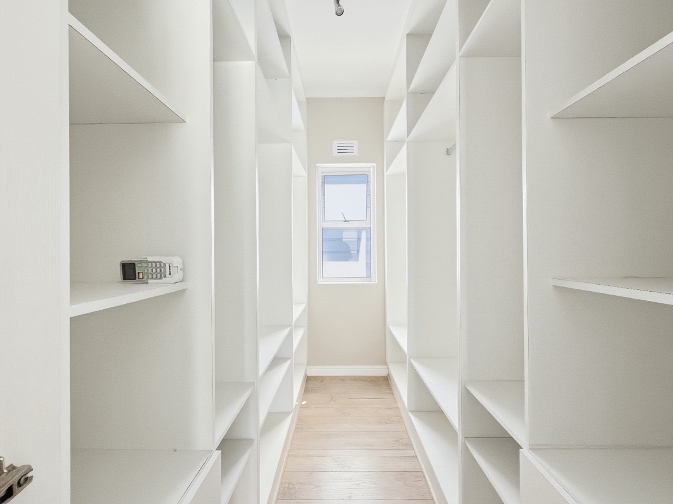
The home offers four well-sized bedrooms, all fitted with built-in cupboards, providing ample space for family members and guests.
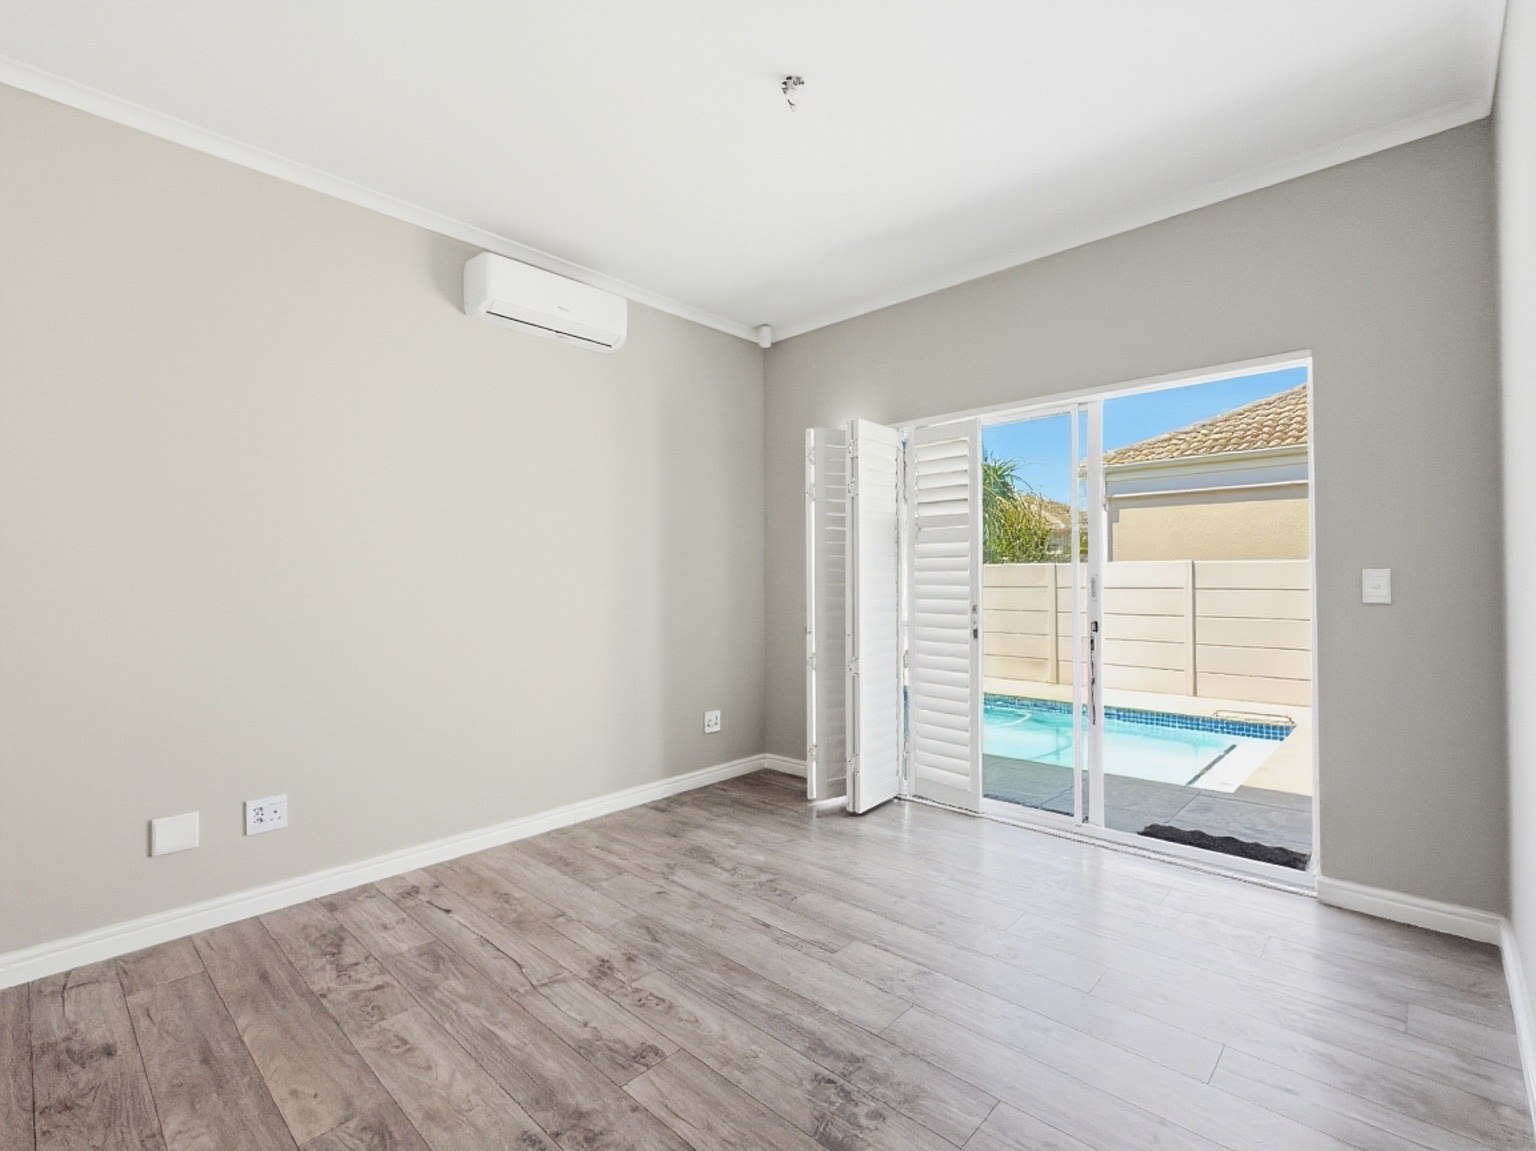
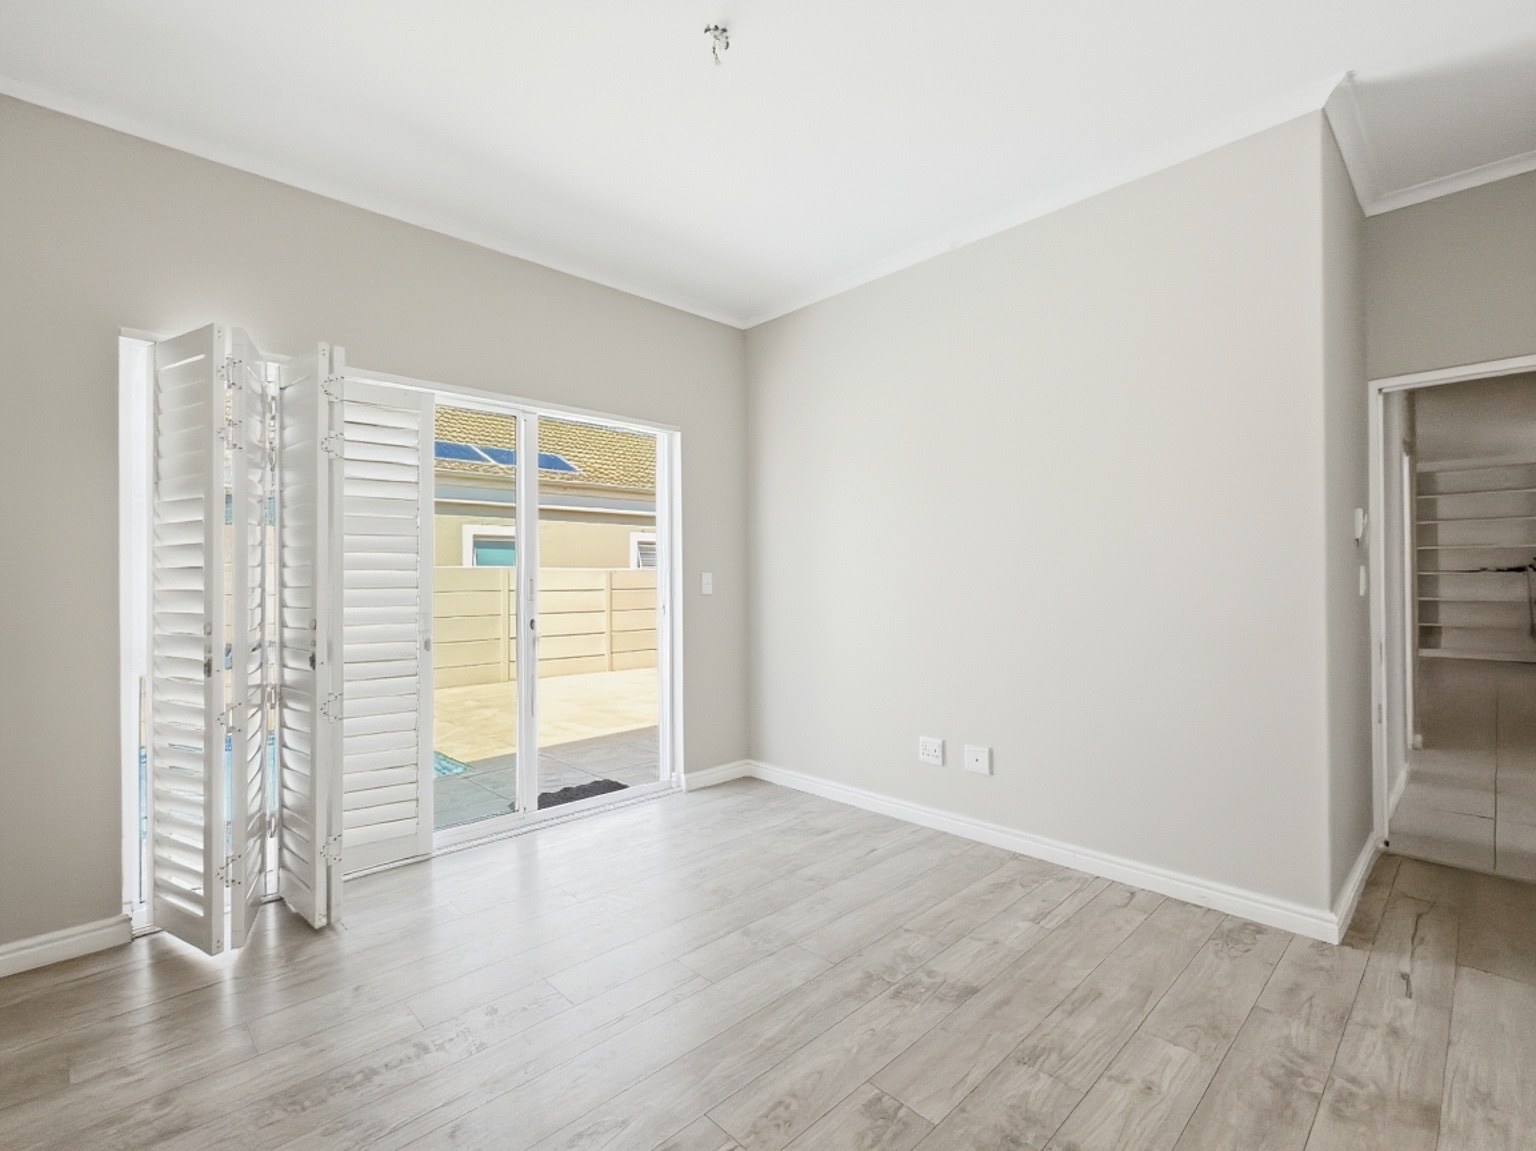
The bedroom area benefits from air conditioning, while shutters in the bedroom add an attractive finishing touch, providing privacy and light control.
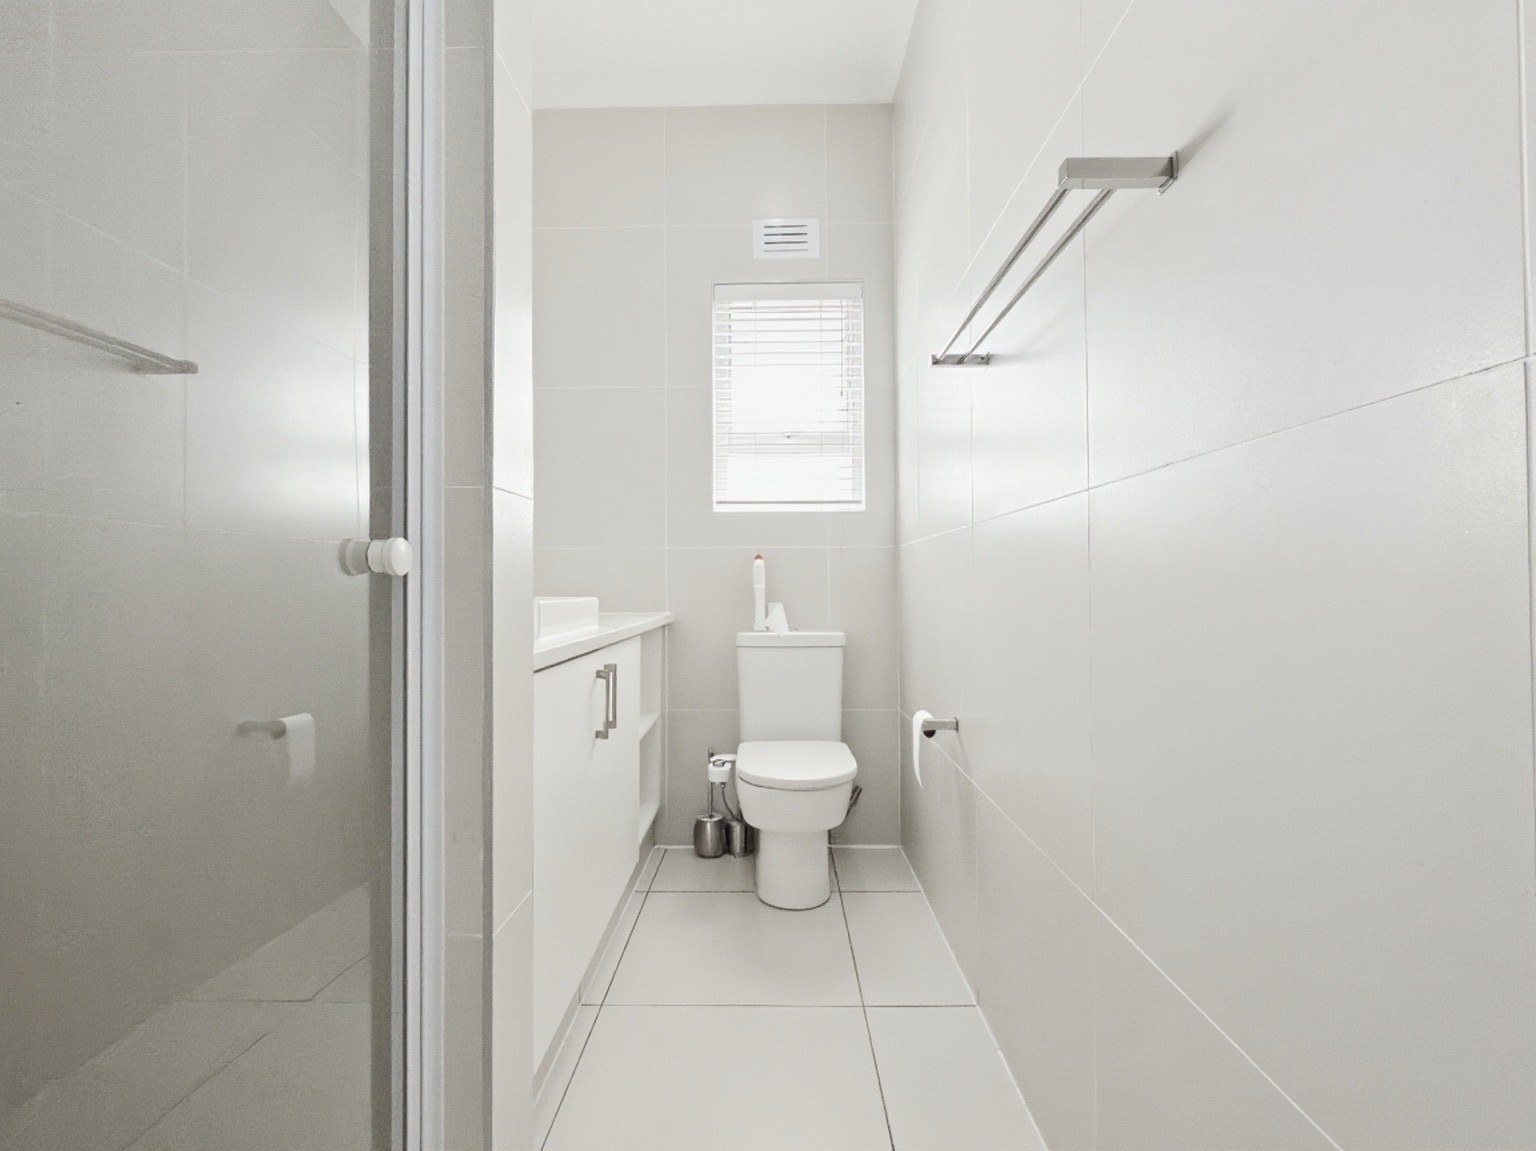
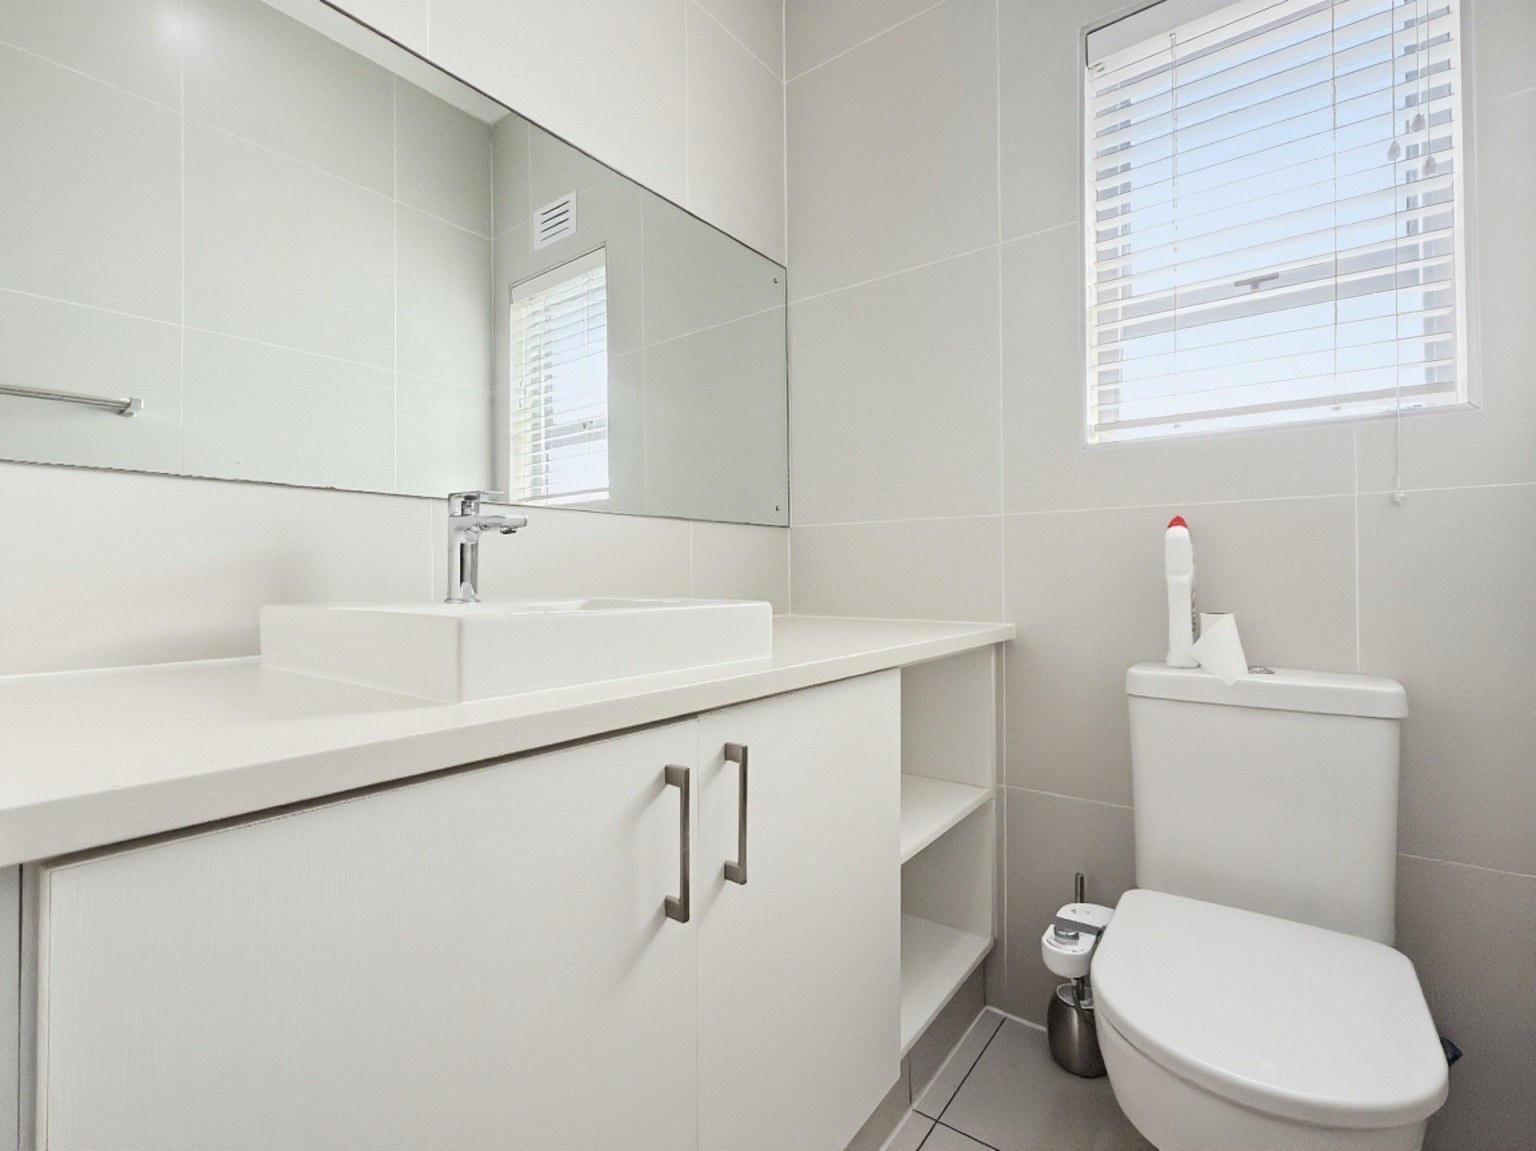
Three bathrooms cater comfortably for family living:
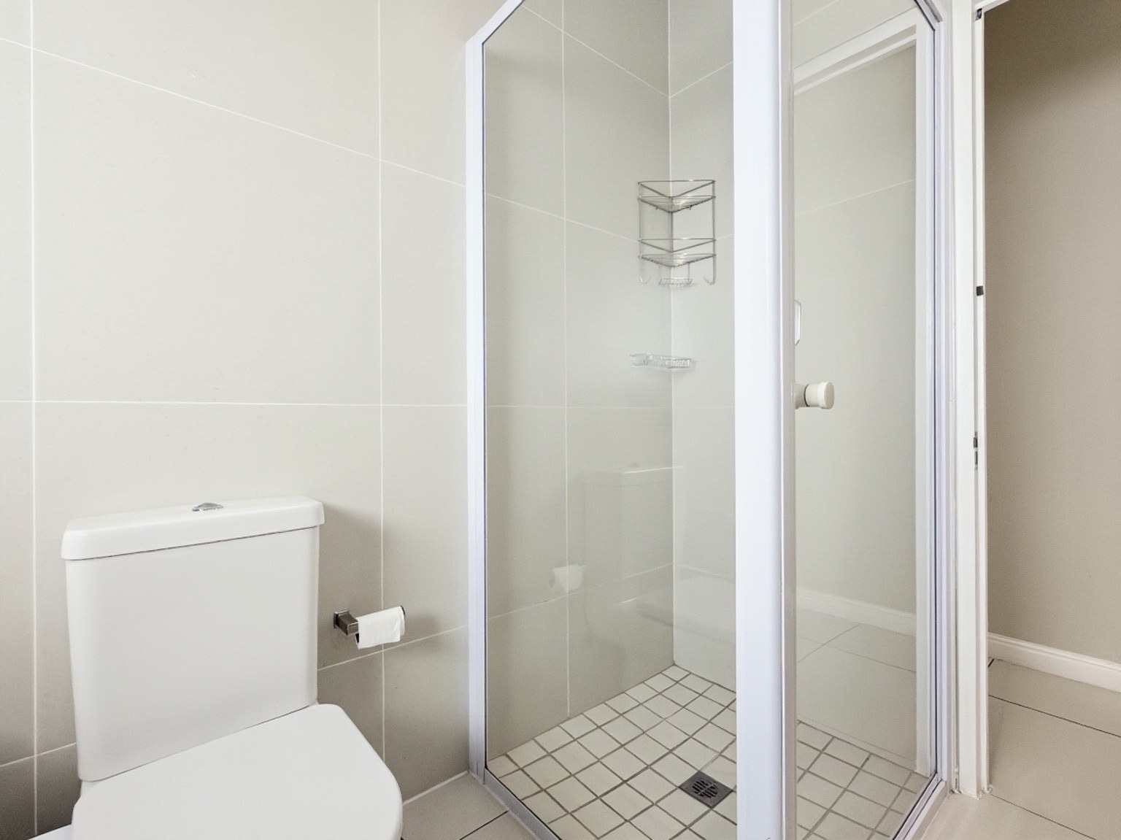
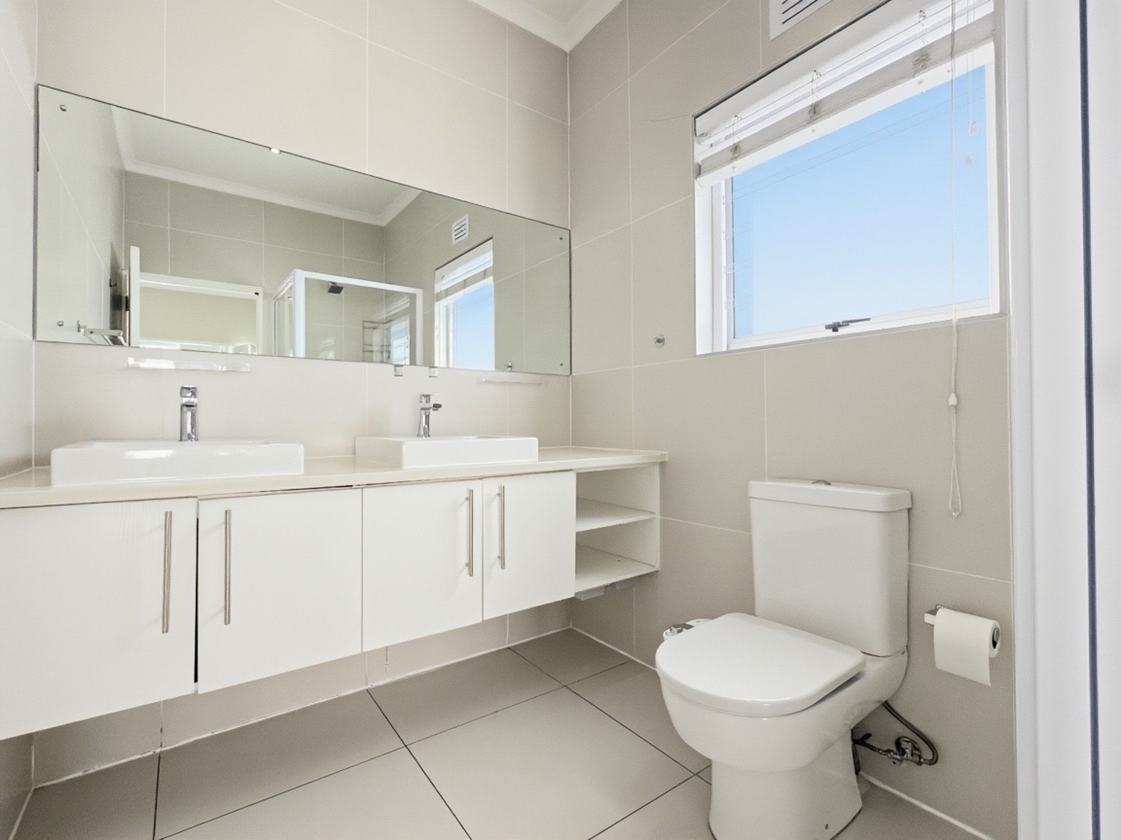
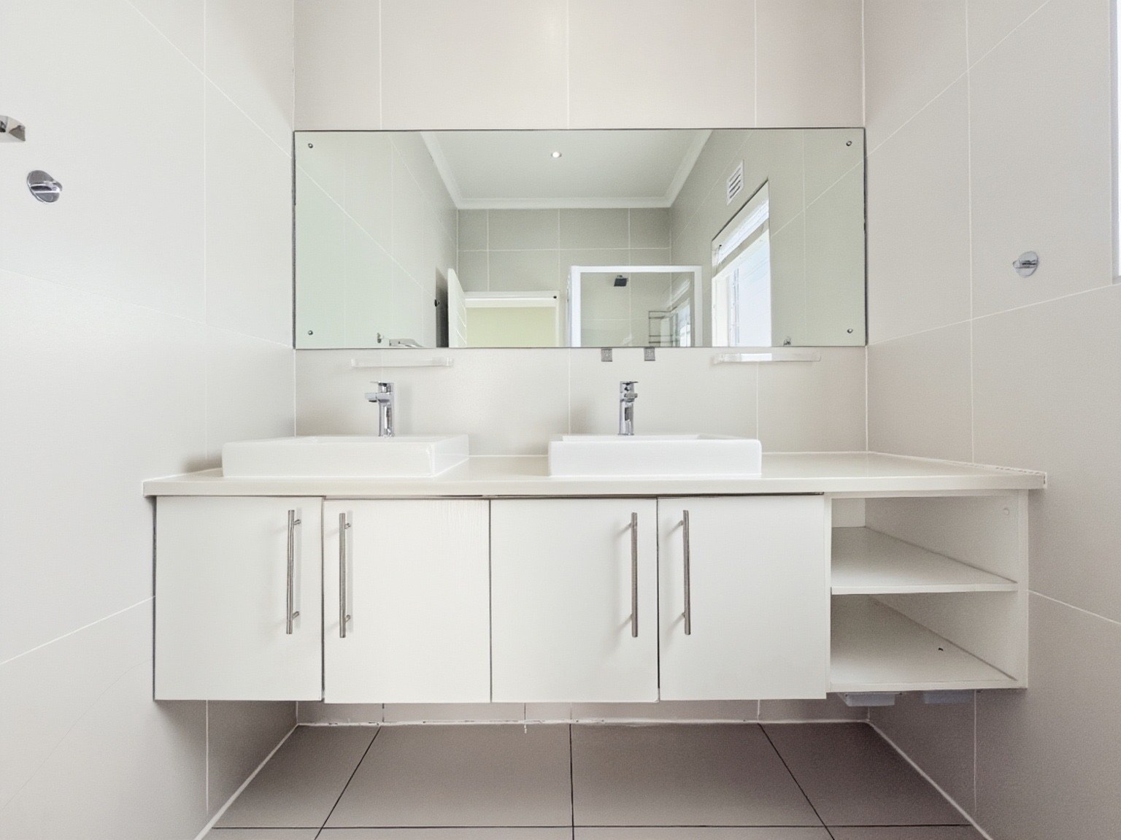
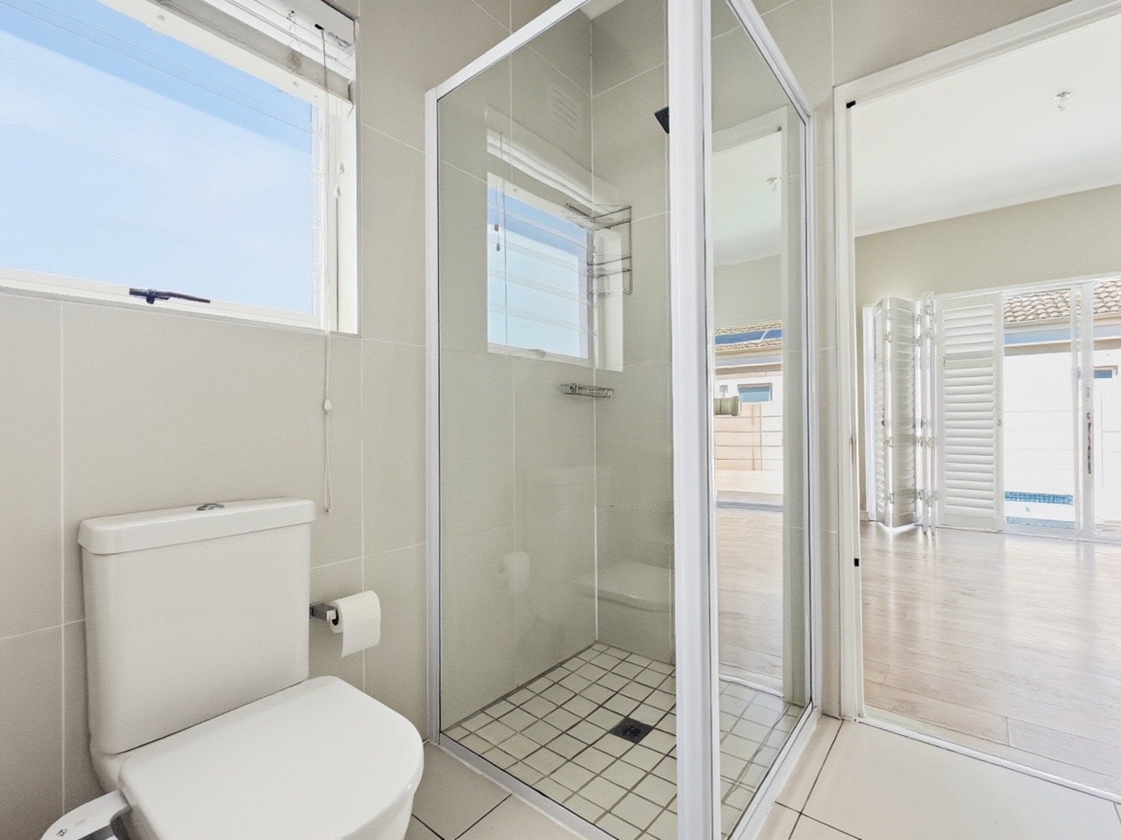
- Main en-suite bathroom with shower, toilet and double basin.
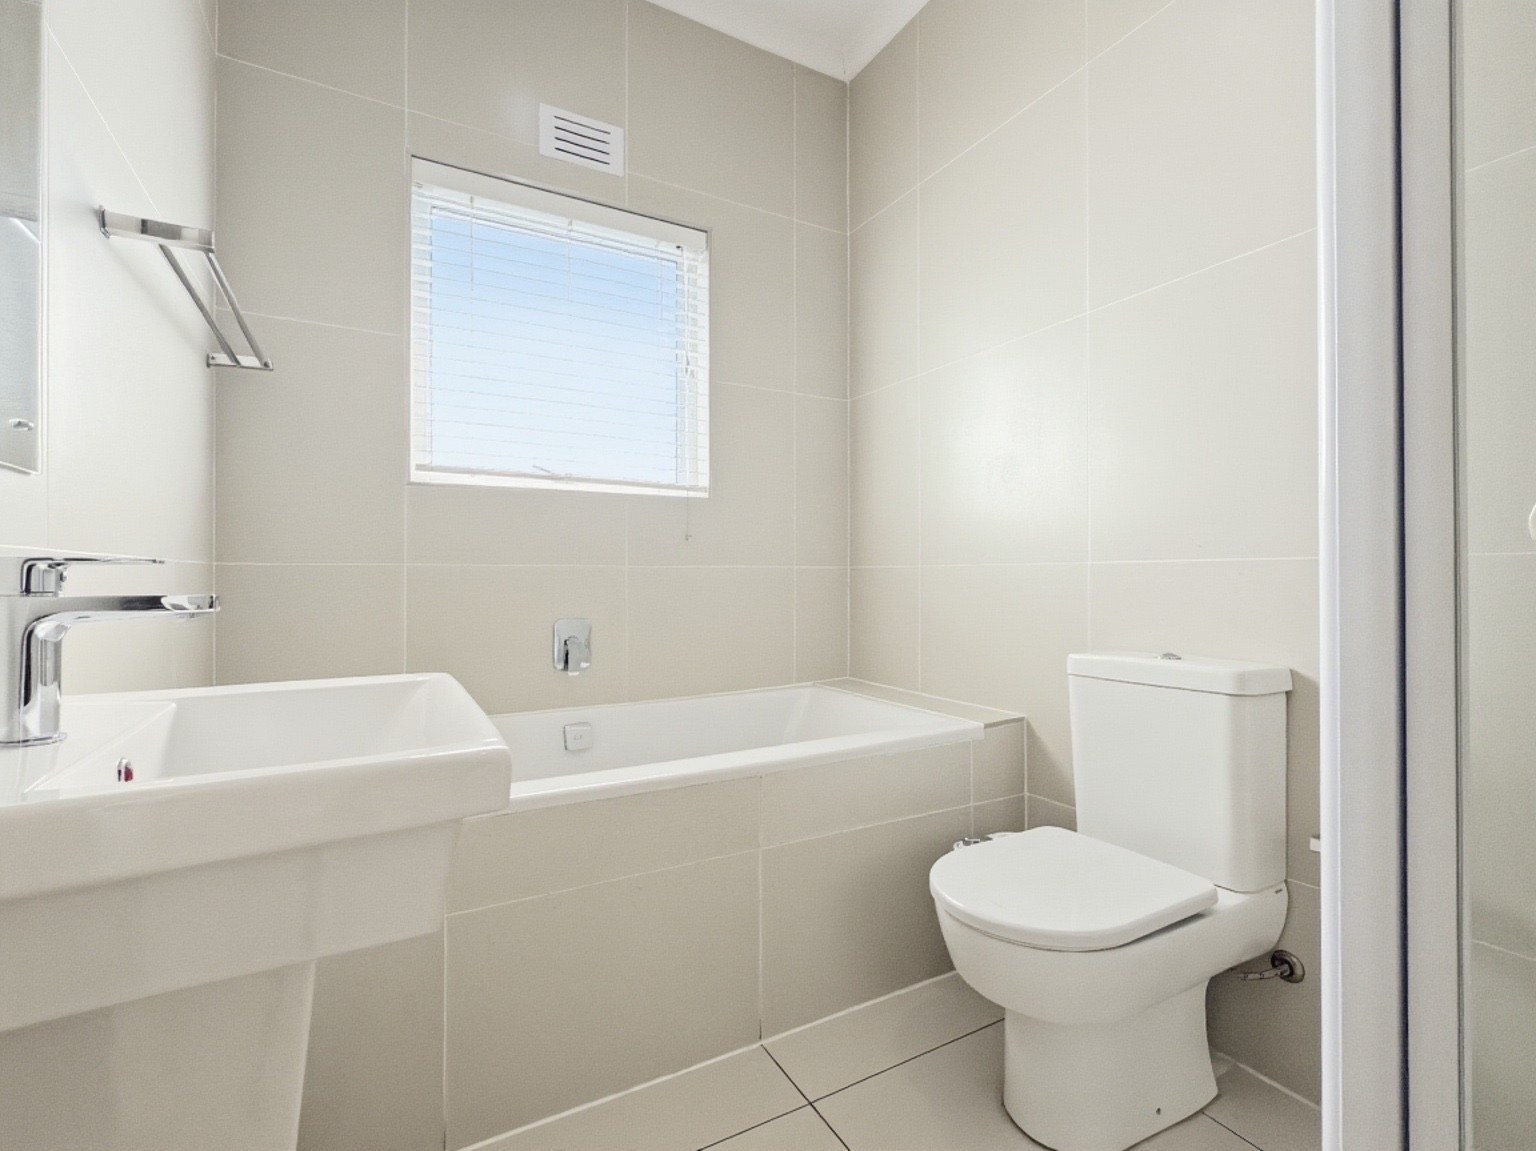
- Full family bathroom with both bath and shower.
- Third bathroom with shower, toilet and double basin.
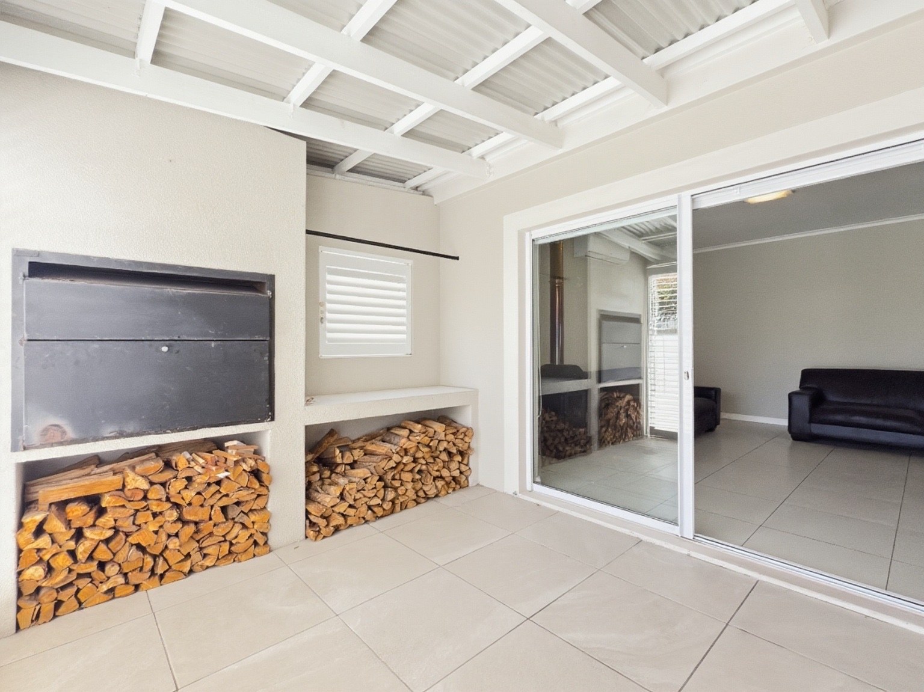
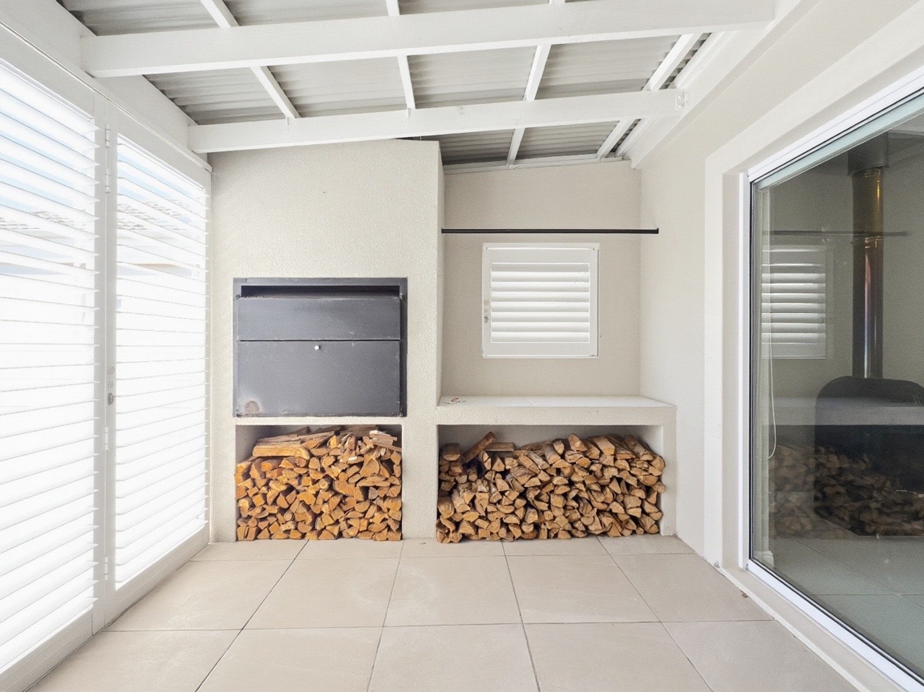
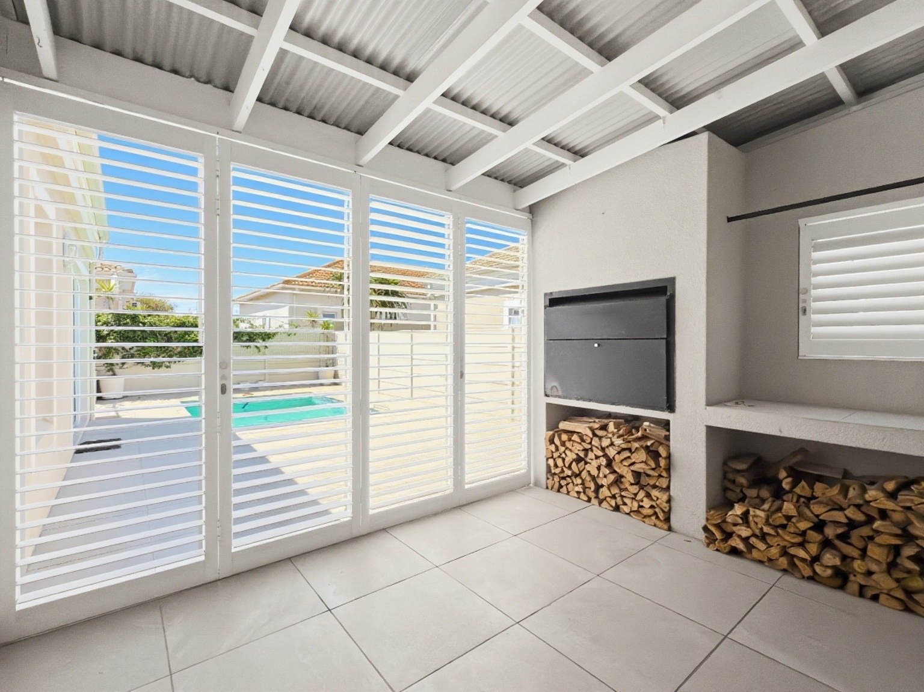
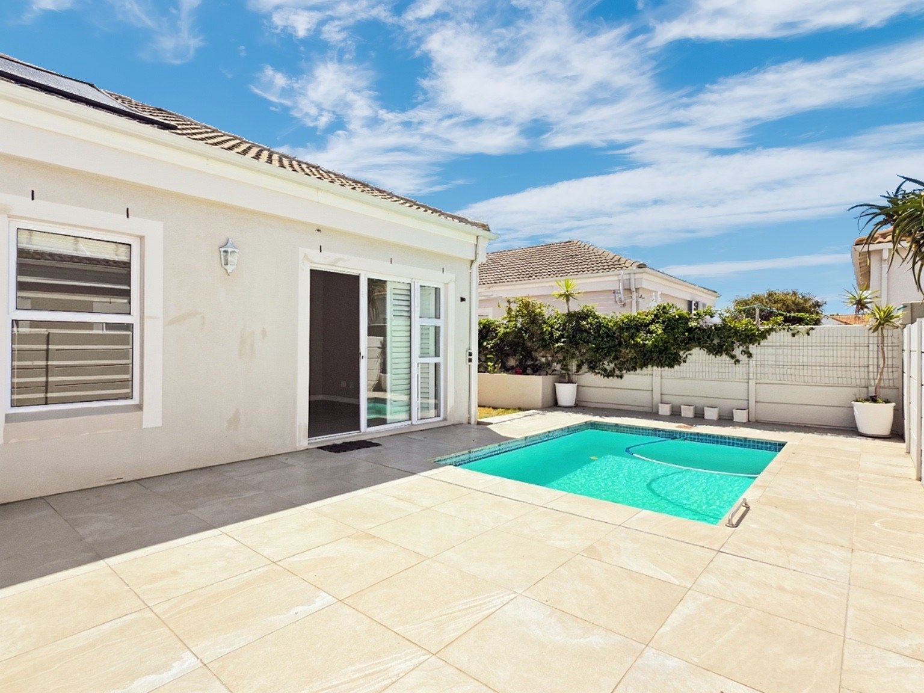
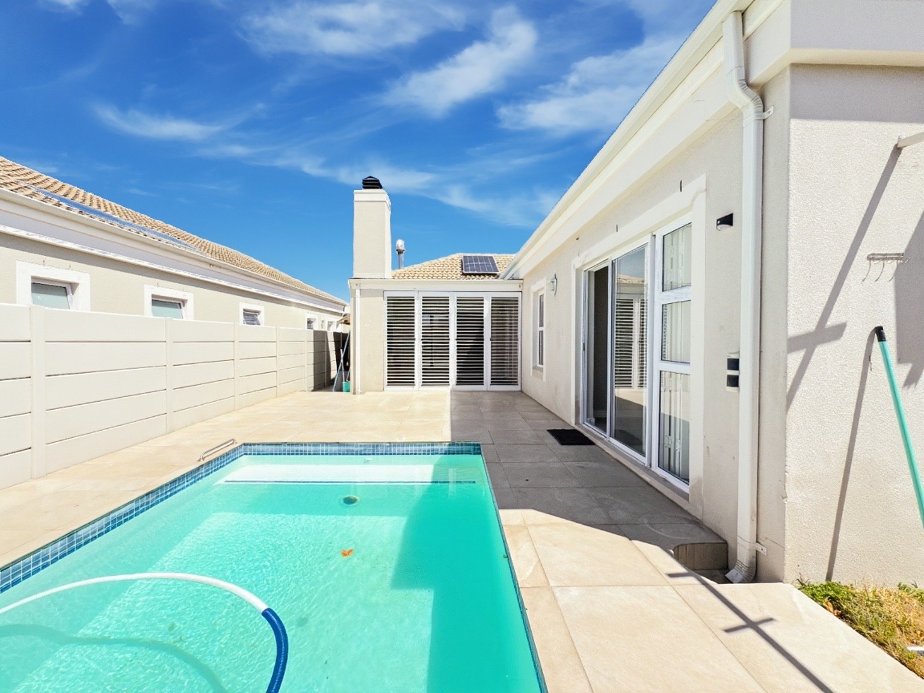
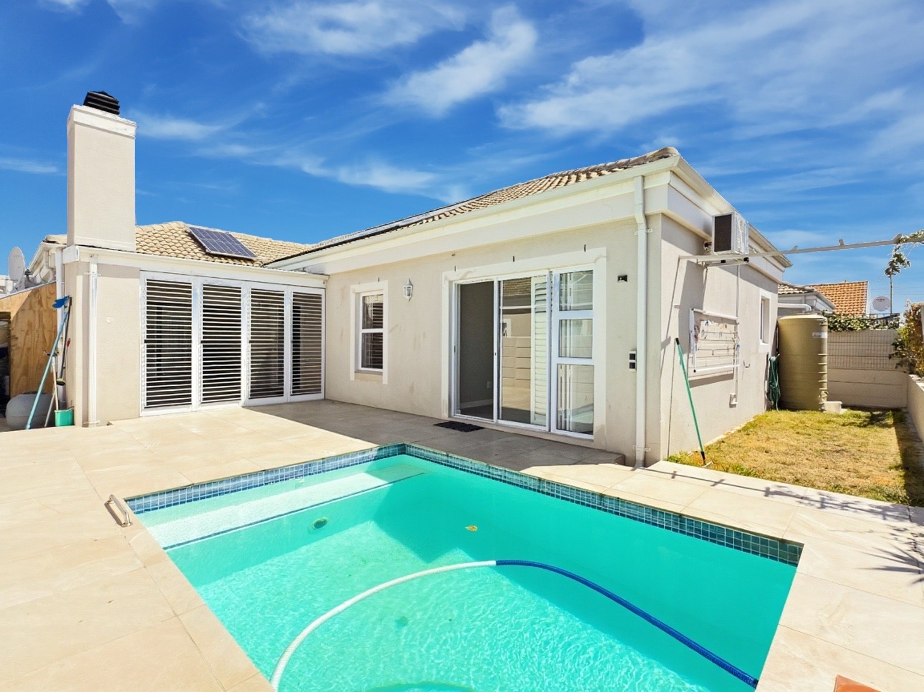
Designed with entertaining in mind, the lounge opens onto an inviting outdoor patio featuring a built-in braai and swimming pool.
Whether hosting family gatherings, enjoying weekend braais or relaxing beside the pool on a sunny afternoon, this outdoor space offers the perfect setting to make lasting memories.
The property also offers:
- Double automated garage
- Additional off-street parking
- Solar panels for the entire household
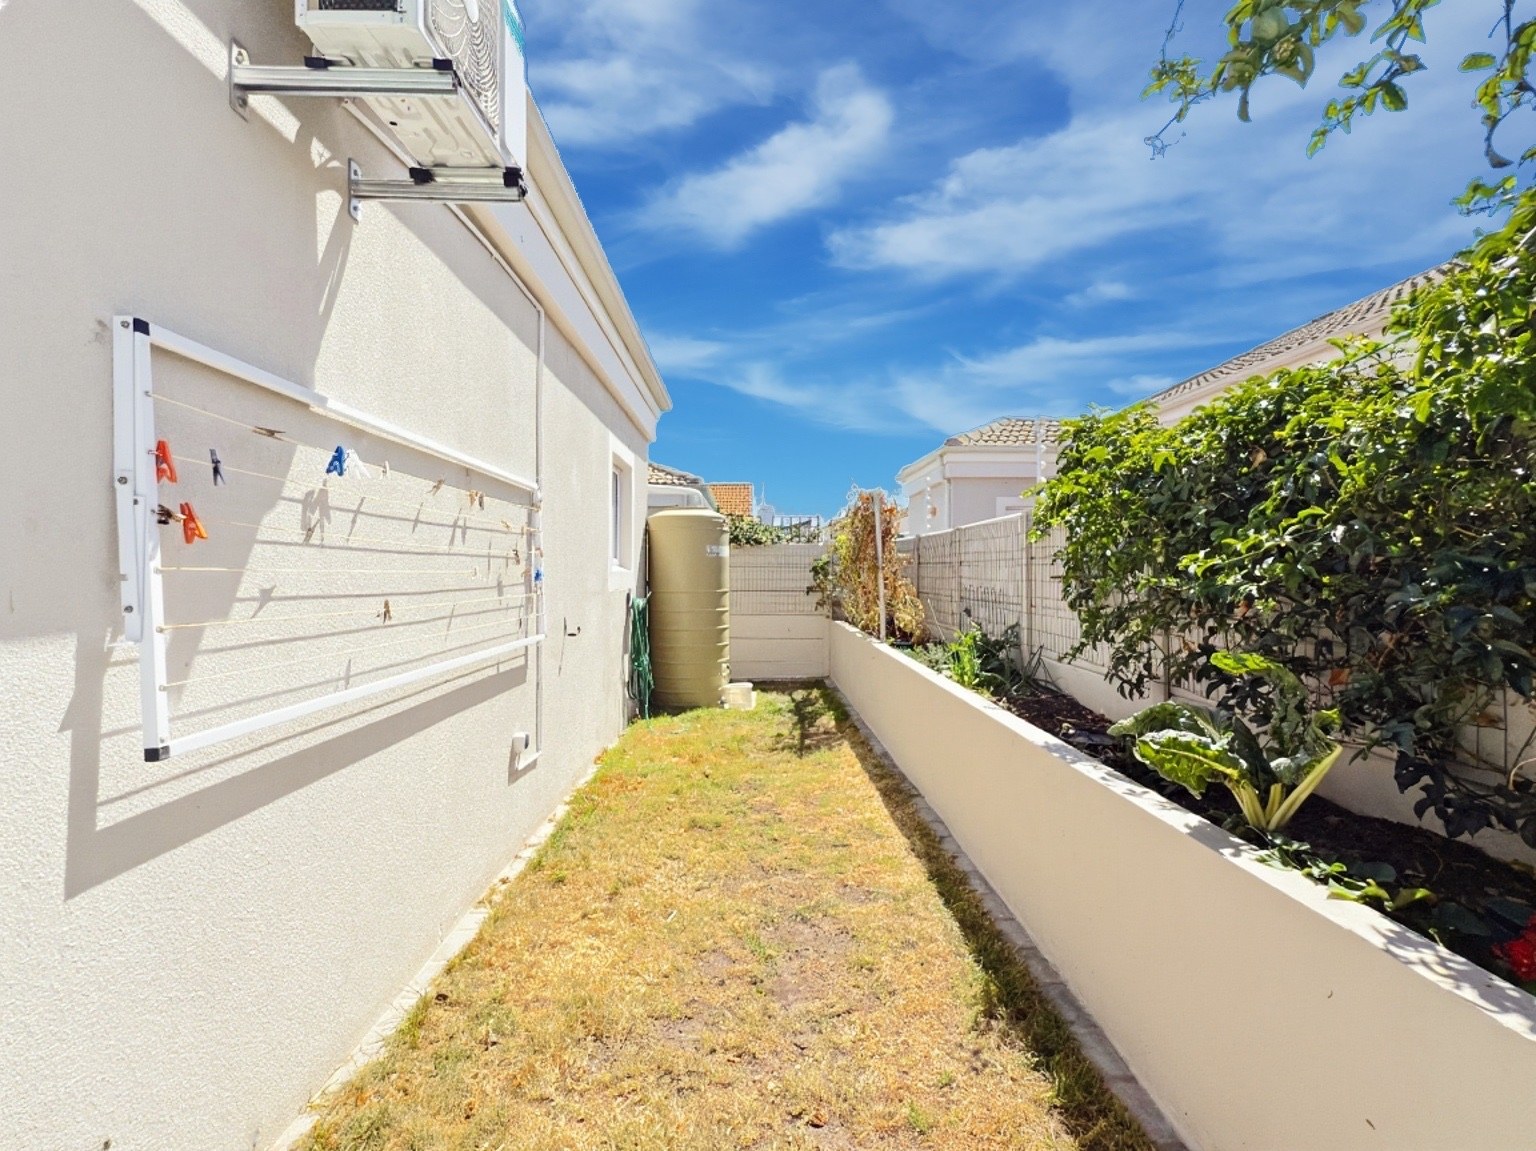
- Two JoJo water tanks
- Fireplace in the lounge
- Air conditioning in the lounge and bedroom area
- Bedroom shutters
- Fibre-ready connectivity
- Pet-friendly accommodation
- Prepaid electricity
- Water billed separately
Your Next Chapter Starts Here.
Features
Rooms
Amenities
Amenities
Bedroom
Bedroom 1
Bedroom 2
Bedroom 3
Bedroom 4
Bathroom
Bathroom 1
Bathroom 2
Bathroom 3
Kitchen
Kitchen 1
Lounge
Lounge 1
BraaiRoom
BraaiRoom 1
Garage
Garage 1
Automated.
Pool
Pool 1
Parking
Parking 1
Security
Security 1
SpecialFeature
SpecialFeature 1


Disclaimer: While every effort will be made to ensure that the information contained within the Pentz Properties website is accurate and up to date, Pentz Properties makes no warranty, representation or undertaking whether expressed or implied, nor do we assume any legal liability, whether direct or indirect, or responsibility for the accuracy, completeness, or usefulness of any information. Prospective purchasers and tenants should make their own enquiries to verify the information contained herein.