
R 3,495,000
Monthly Bond Repayment R calculating..
Calculated over 20 years at 10.25% with no deposit.
R650
R1150
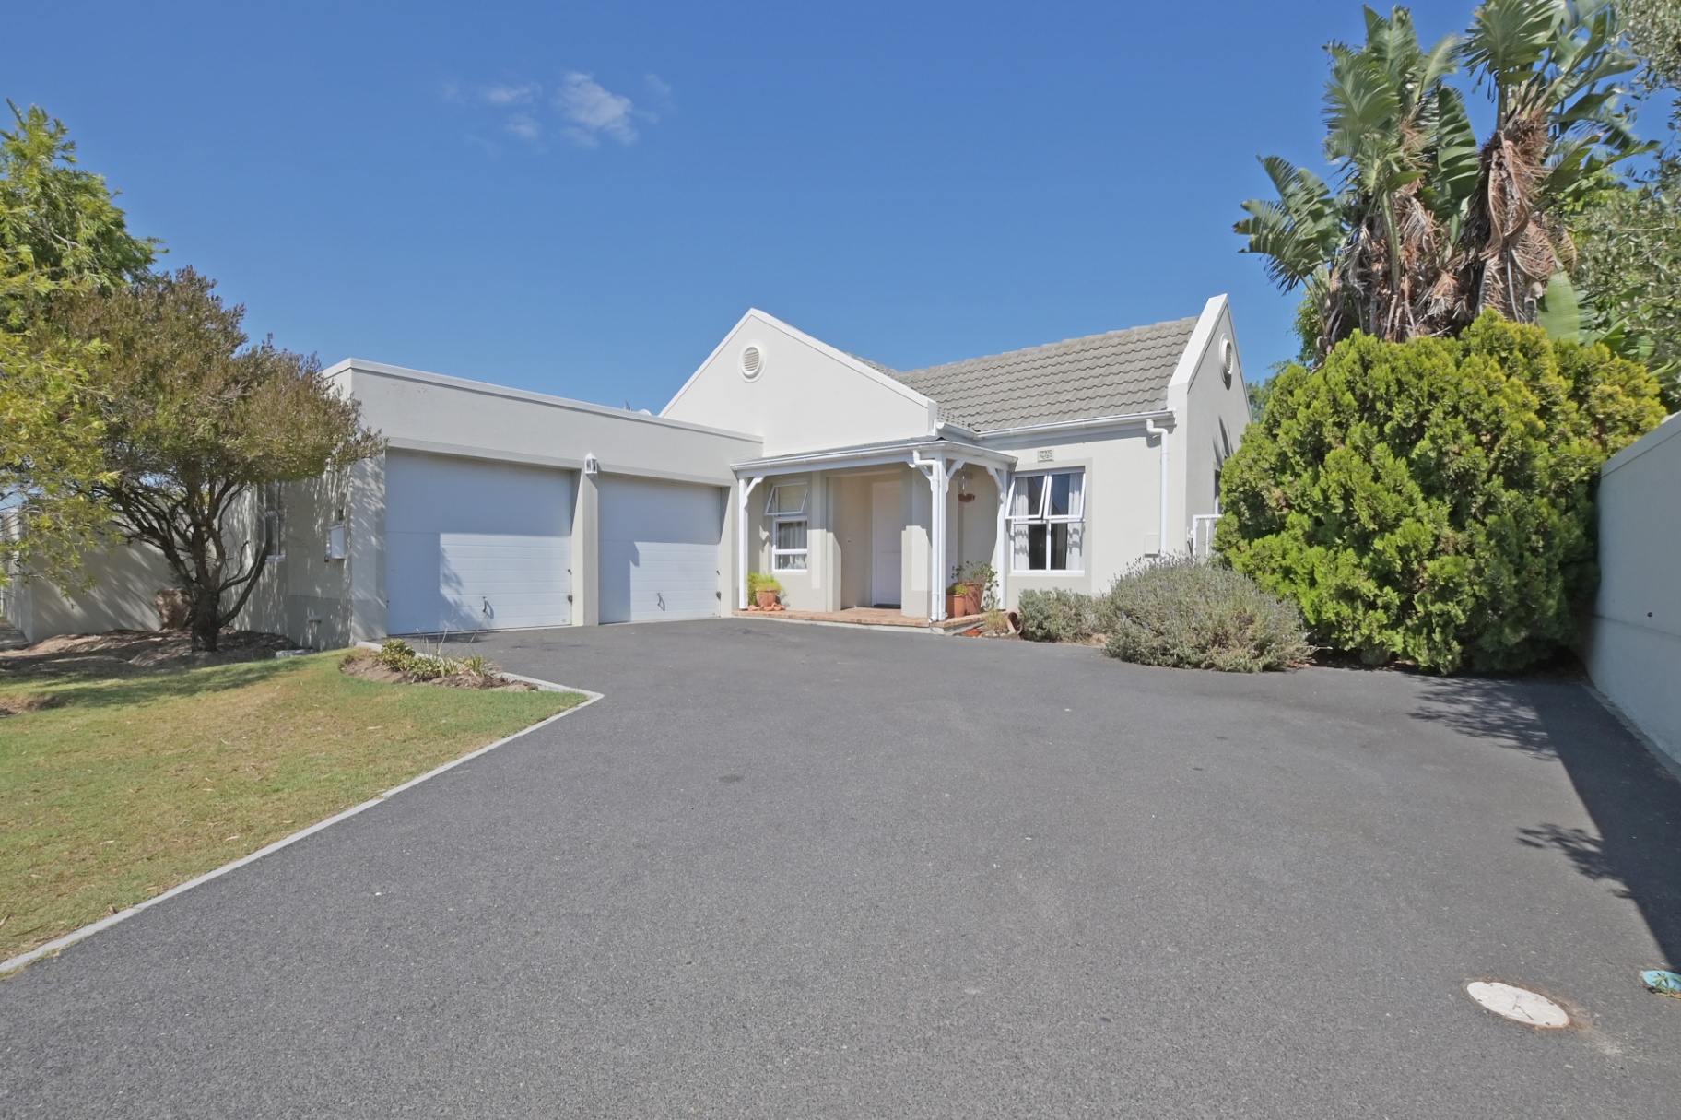
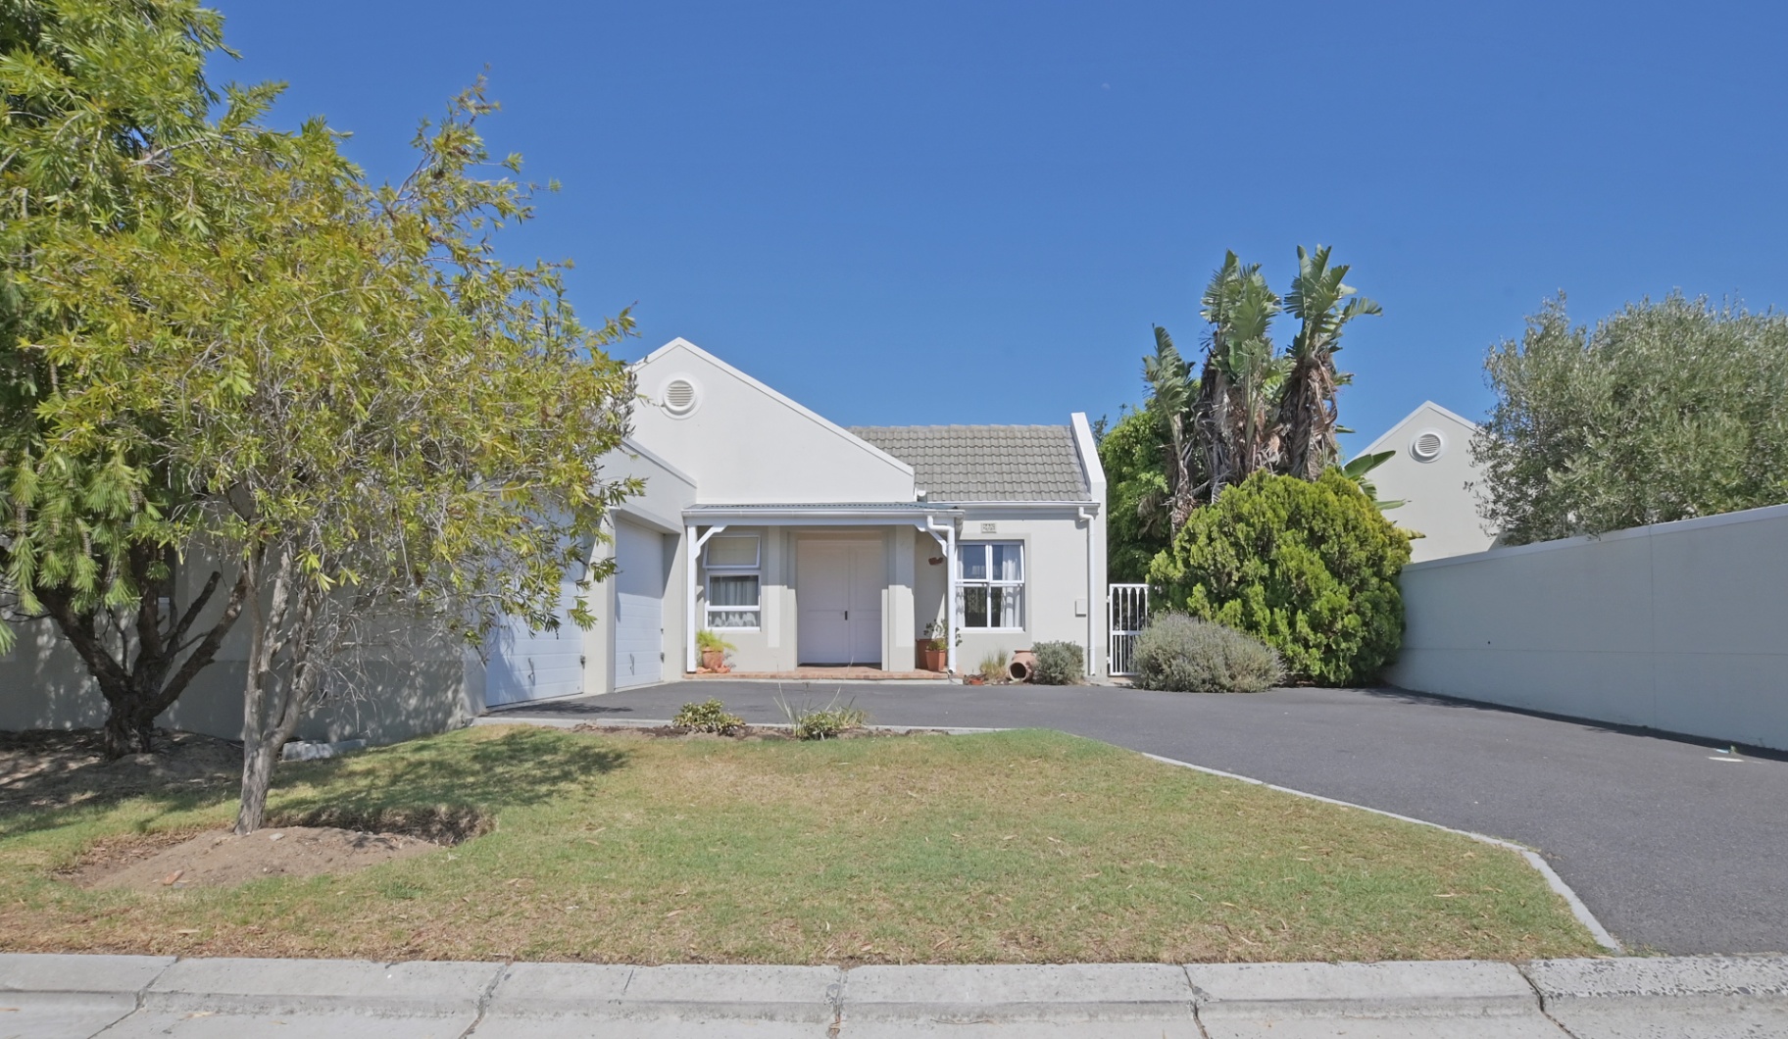
Family Home with Endless Potential in Oakhill Estate
Packed with potential and perfectly positioned in the sought-after Oakhill Estate, this is
a home just waiting to be transformed into something truly special. With great bones,
generous space, and endless possibilities, this family gem offers the ideal opportunity to
create your dream home.
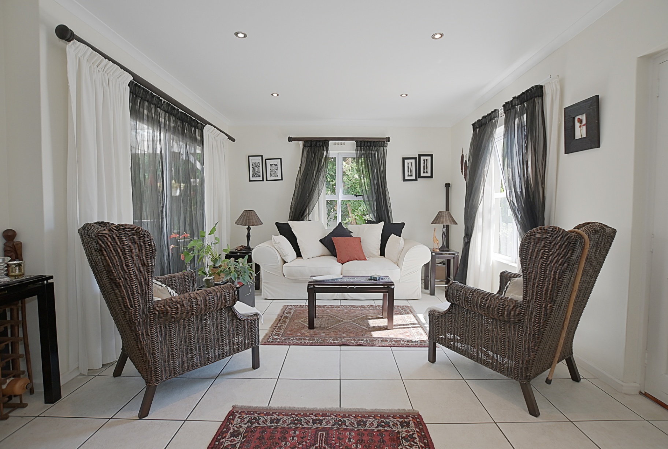
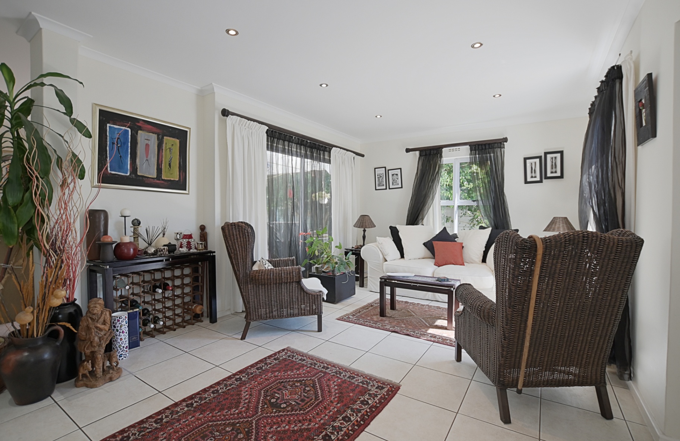
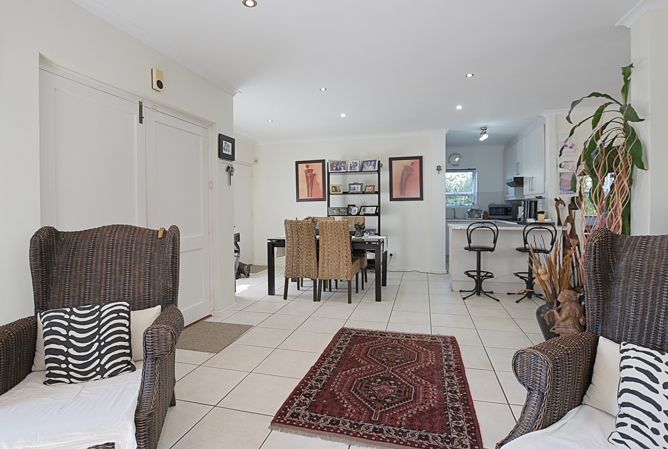
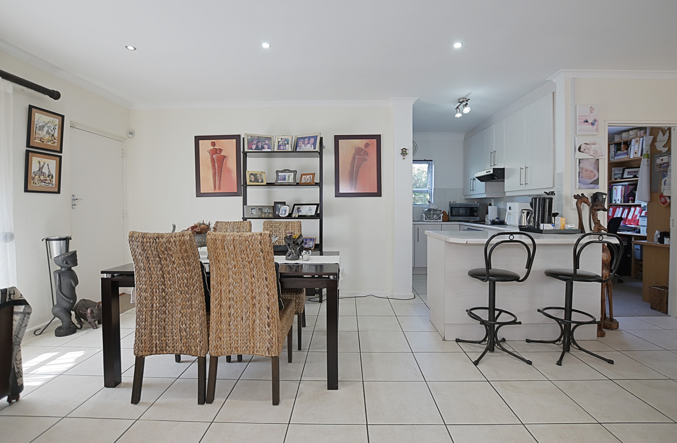
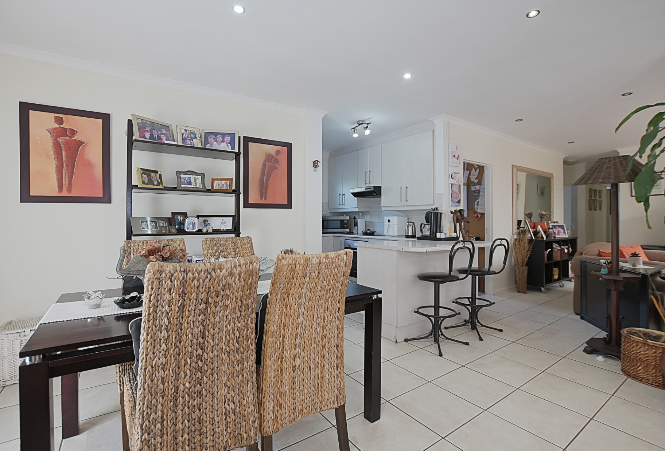
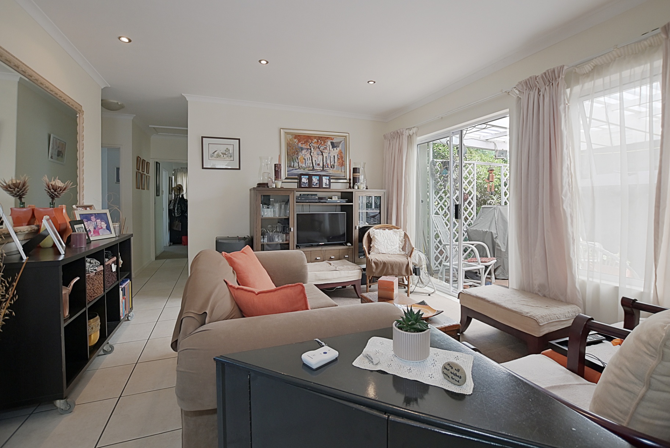
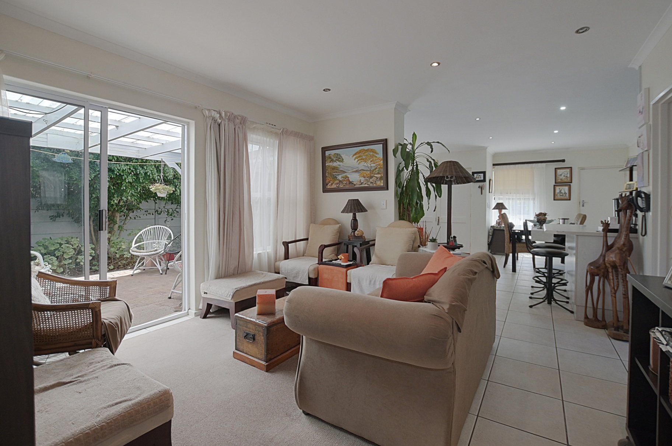
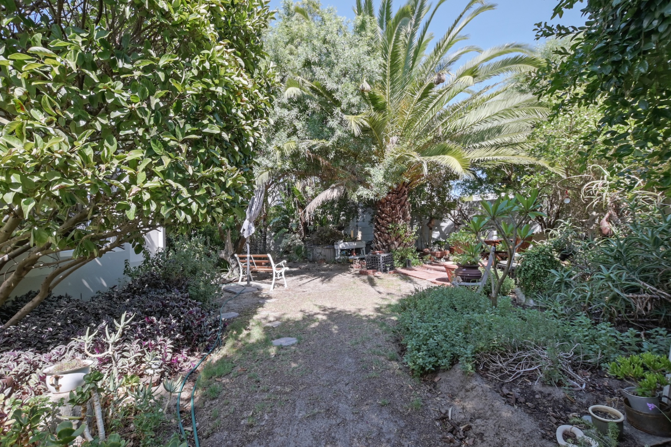
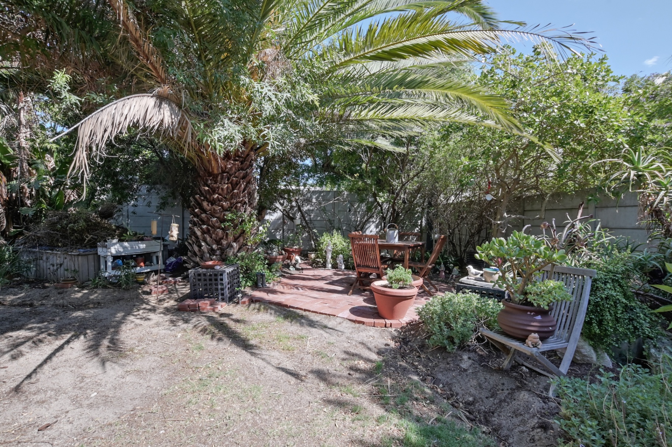
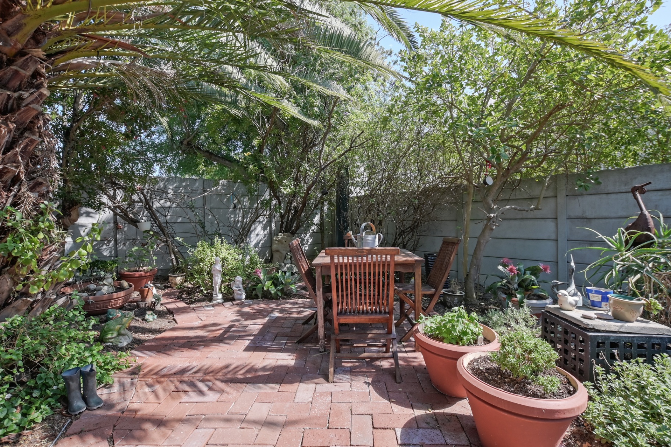
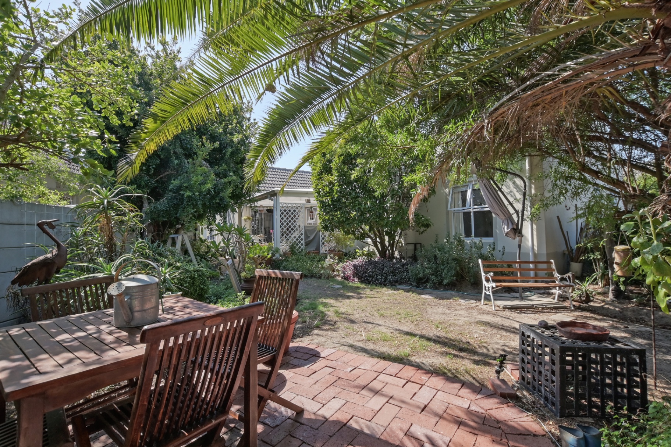
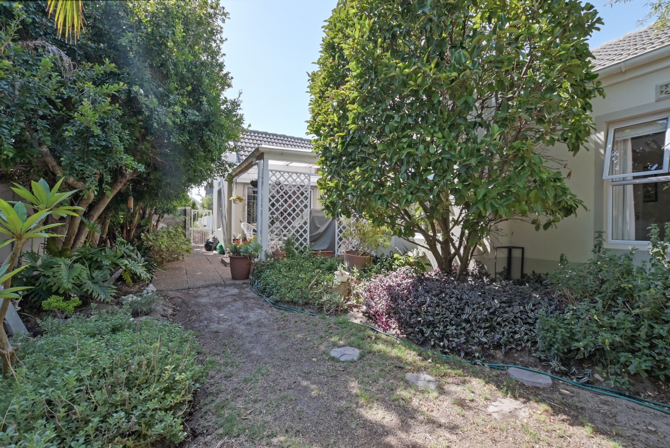
Set on a spacious 564sqm plot, the home offers open-plan living with a lounge, dining room,
and TV room that flow seamlessly together, with sliding doors opening onto a covered
patio—perfect for relaxed family living and easy entertaining.
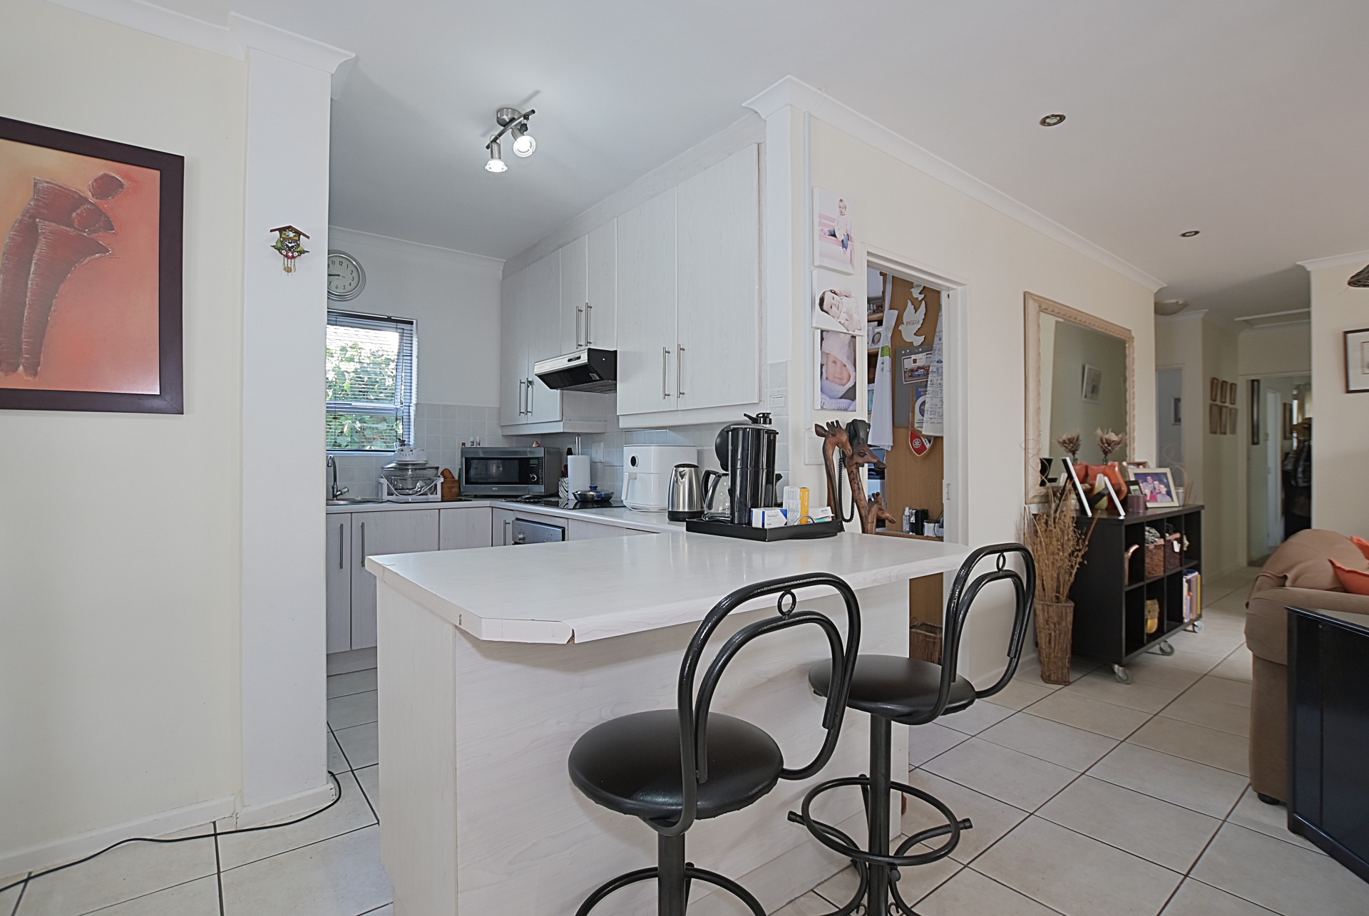
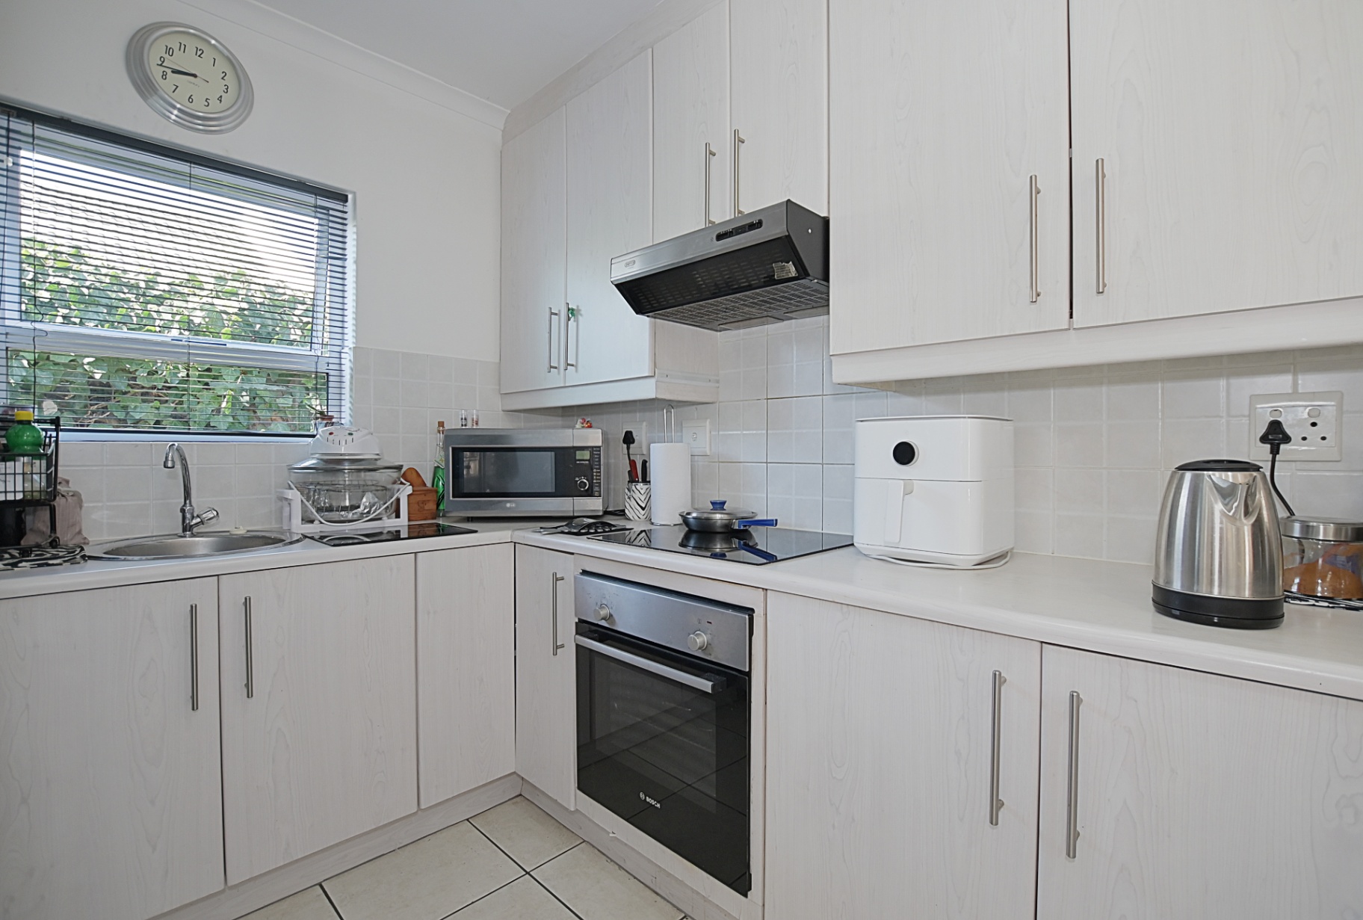
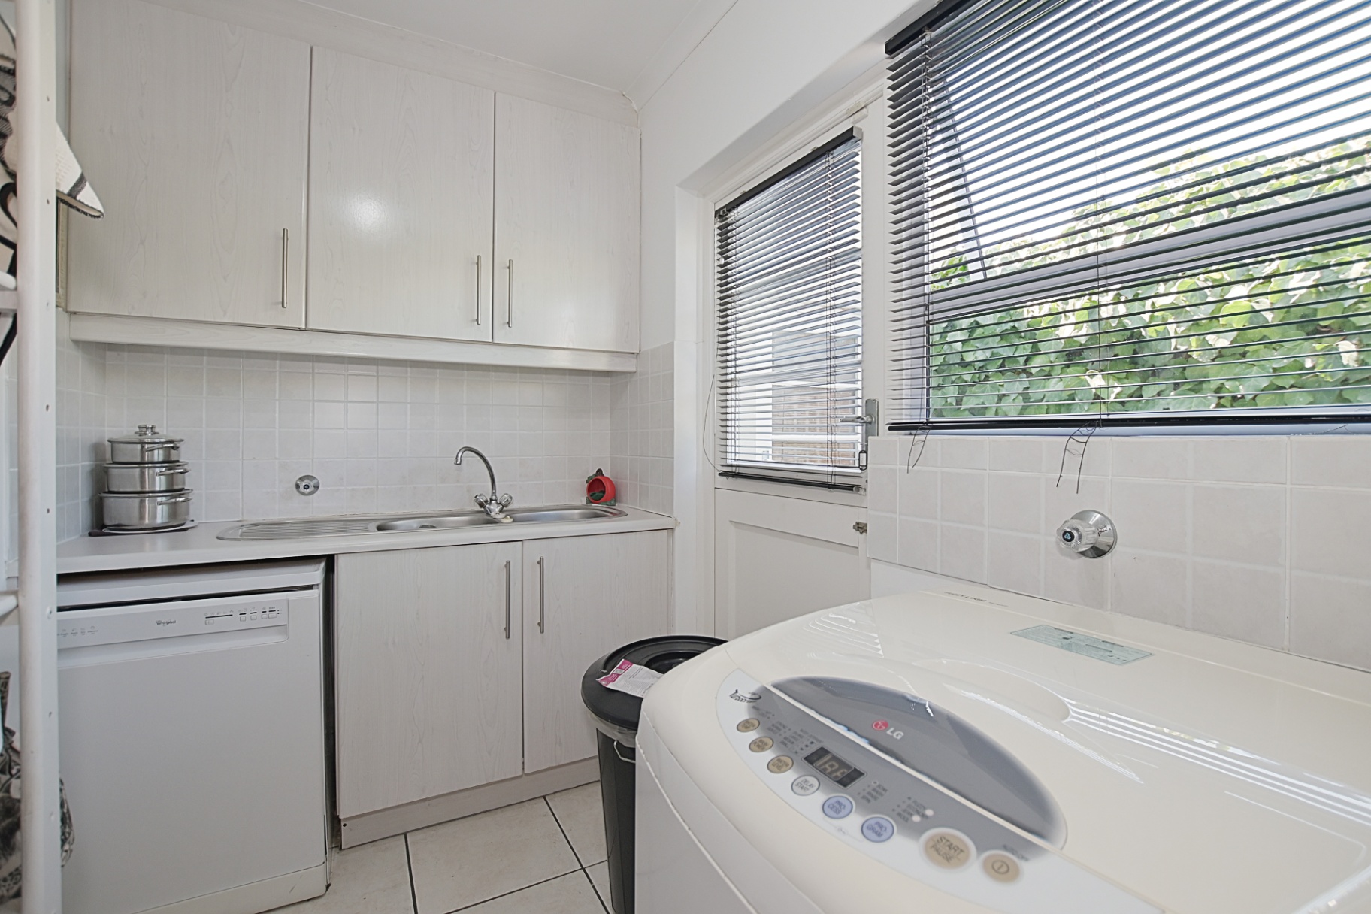
The open-plan kitchen features a separate scullery, adding both practicality and convenience.
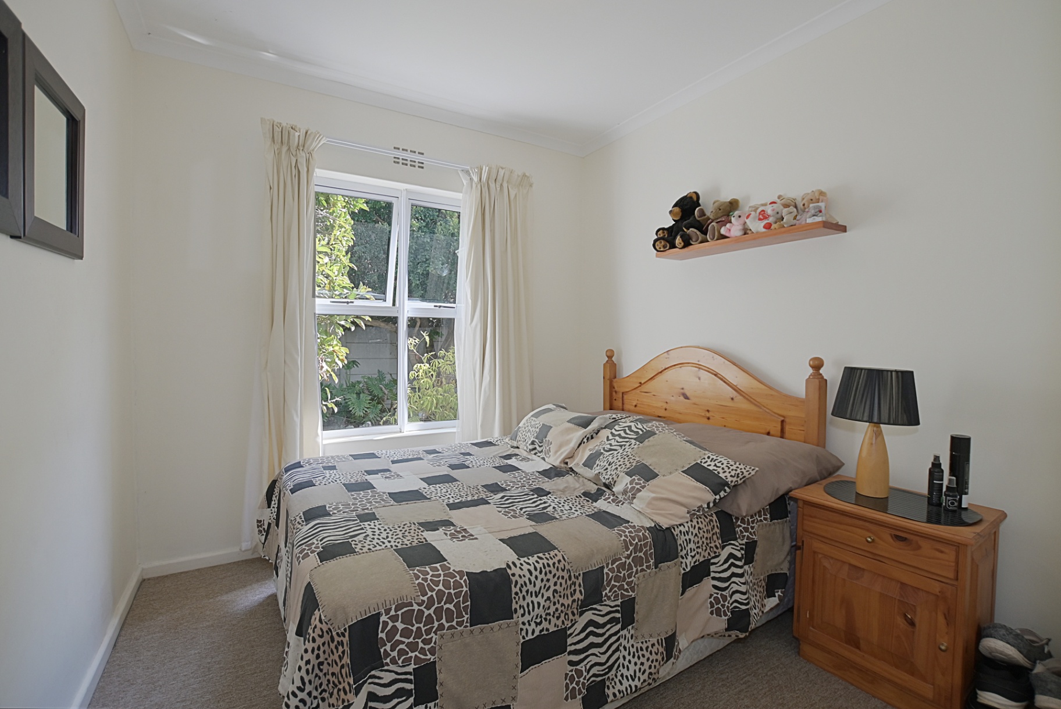
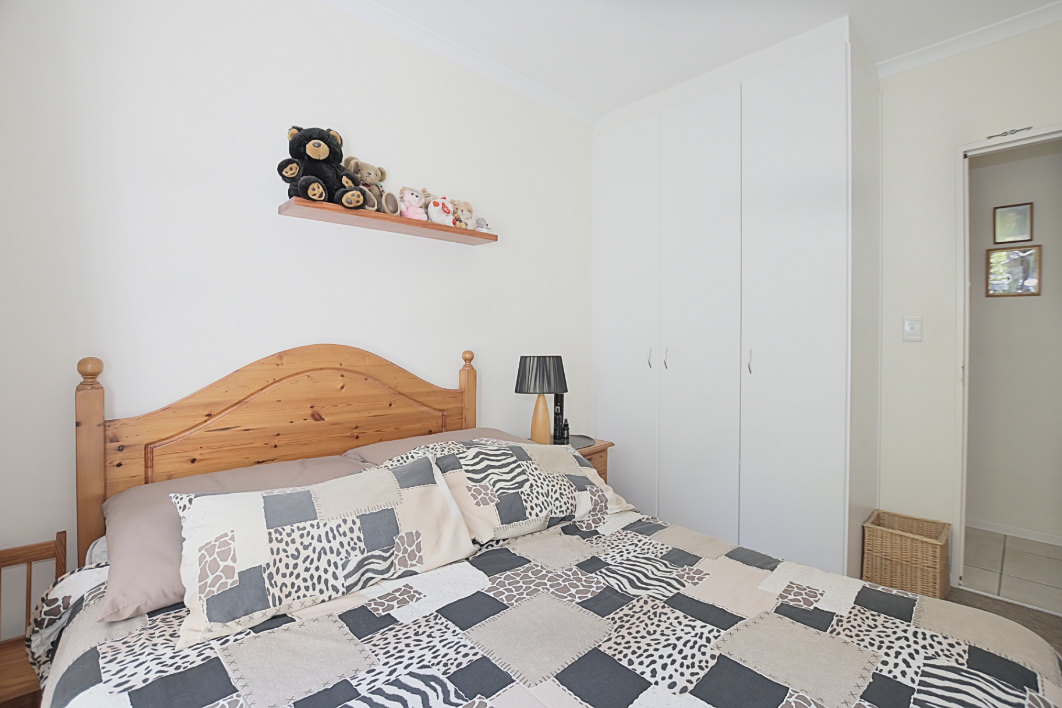
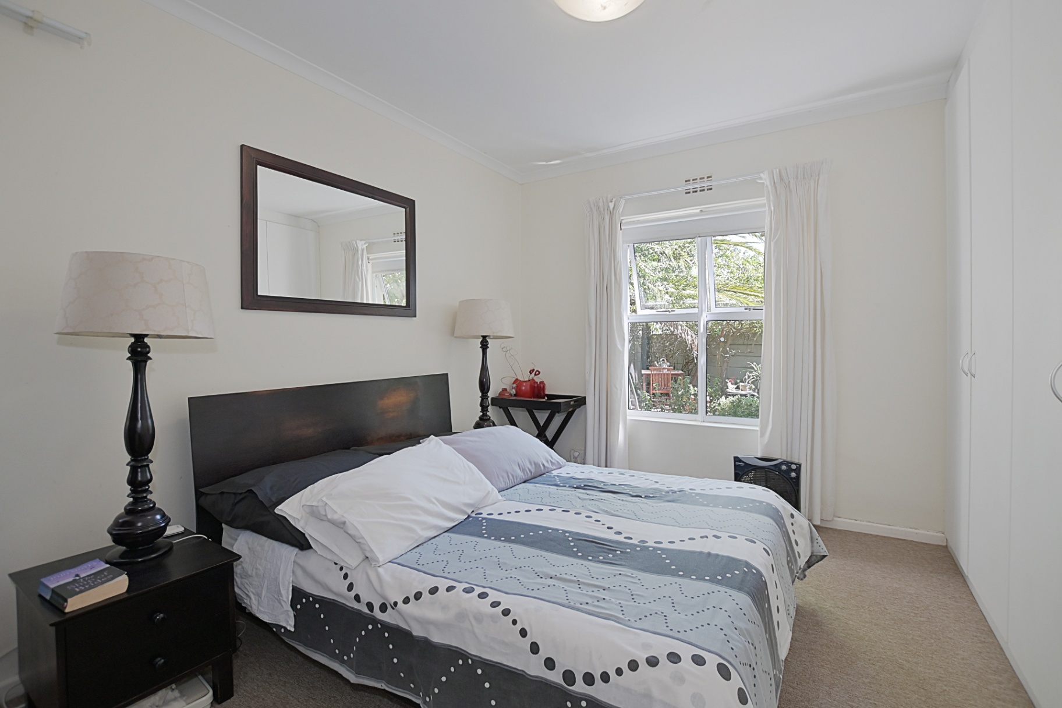
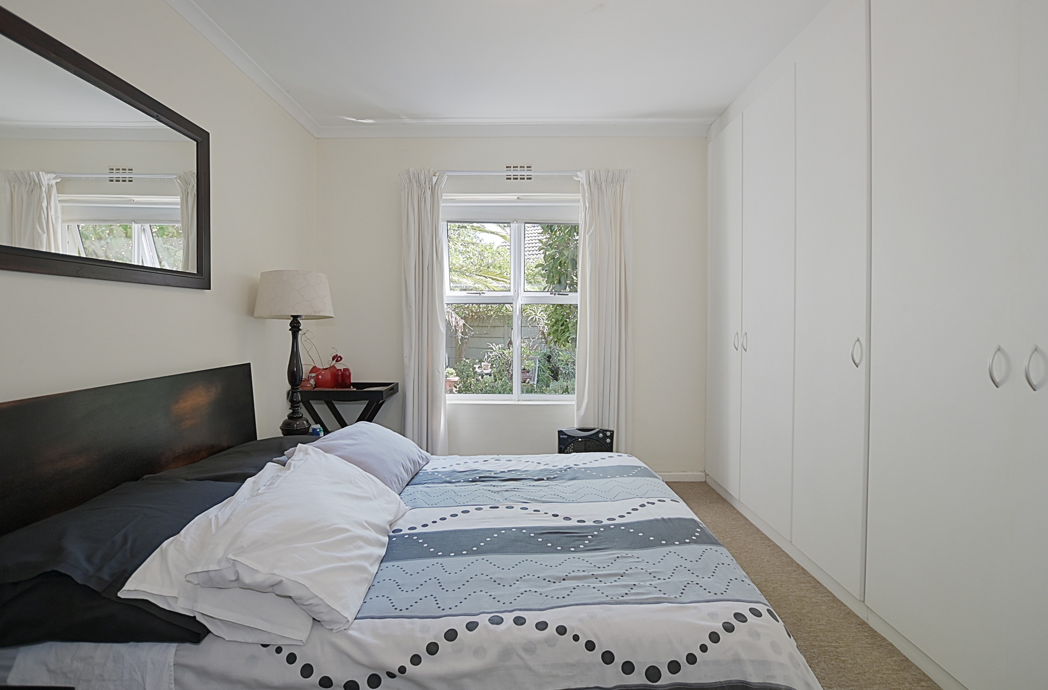
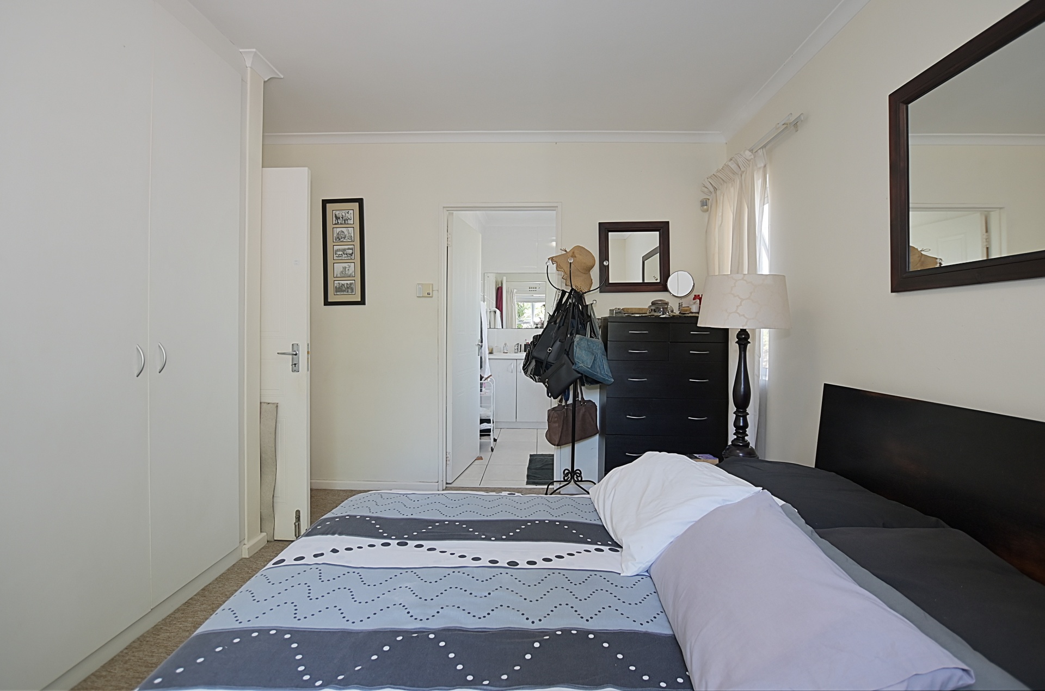
Accommodation includes three carpeted double bedrooms with built-in cupboards, along
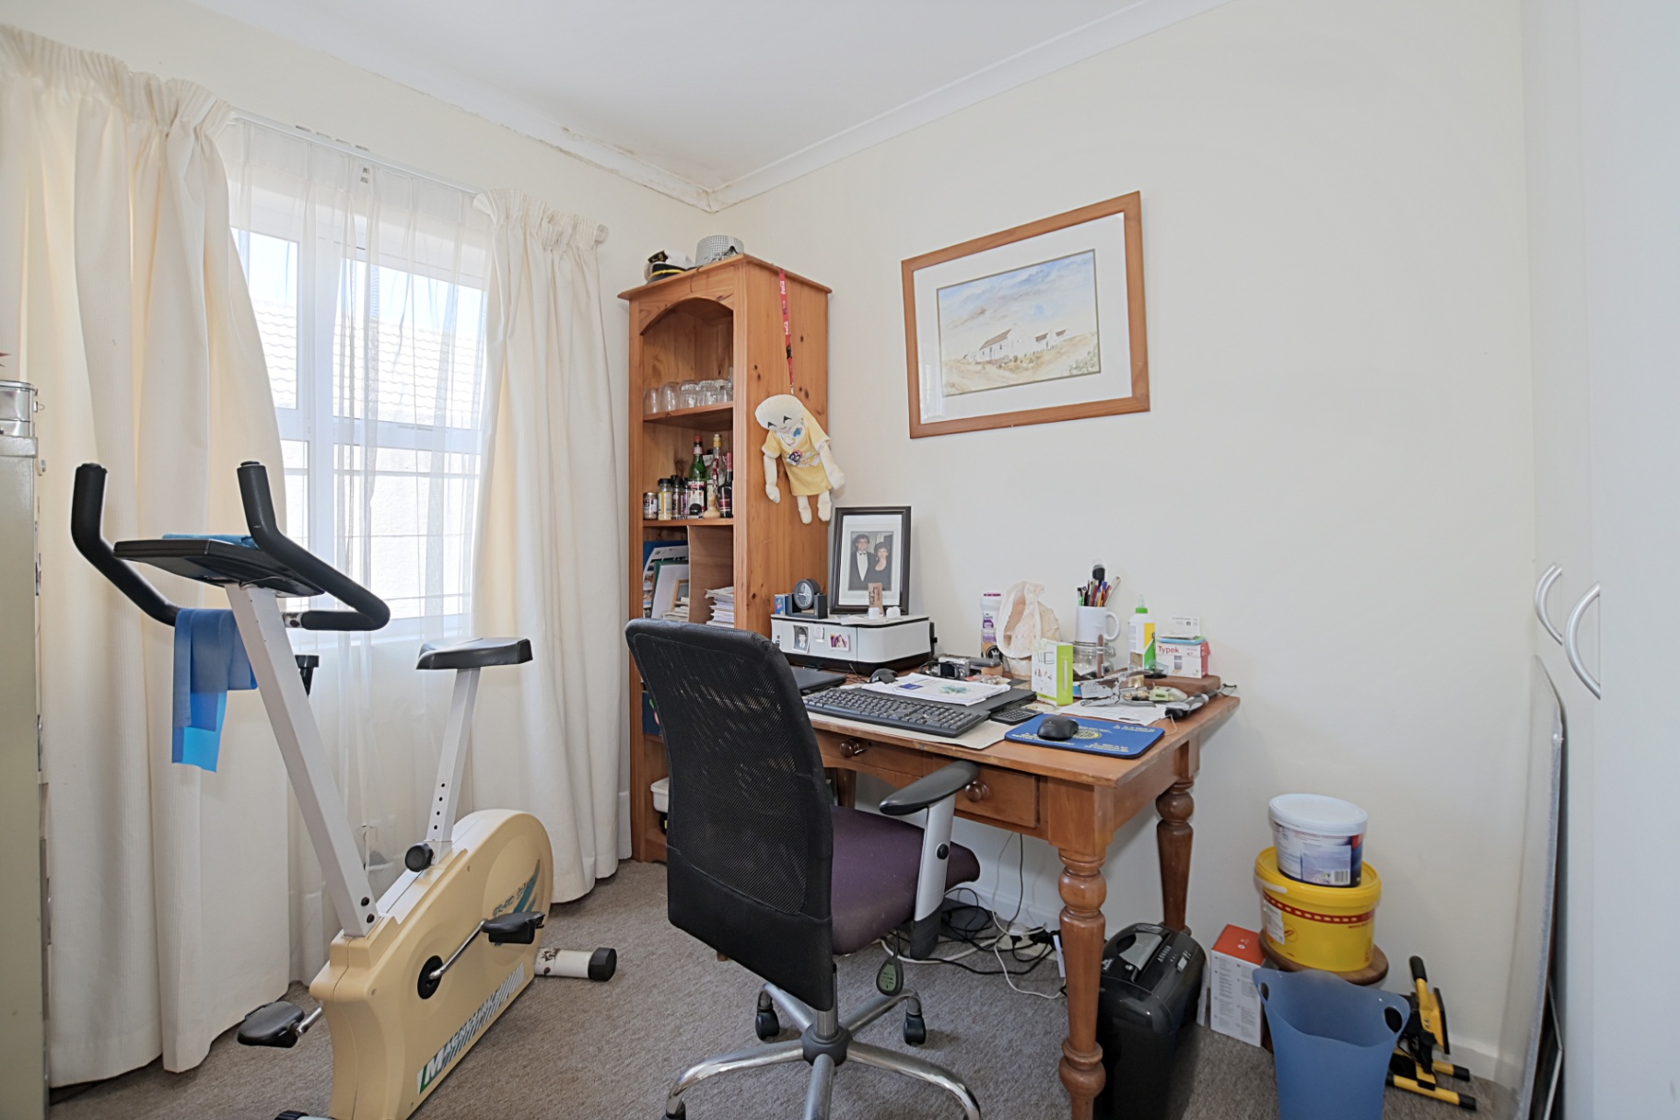
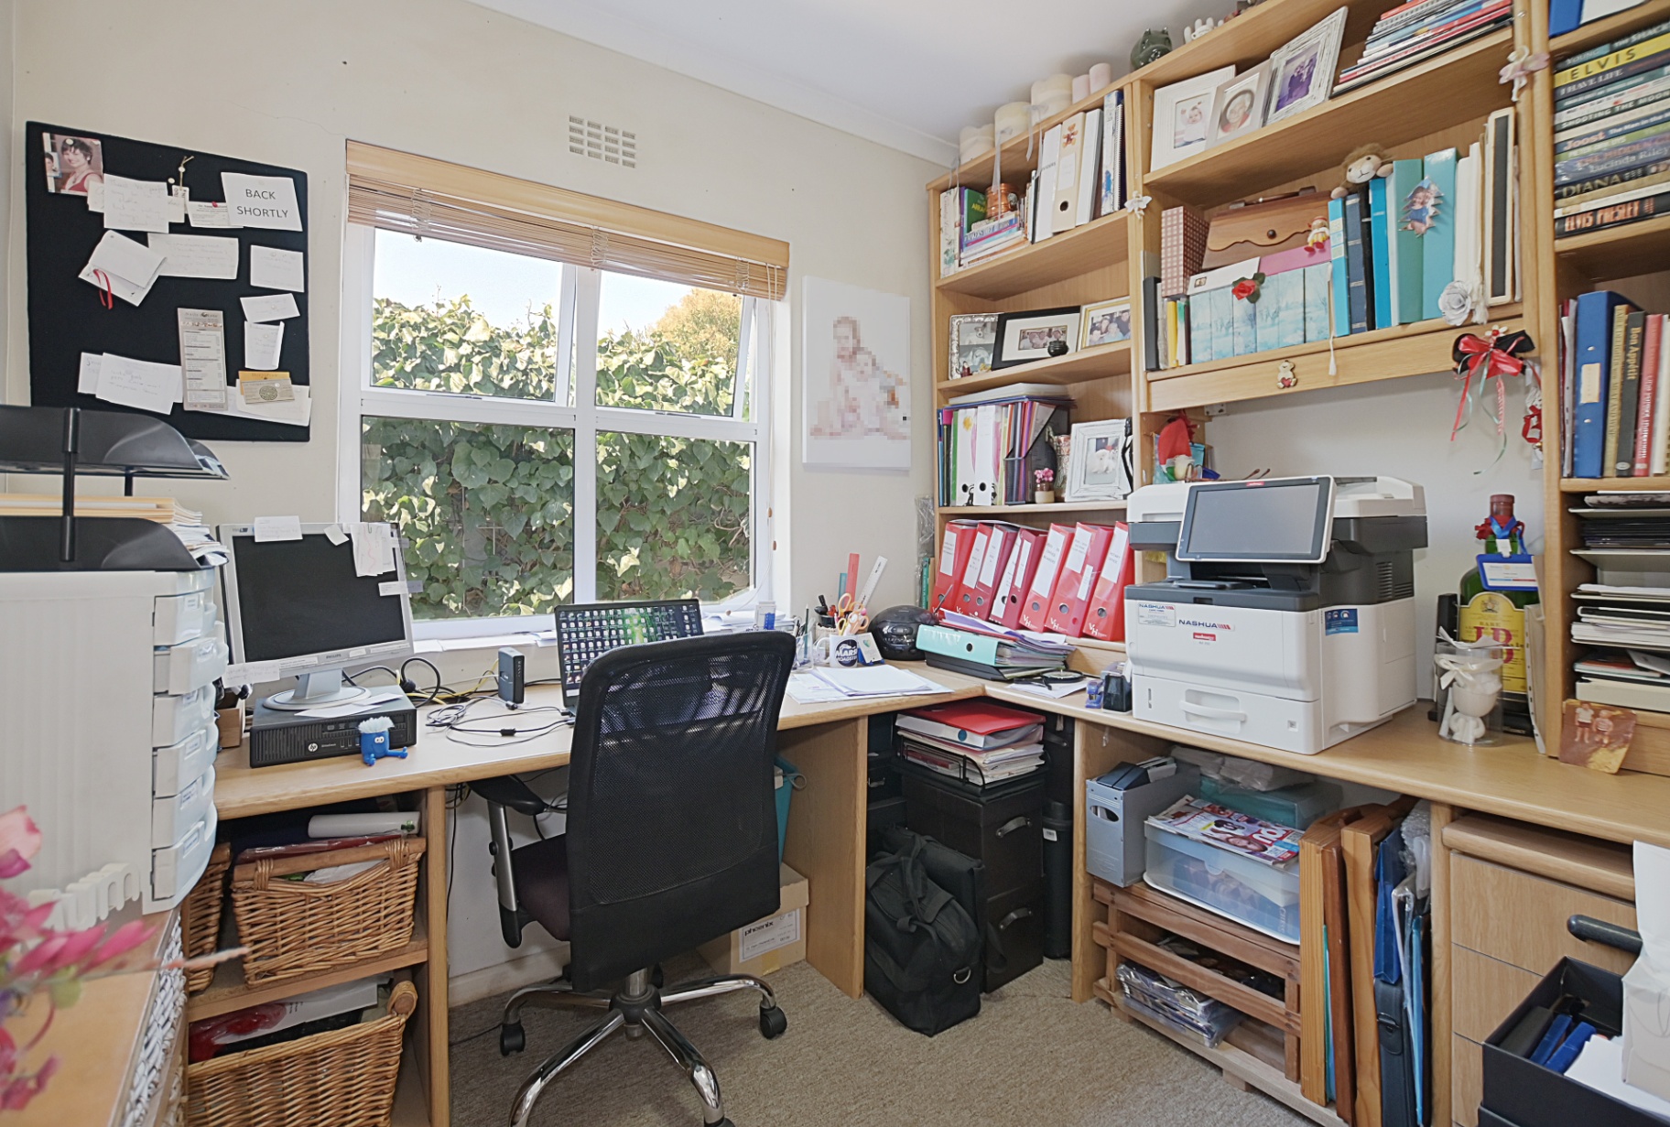
with a separate study that’s perfect for working from home or creating a quiet retreat. The
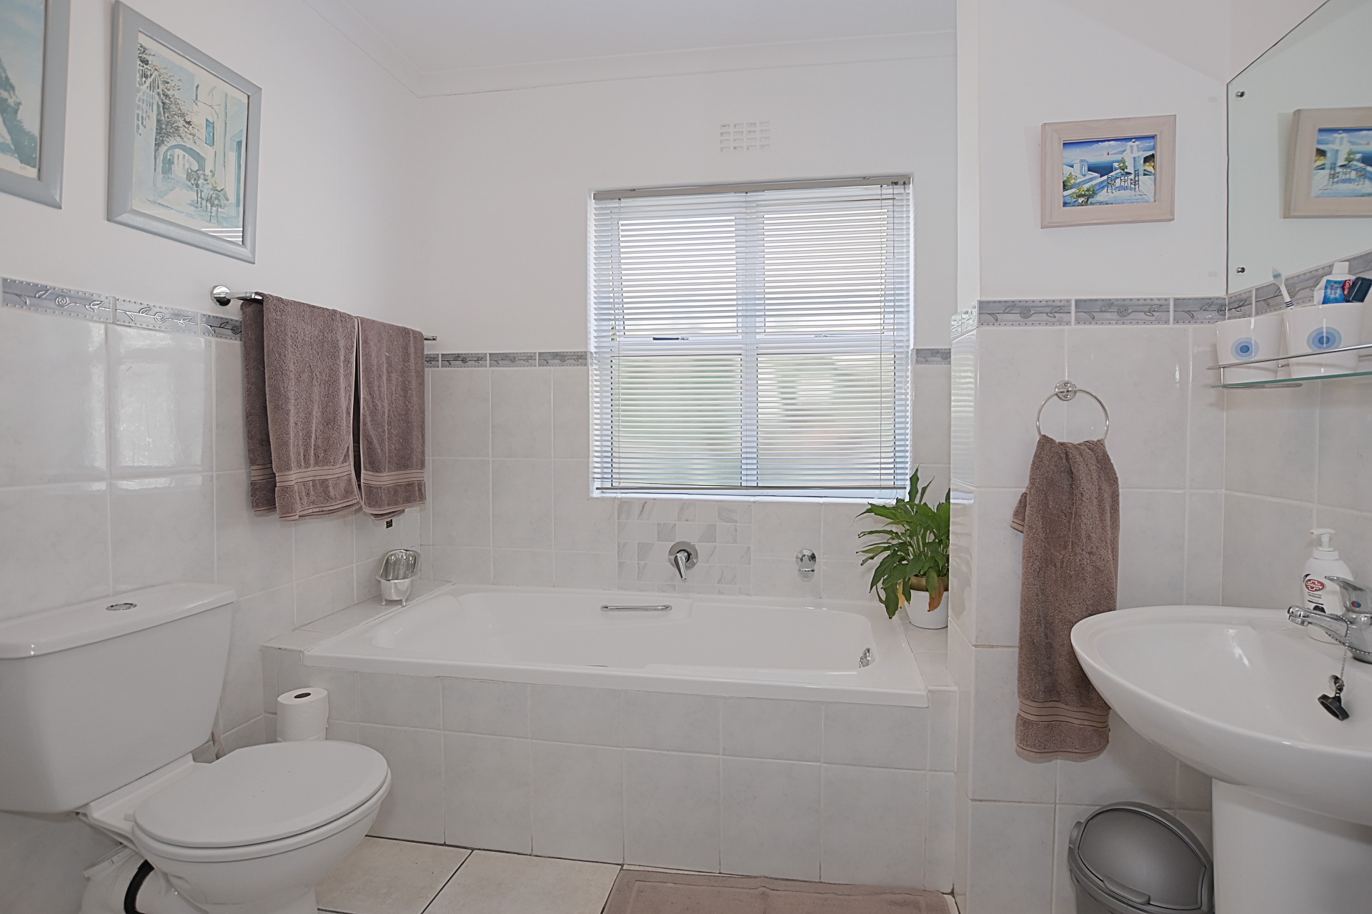
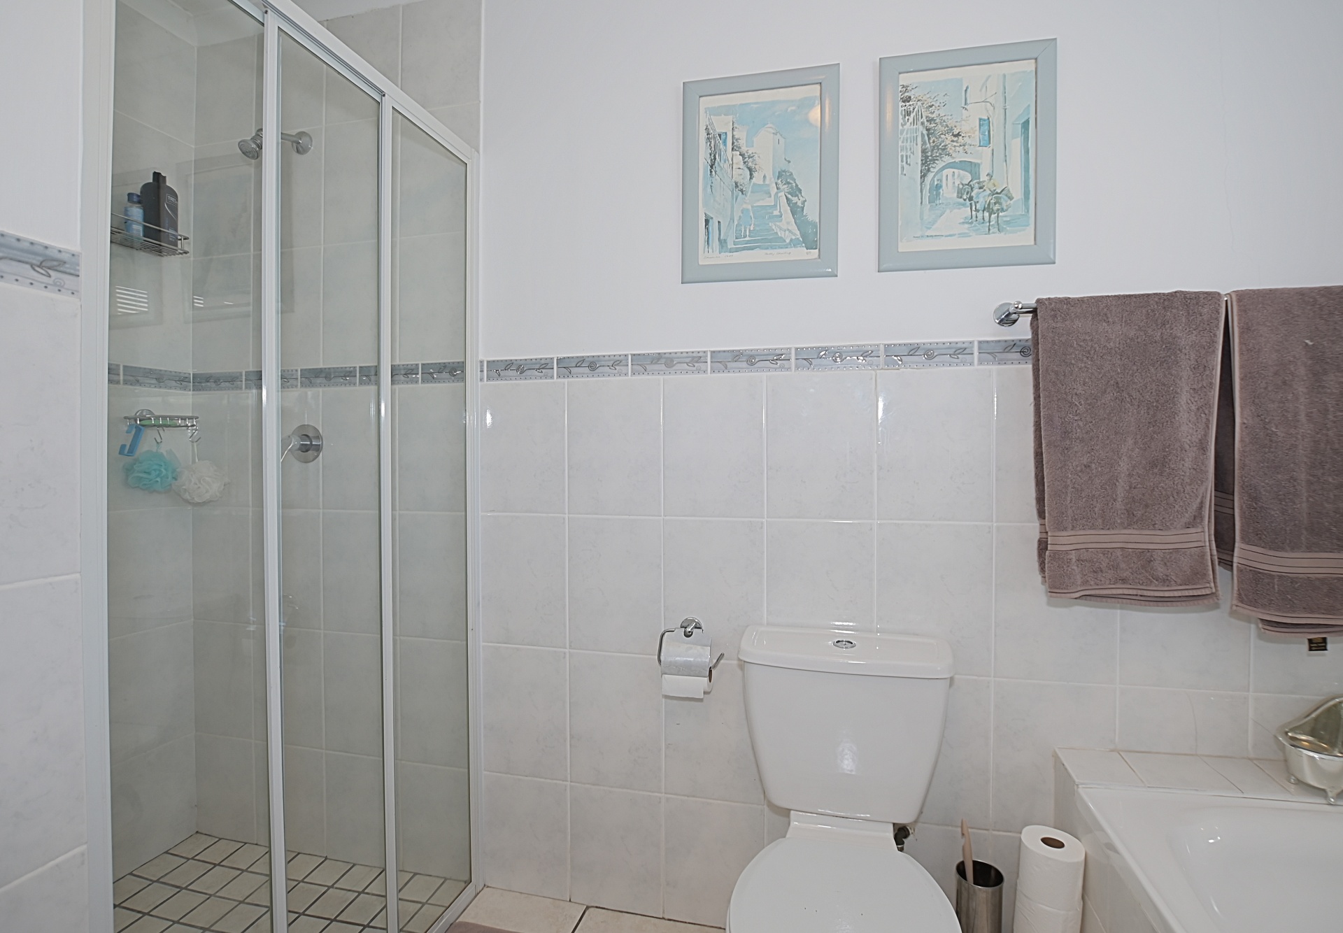
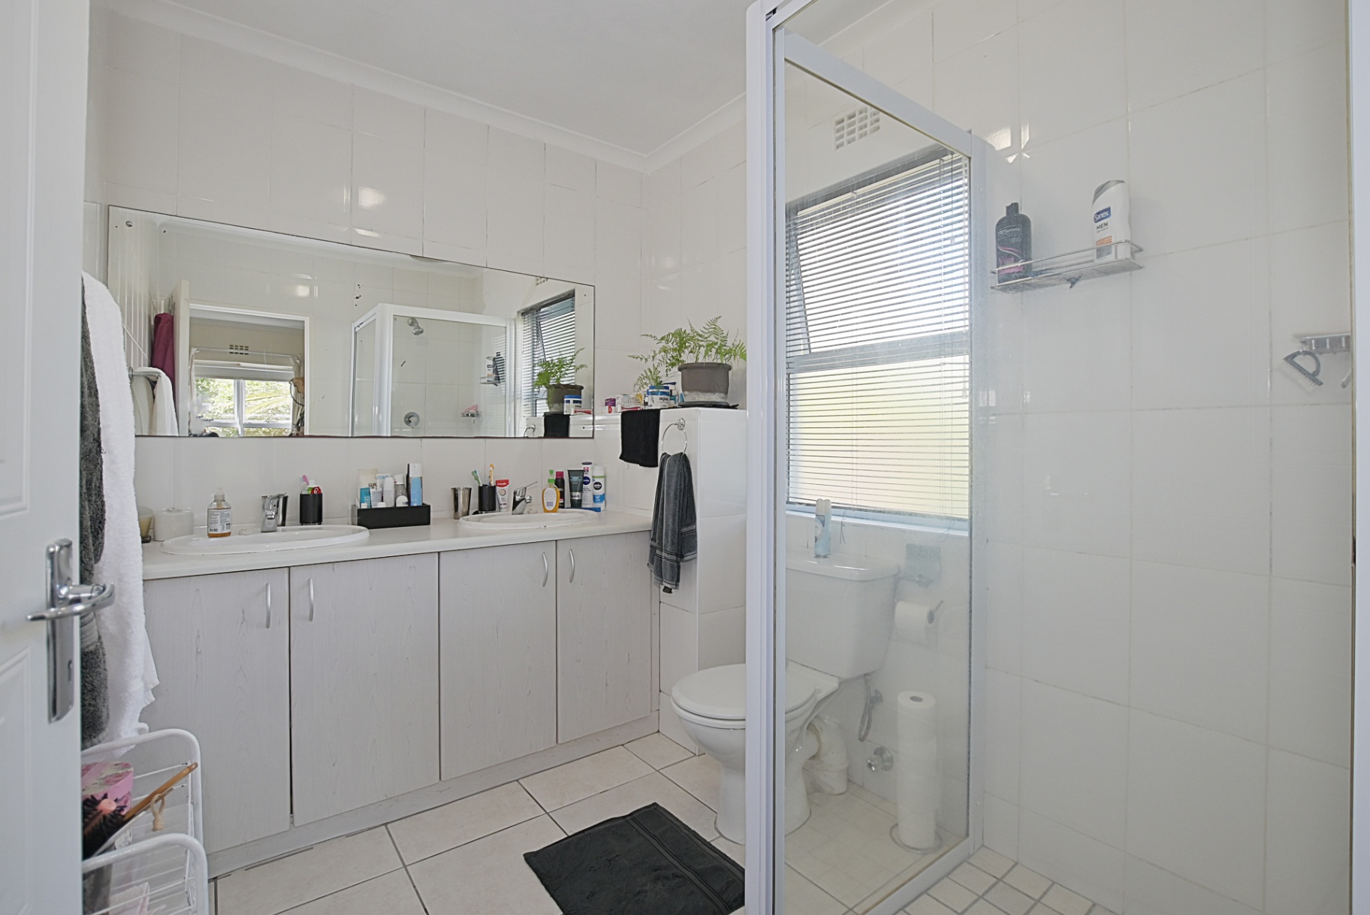
main bedroom boasts an en-suite bathroom with a shower, toilet, and double vanity, while the
full family bathroom offers a separate shower, bath, toilet, and basin.
Please note that the property is currently tenanted, with the lease in place until 31
October 2026.
With a little vision and some TLC, this property could become a truly beautiful family
home in a fantastic location.
Features
Rooms
All carpeted, all double bed size with built in cupboards
Main ensuite plus double basin, family bathroom is a full bathroom with a separate shower
Open plan with separate scullery
Off of tv room
Amenities
Direct access and automated
Amenities


Disclaimer: While every effort will be made to ensure that the information contained within the Pentz Properties website is accurate and up to date, Pentz Properties makes no warranty, representation or undertaking whether expressed or implied, nor do we assume any legal liability, whether direct or indirect, or responsibility for the accuracy, completeness, or usefulness of any information. Prospective purchasers and tenants should make their own enquiries to verify the information contained herein.
