
R 4,699,000
Monthly Bond Repayment R calculating..
Calculated over 20 years at 10.25% with no deposit.
R1238
All you have ever wanted in a Sunningdale property and MORE
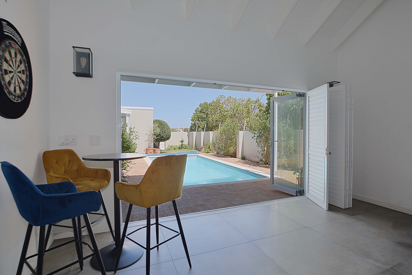
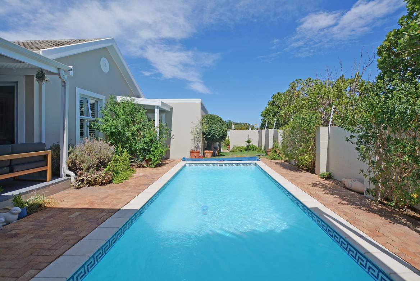
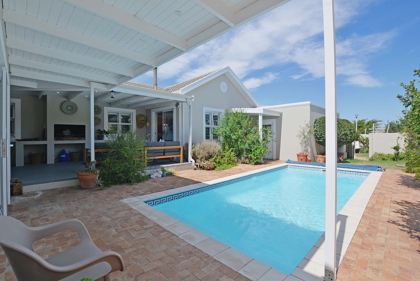
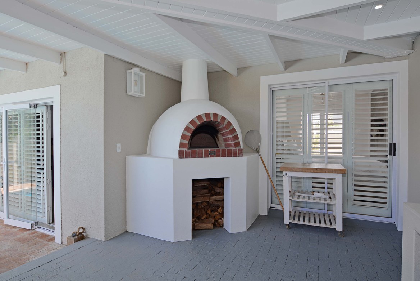
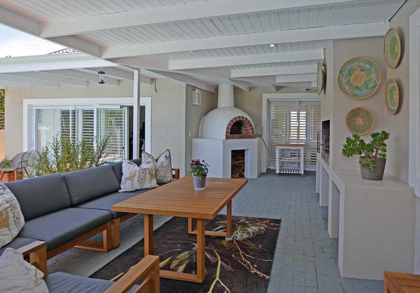
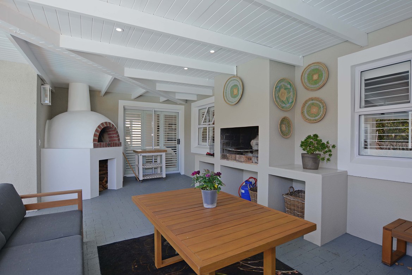
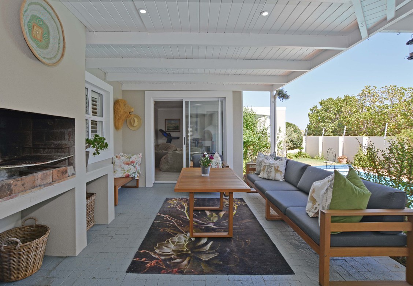
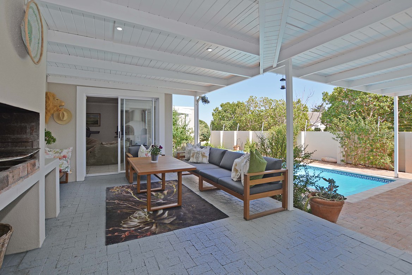
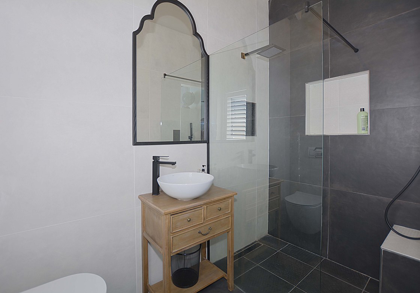
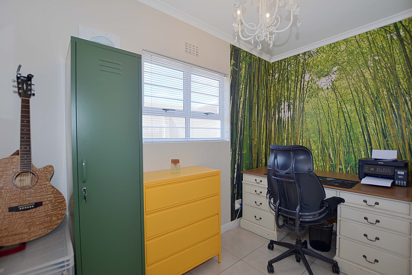
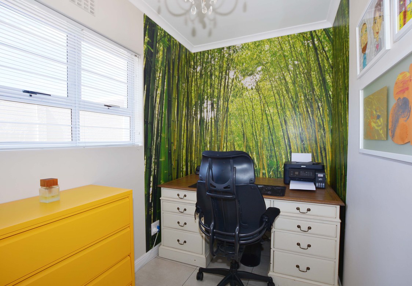
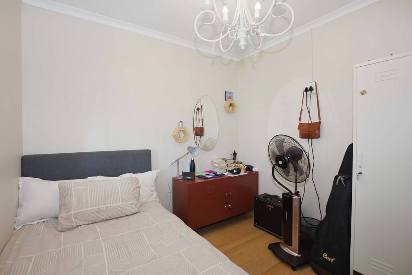
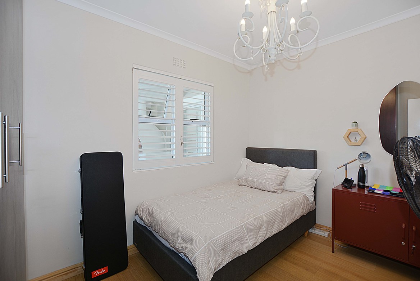
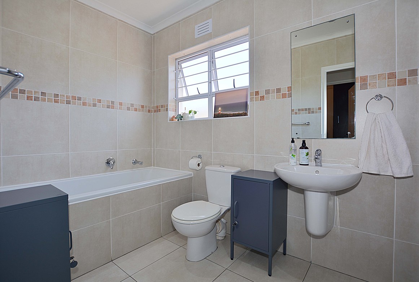
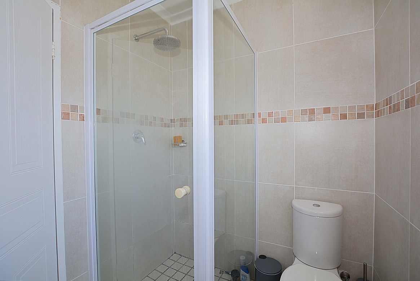
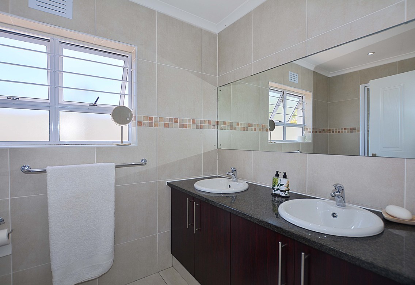
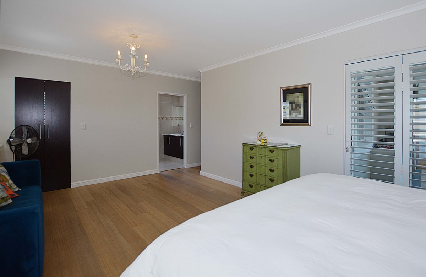
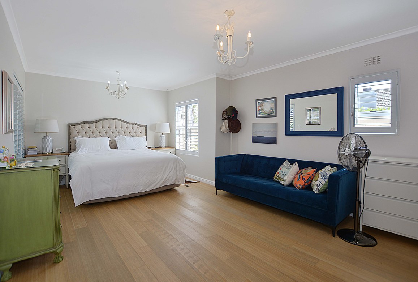
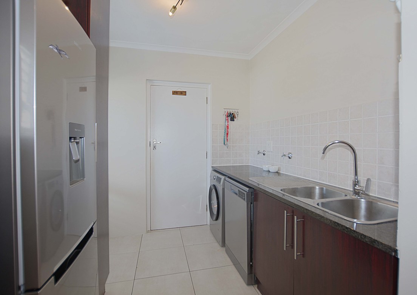
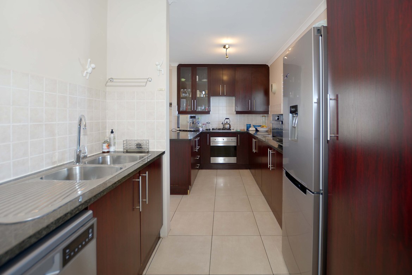
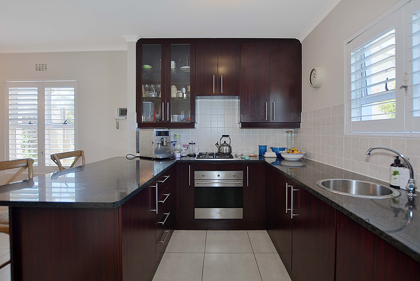
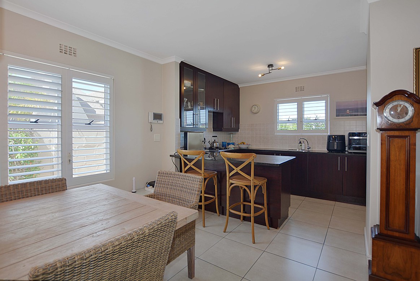
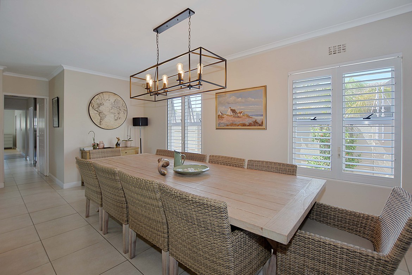
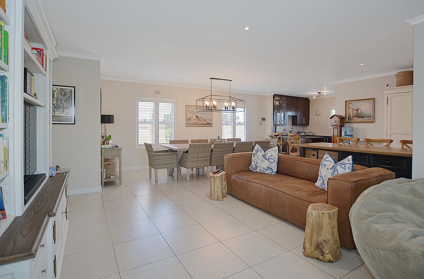
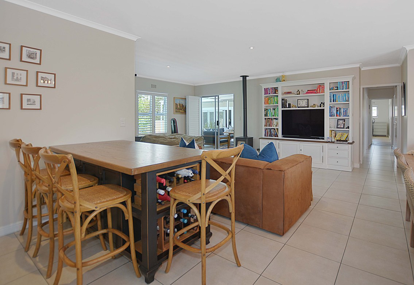
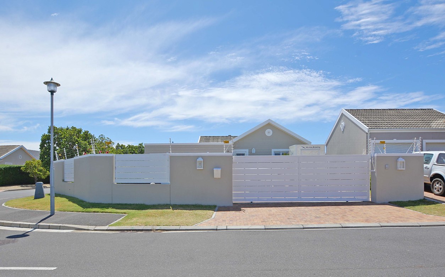
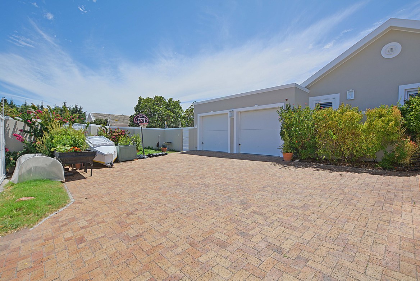
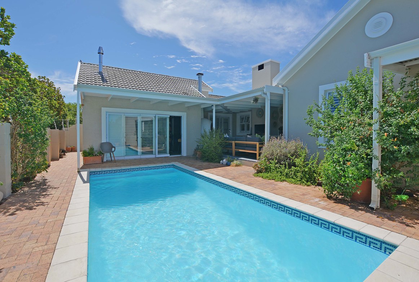
Look no further, your forever home has been listed. The main house consists of 3 spacious bedrooms and an office, the main suite has an en-suite with his and hers vanities and a walk-in robe, sliding doors off main suite onto entertainment area. Solid door in passage which closes off your living area from your bedrooms. Large dining room which can accommodate for a 10-seater table, equally spacious lounge with wood burning fireplace and sliding doors onto covered entertainment area with built in pizza oven and braai. Landscaped low maintenance garden and fibreglass pool with solid retractable cover. Double automated garage with direct access into kitchen. Driveway can accommodate 5 parked cars, securely behind an automated front gate which has an intercom system. Dual living / Teen pad / studio apartment / home office / 4th bedroom with the most beautiful high ceilings and stacking doors is a completely separate dwelling on the same stand with separate solar geyser, a very unusual find in the Sunningdale area, barn doors lead to robe and bathroom with shower. Ample space for kitchenette to be added. This addition sets this home aside from the rest. Other features of this home include bamboo wood flooring, high end finishings, security shutters, alarm, raised walls and electric fencing. Centrally located to schools and all amenities, call today for your exclusive viewing.
Features
Rooms
Built in cupboards
Main ensuite Full family bathroom
Open plan
Amenities
Automated and interleading
Flatlet with built in cupboards and ensuite
Amenities


Disclaimer: While every effort will be made to ensure that the information contained within the Pentz Properties website is accurate and up to date, Pentz Properties makes no warranty, representation or undertaking whether expressed or implied, nor do we assume any legal liability, whether direct or indirect, or responsibility for the accuracy, completeness, or usefulness of any information. Prospective purchasers and tenants should make their own enquiries to verify the information contained herein.
