
R 2,499,000
Monthly Bond Repayment R calculating..
Calculated over 20 years at 10.25% with no deposit.
R670
Welcome to this spacious and inviting 2-bedroom home
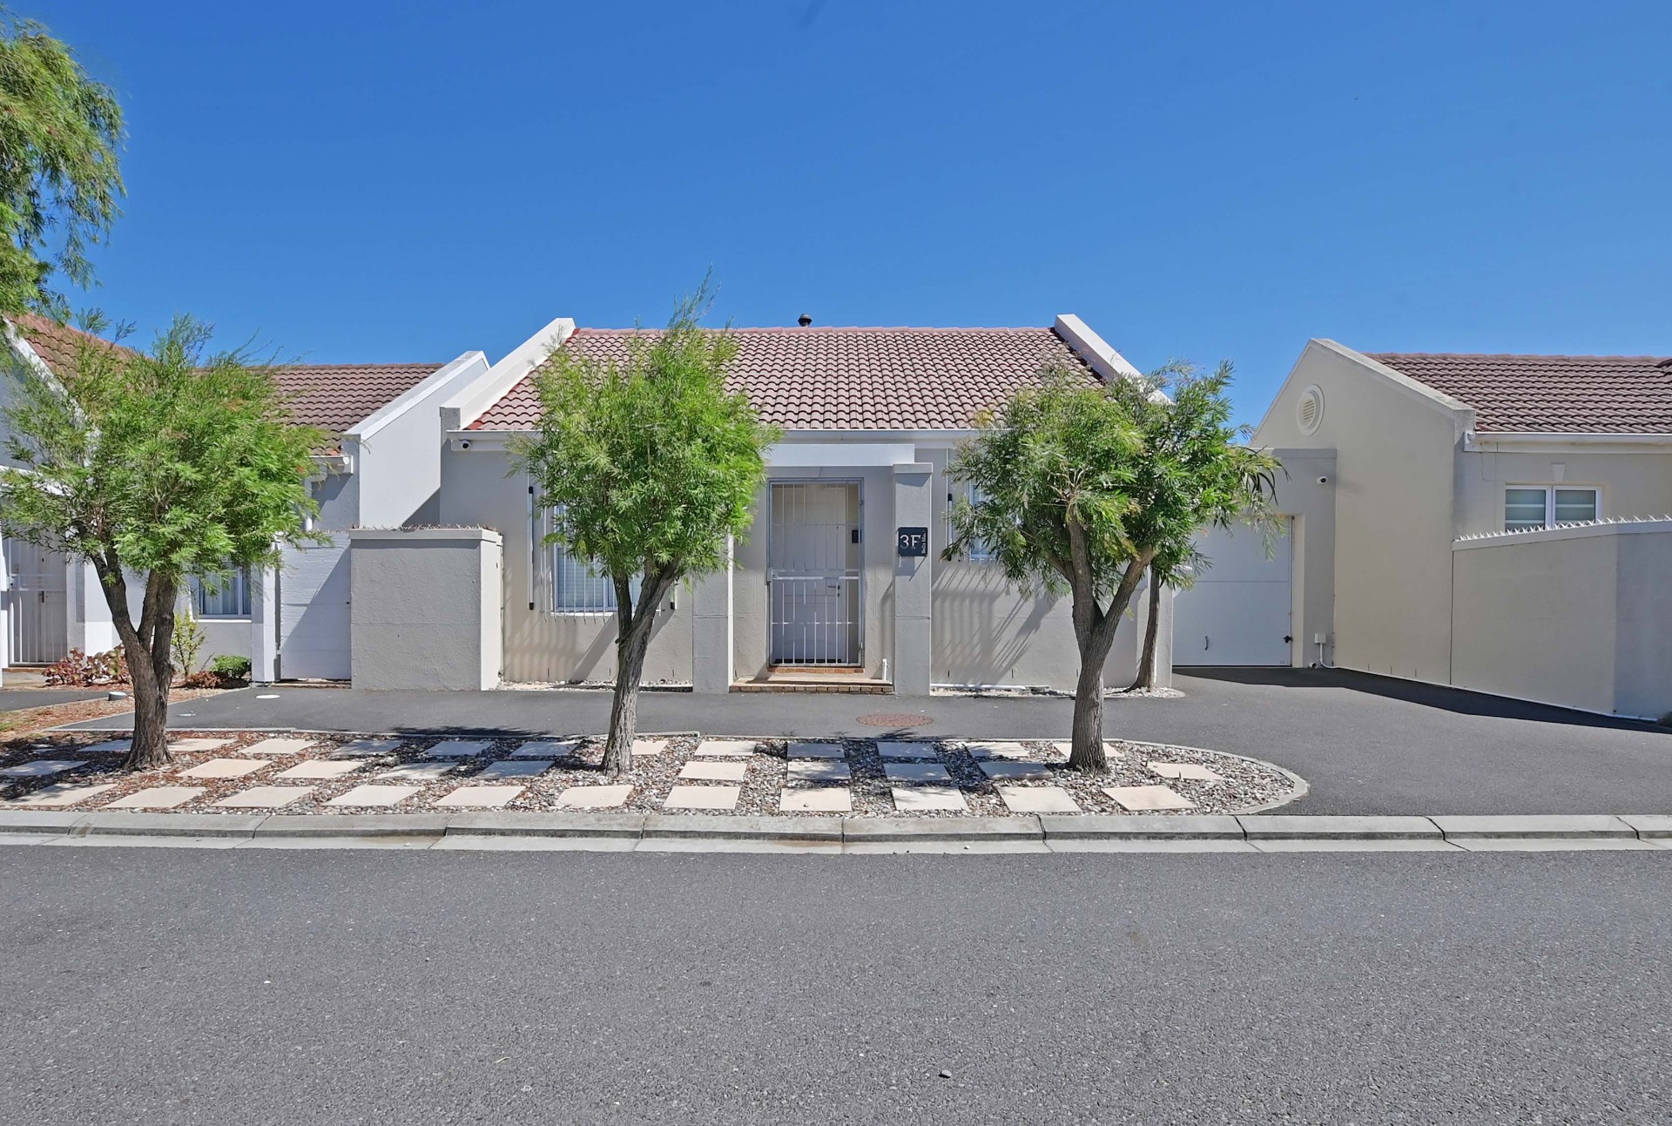
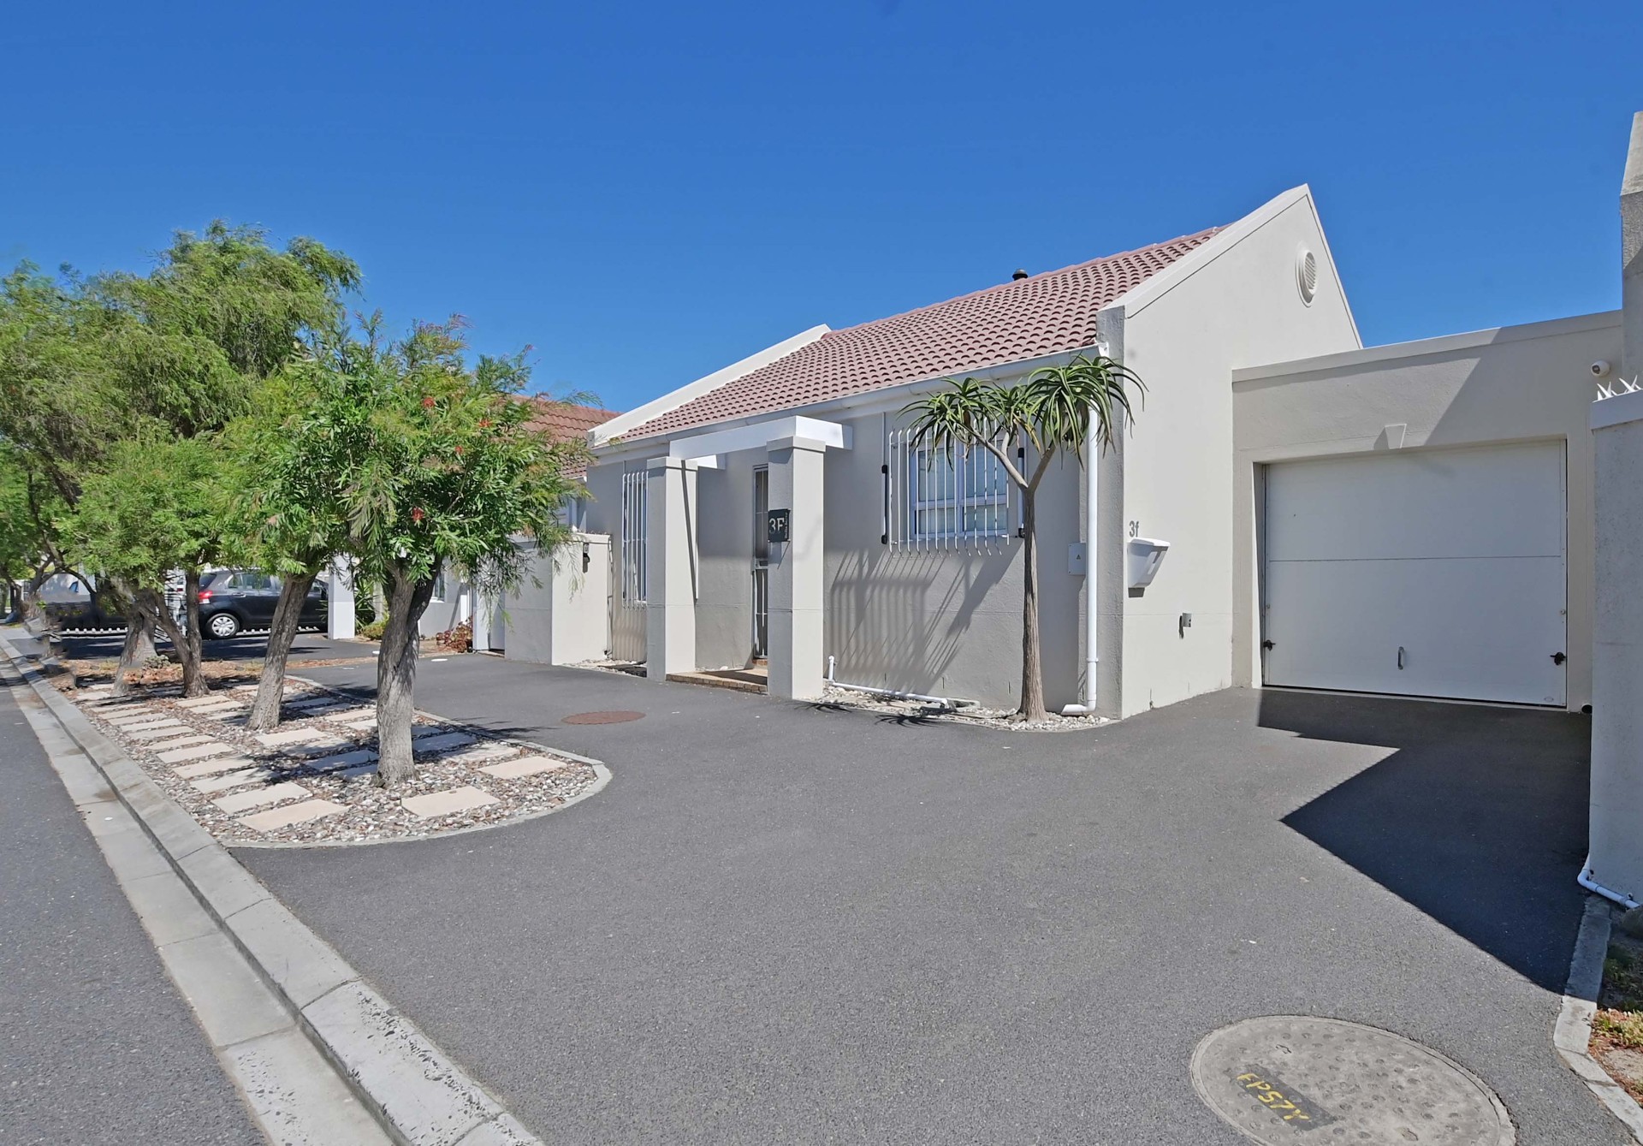
Welcome to this spacious and inviting 2-bedroom home, perfectly located within walking distance of all amenities and tucked away in a quiet, peaceful close.
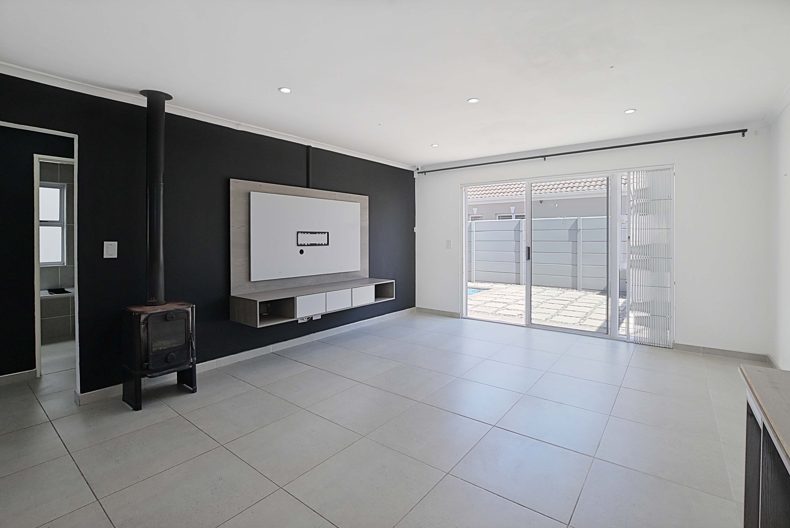
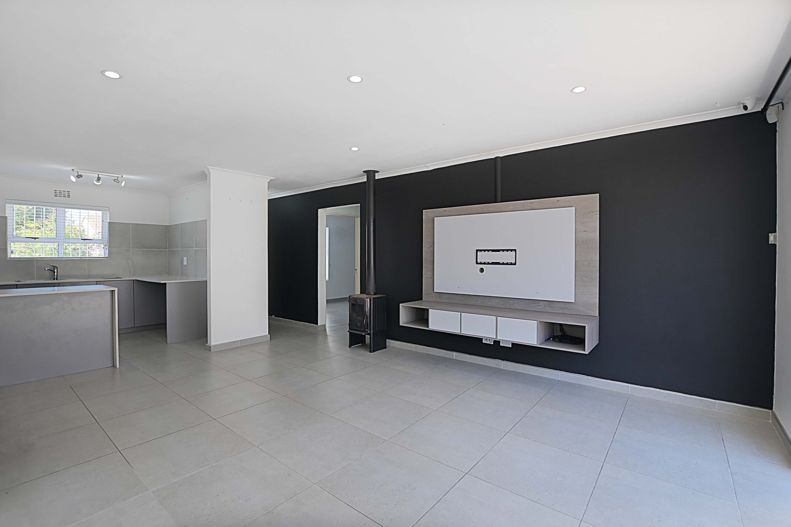
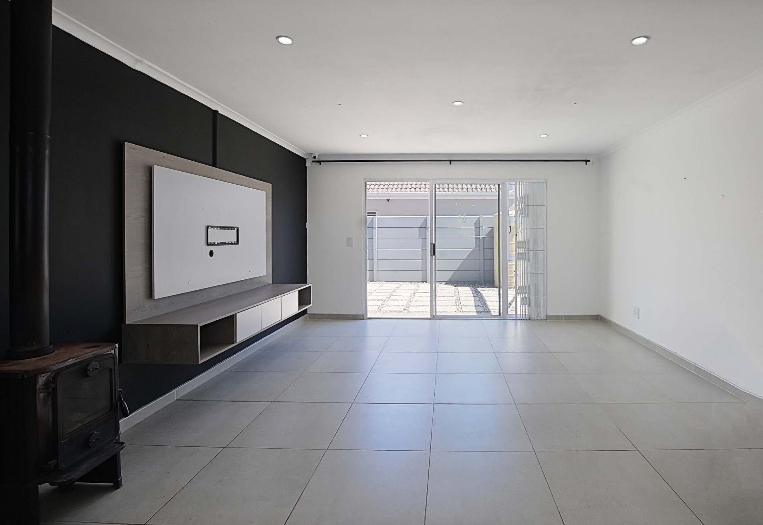
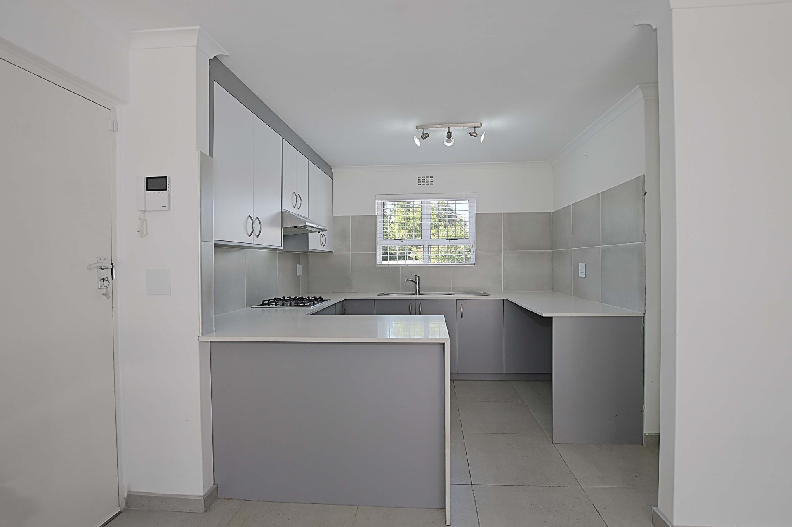
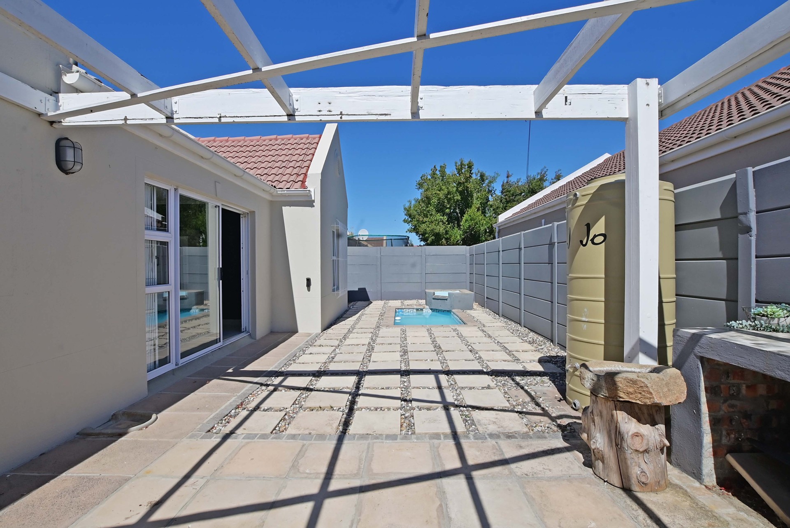
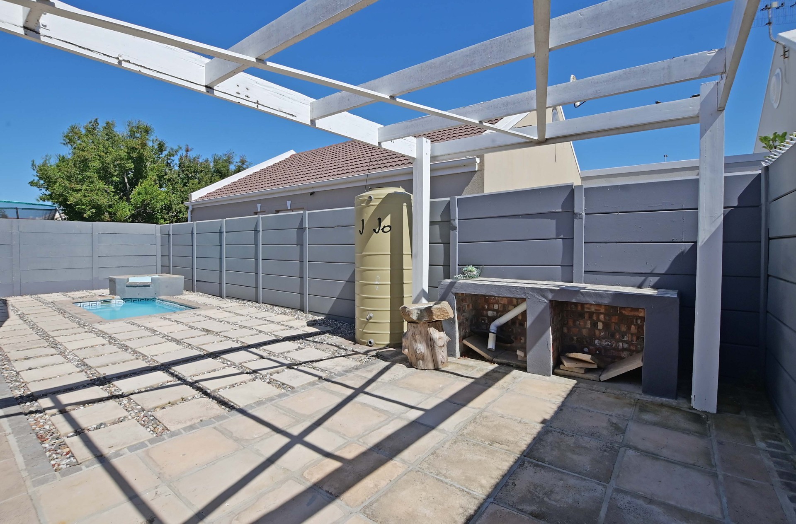
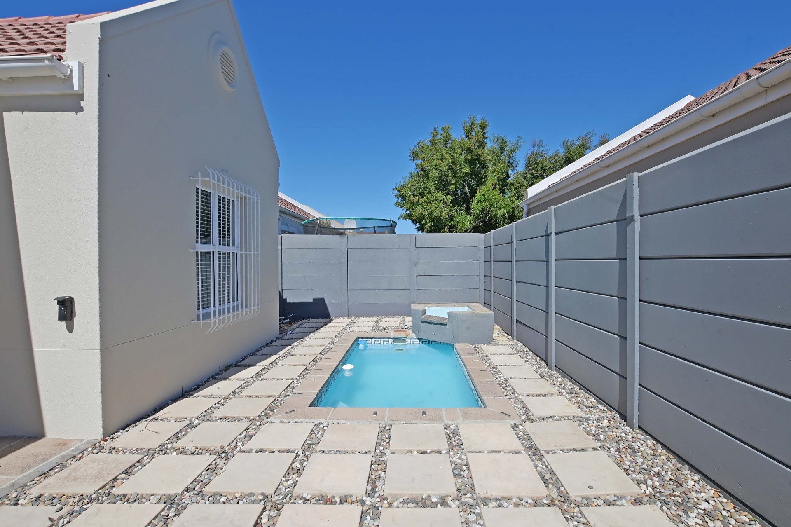
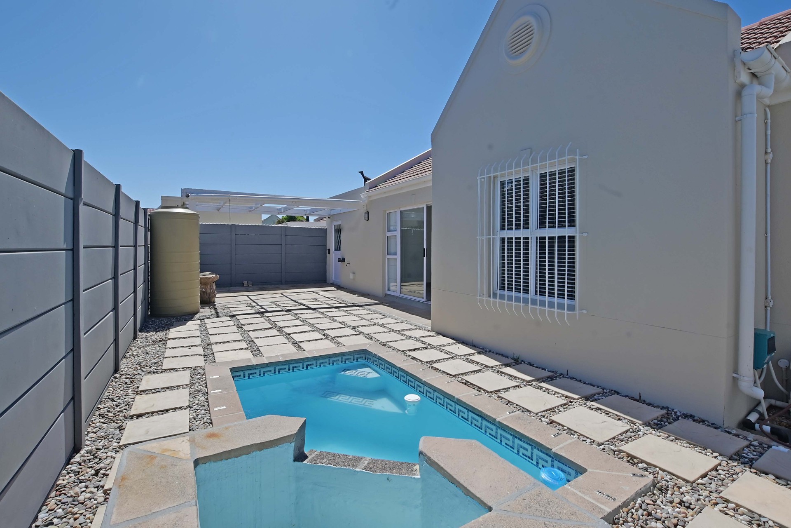
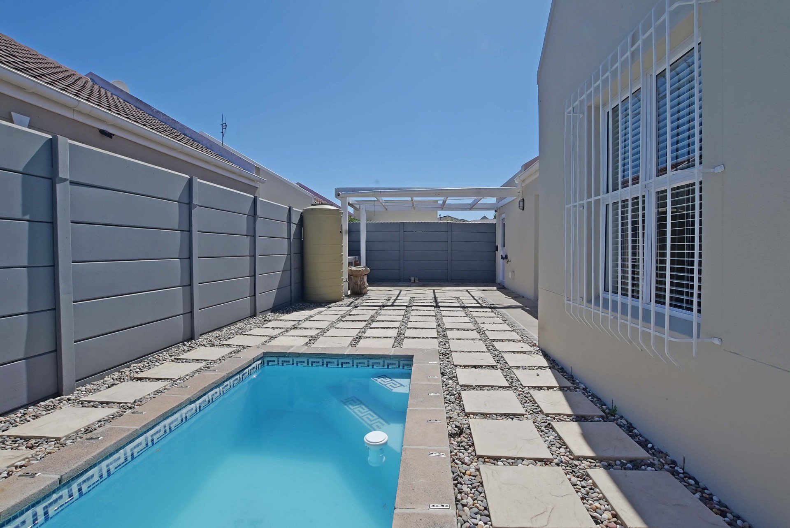
Step inside to a generous open-plan lounge and dining area with open plan kitchen. Sliding doors lead out to a low-maintenance courtyard garden complete with a small splash pool — ideal for relaxing or entertaining.
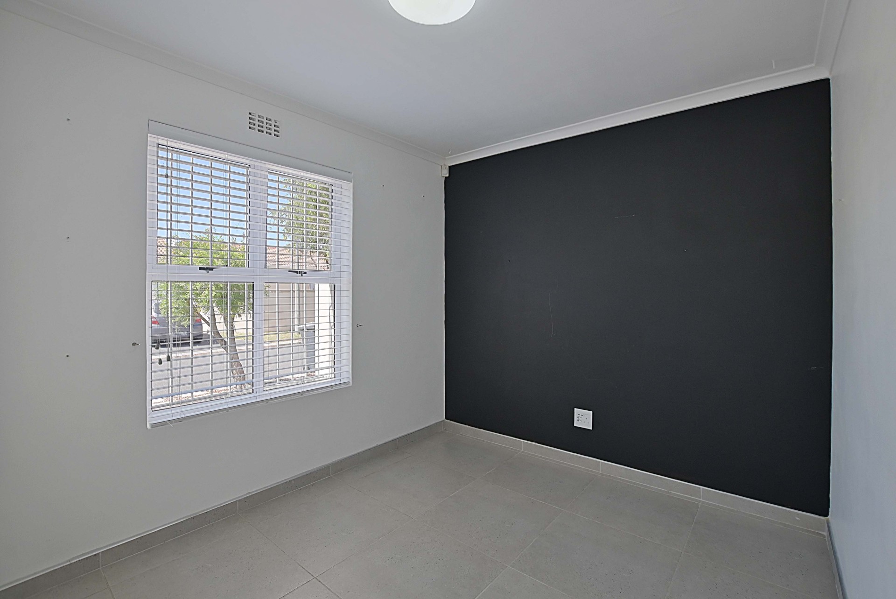
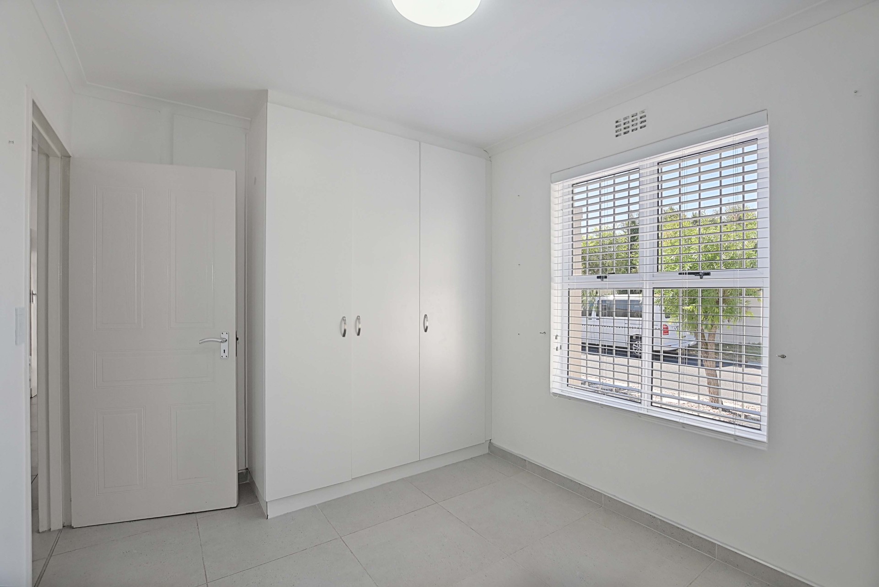
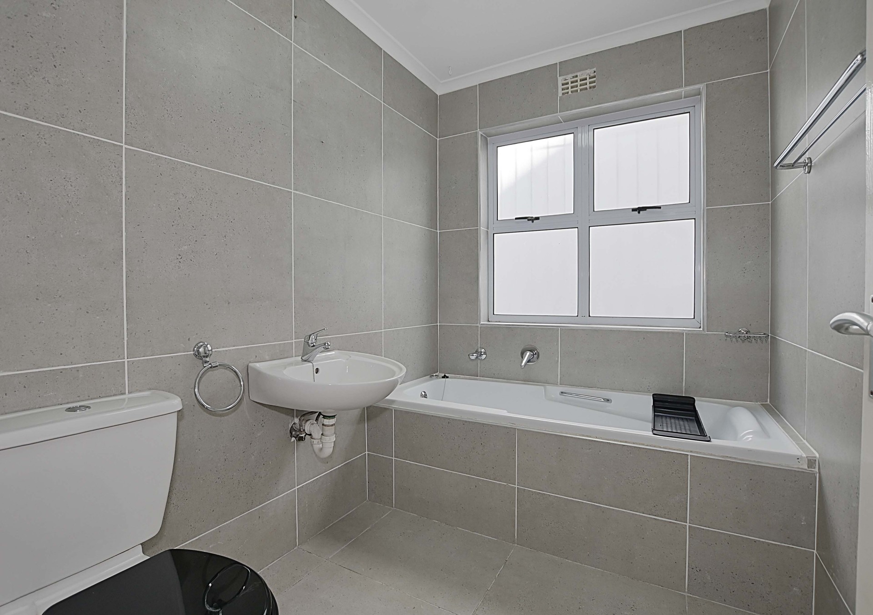
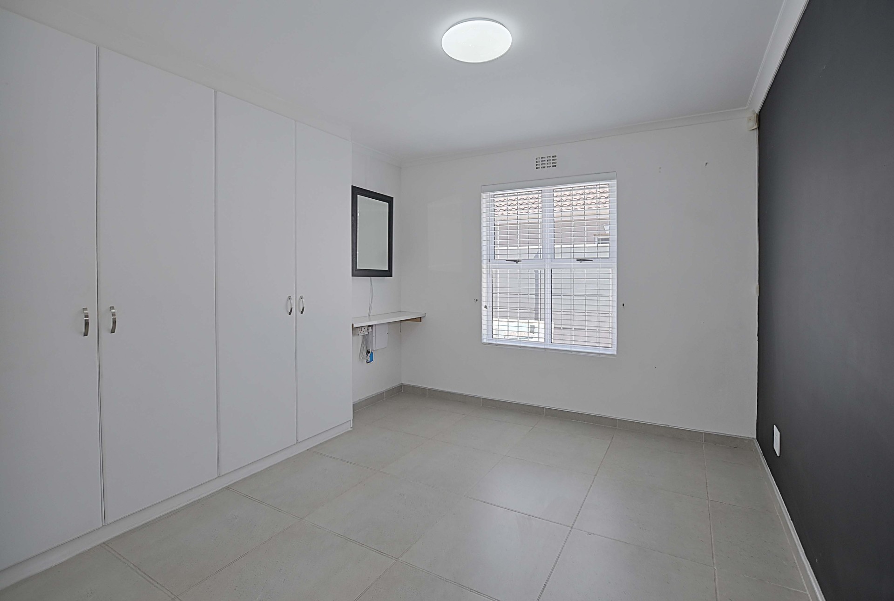
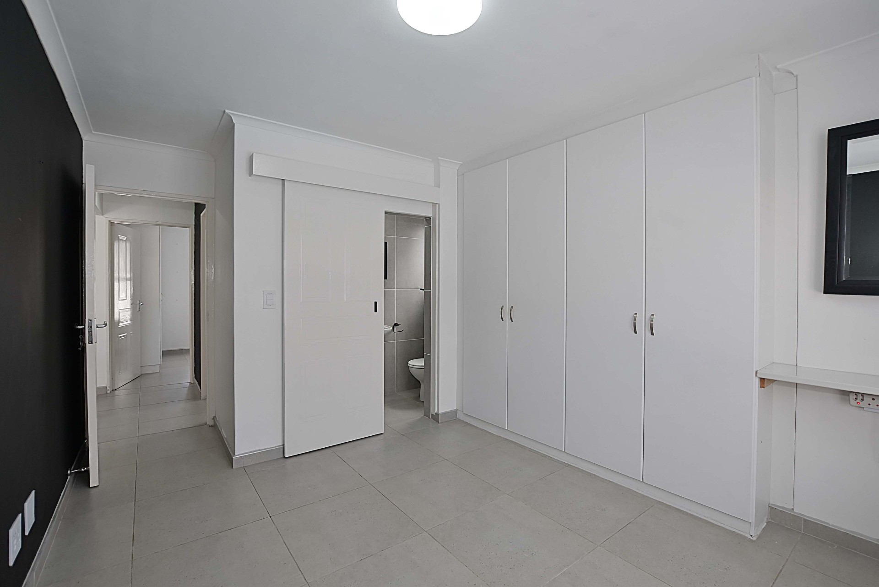
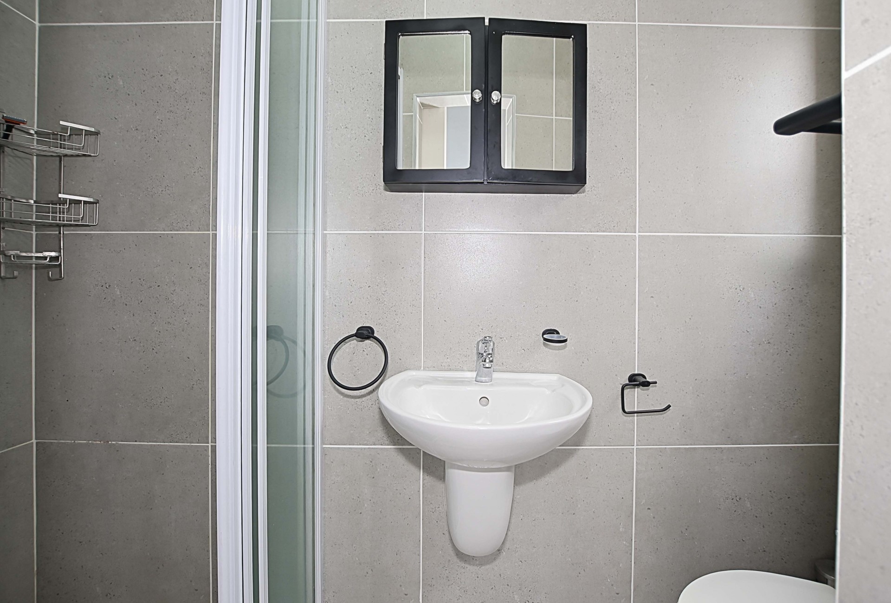
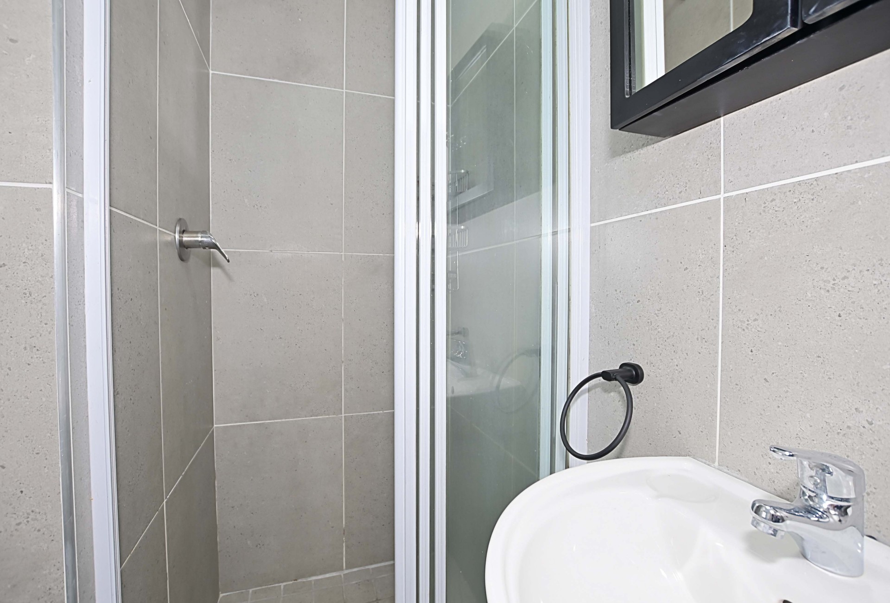
The large main bedroom offers ample built-in cupboards and an en-suite bathroom with a shower, toilet, and basin. The second bedroom is also a good size with built-in cupboards, and the family bathroom features a bath, toilet, and basin.
Additional features include:
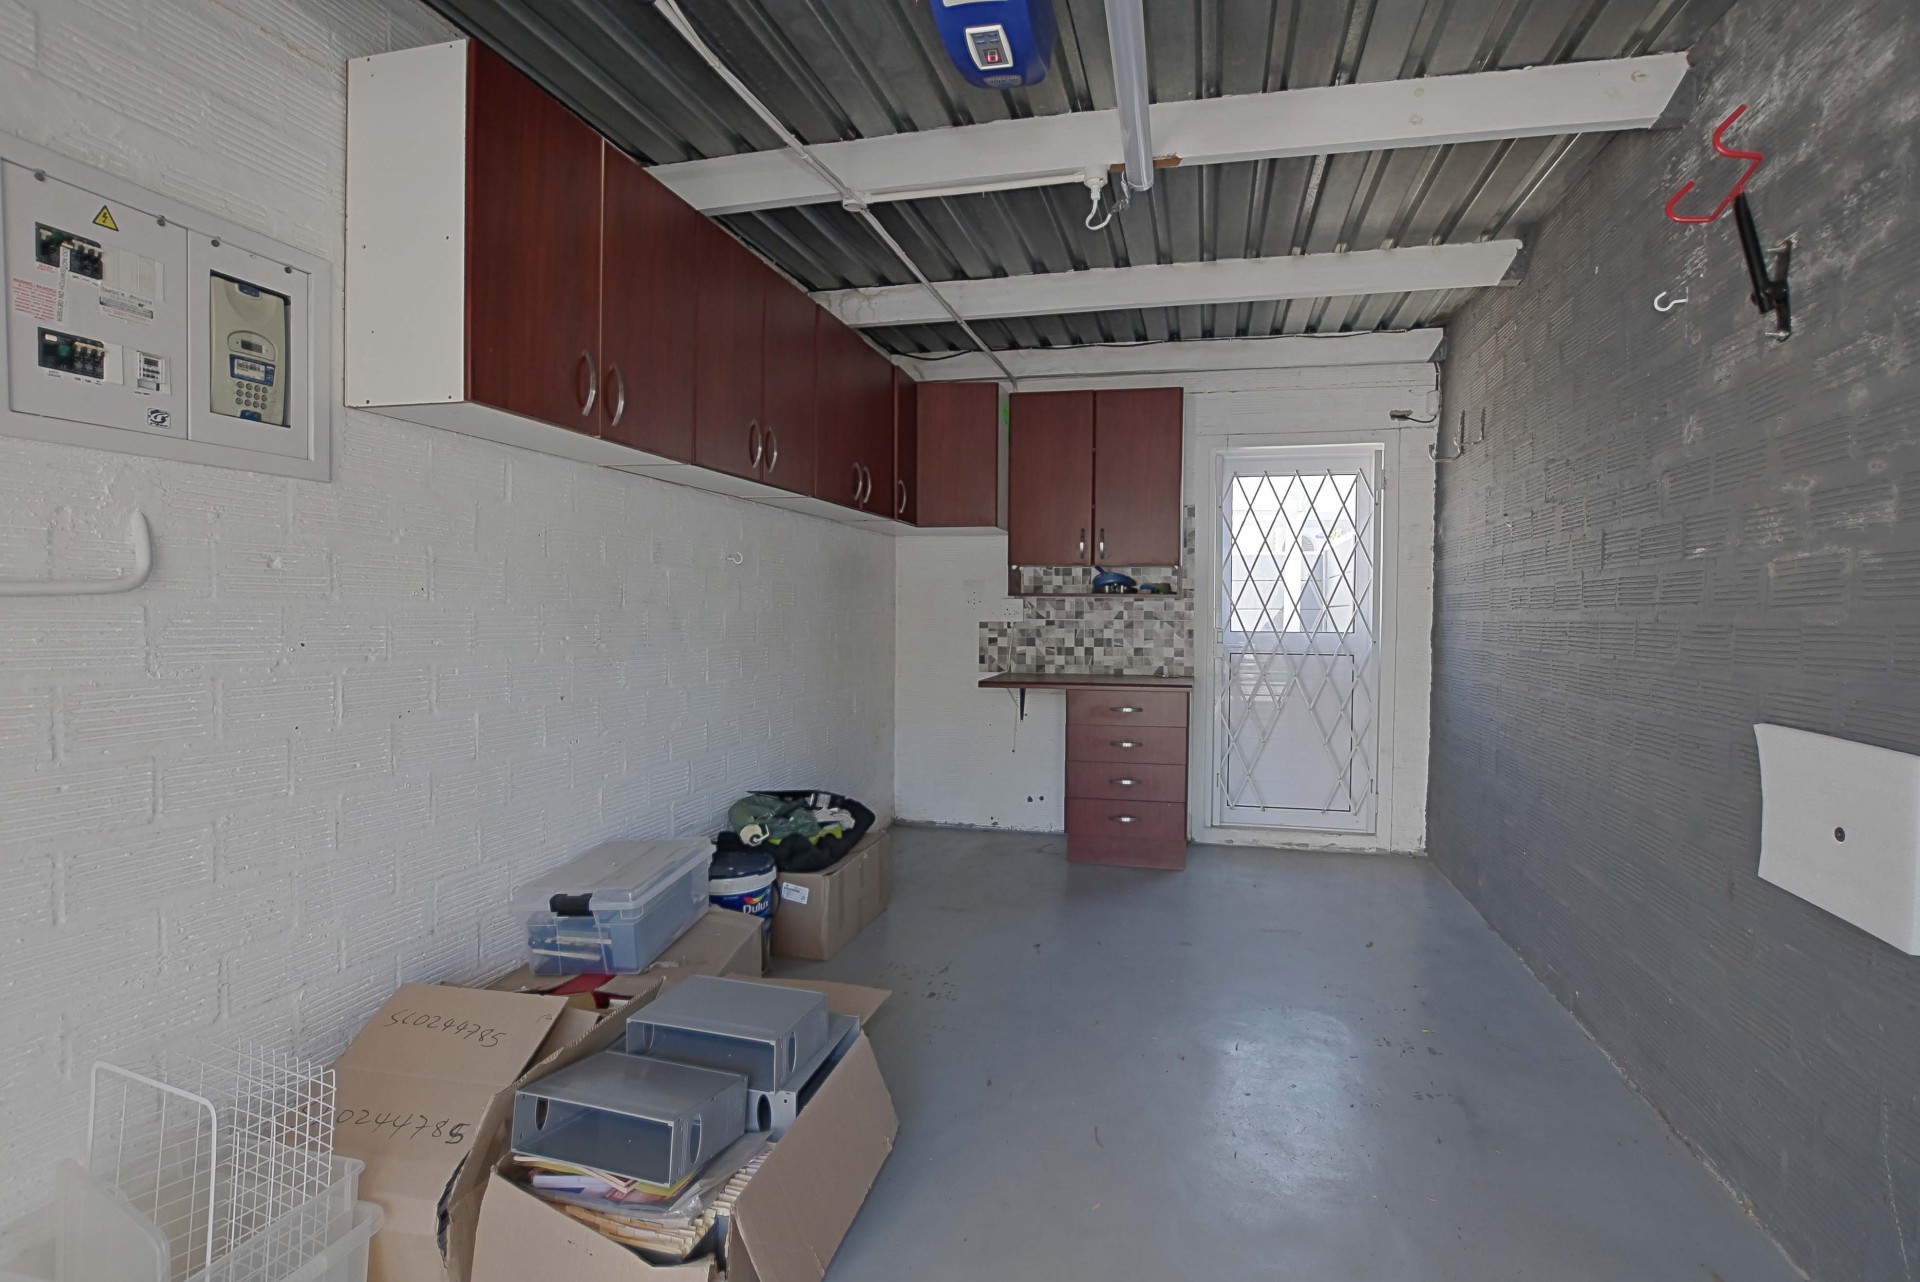
· Single garage with direct access
· Excellent security throughout
· Perfect as a lock-up-and-go or hassle-free permanent home
This property offers comfort, convenience, and easy living — a must-see!
Features
Rooms
All good size, built in cupboards and tiled flooring
Family bathroom with bath, loo and basin, Main ensuitewith shower, loo and basin Gas Geyser
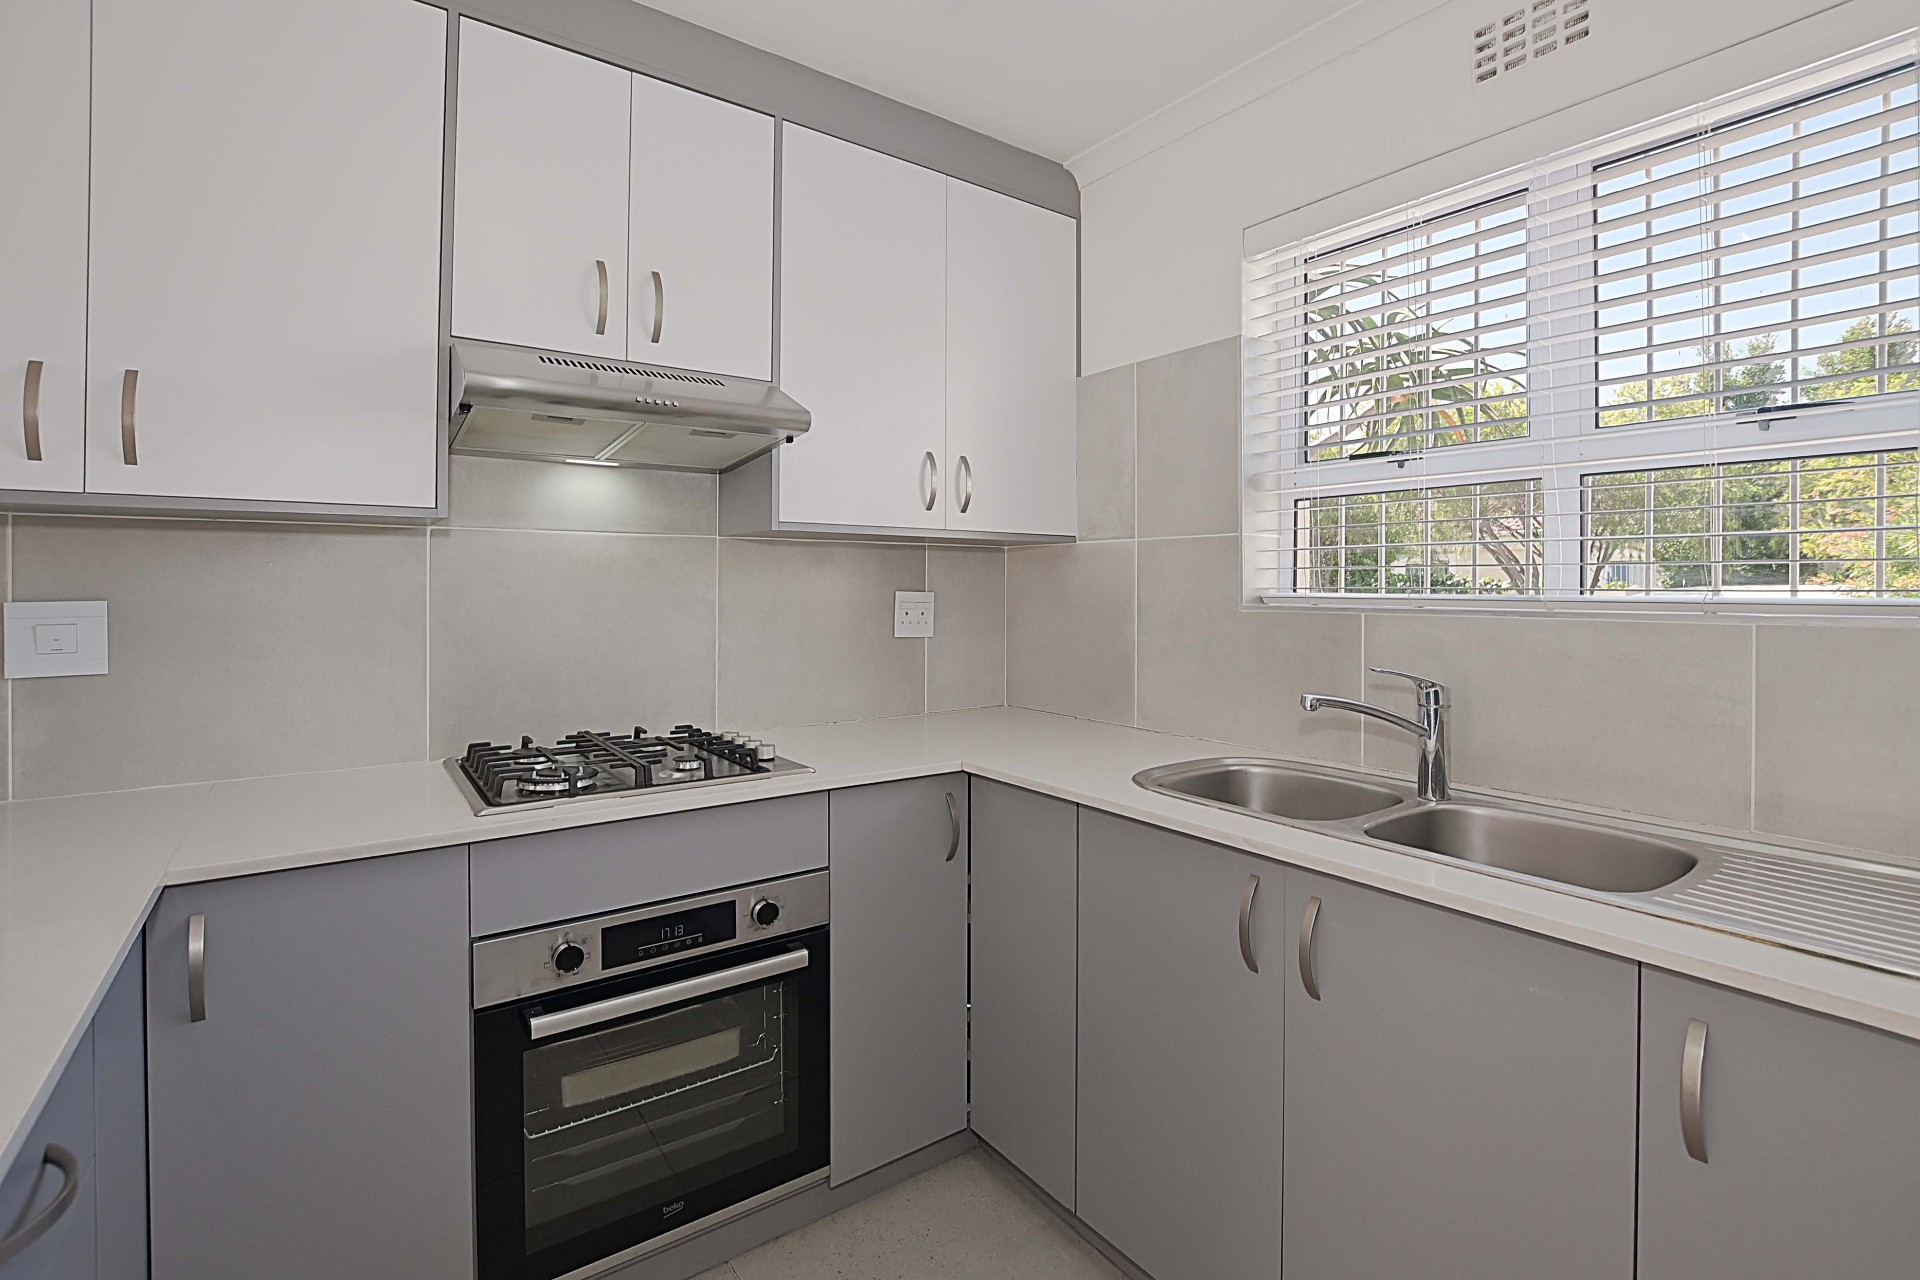
Open plan to lounge and dining area, gas hob and new oven
Amenities
Automated and direct access
Gunite
Amenities
Garden
Garden 1
Maintenance Free
FamilyTVRoom
FamilyTVRoom 1
Separate can be used as a study
Kitchen
Kitchen 1
Bedroom
Bedroom 1
Bathroom
Bathroom 1
Garage
Garage 1
Lounge
Lounge 1
DiningRoom
DiningRoom 1


Disclaimer: While every effort will be made to ensure that the information contained within the Pentz Properties website is accurate and up to date, Pentz Properties makes no warranty, representation or undertaking whether expressed or implied, nor do we assume any legal liability, whether direct or indirect, or responsibility for the accuracy, completeness, or usefulness of any information. Prospective purchasers and tenants should make their own enquiries to verify the information contained herein.
