
R 4,895,000
Monthly Bond Repayment R calculating..
Calculated over 20 years at 10.25% with no deposit.
R2052
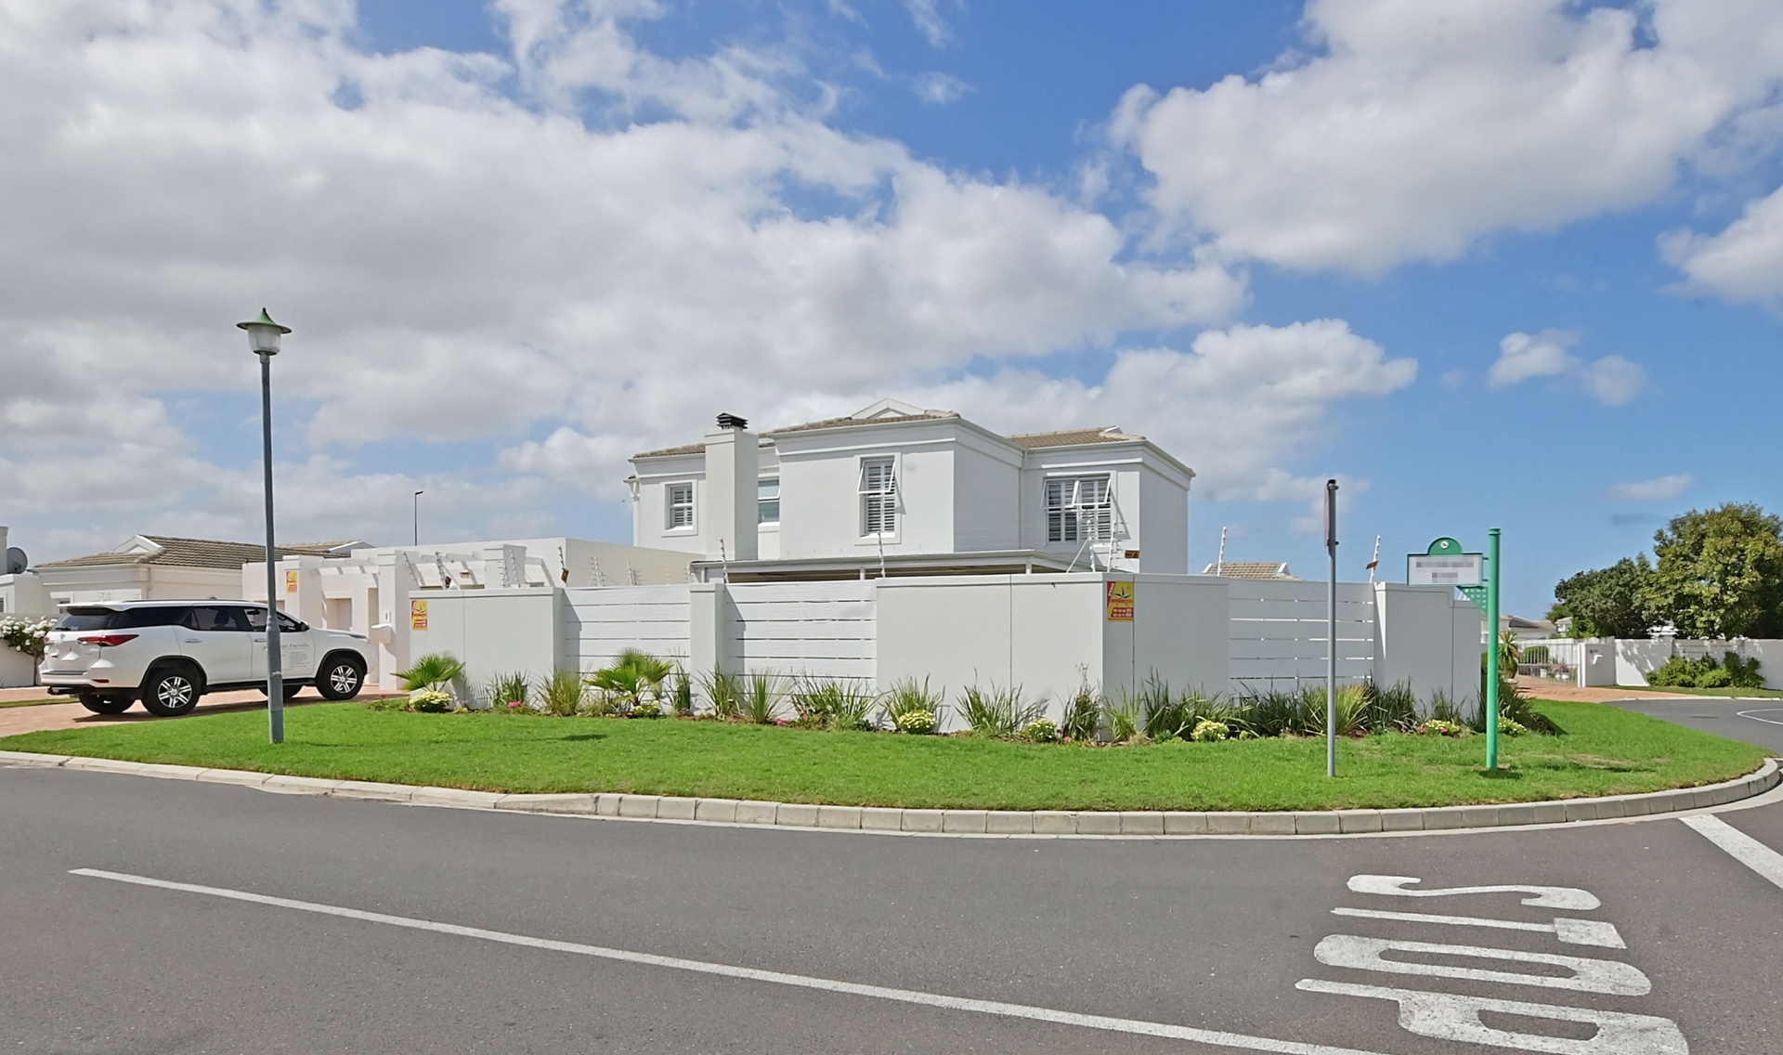
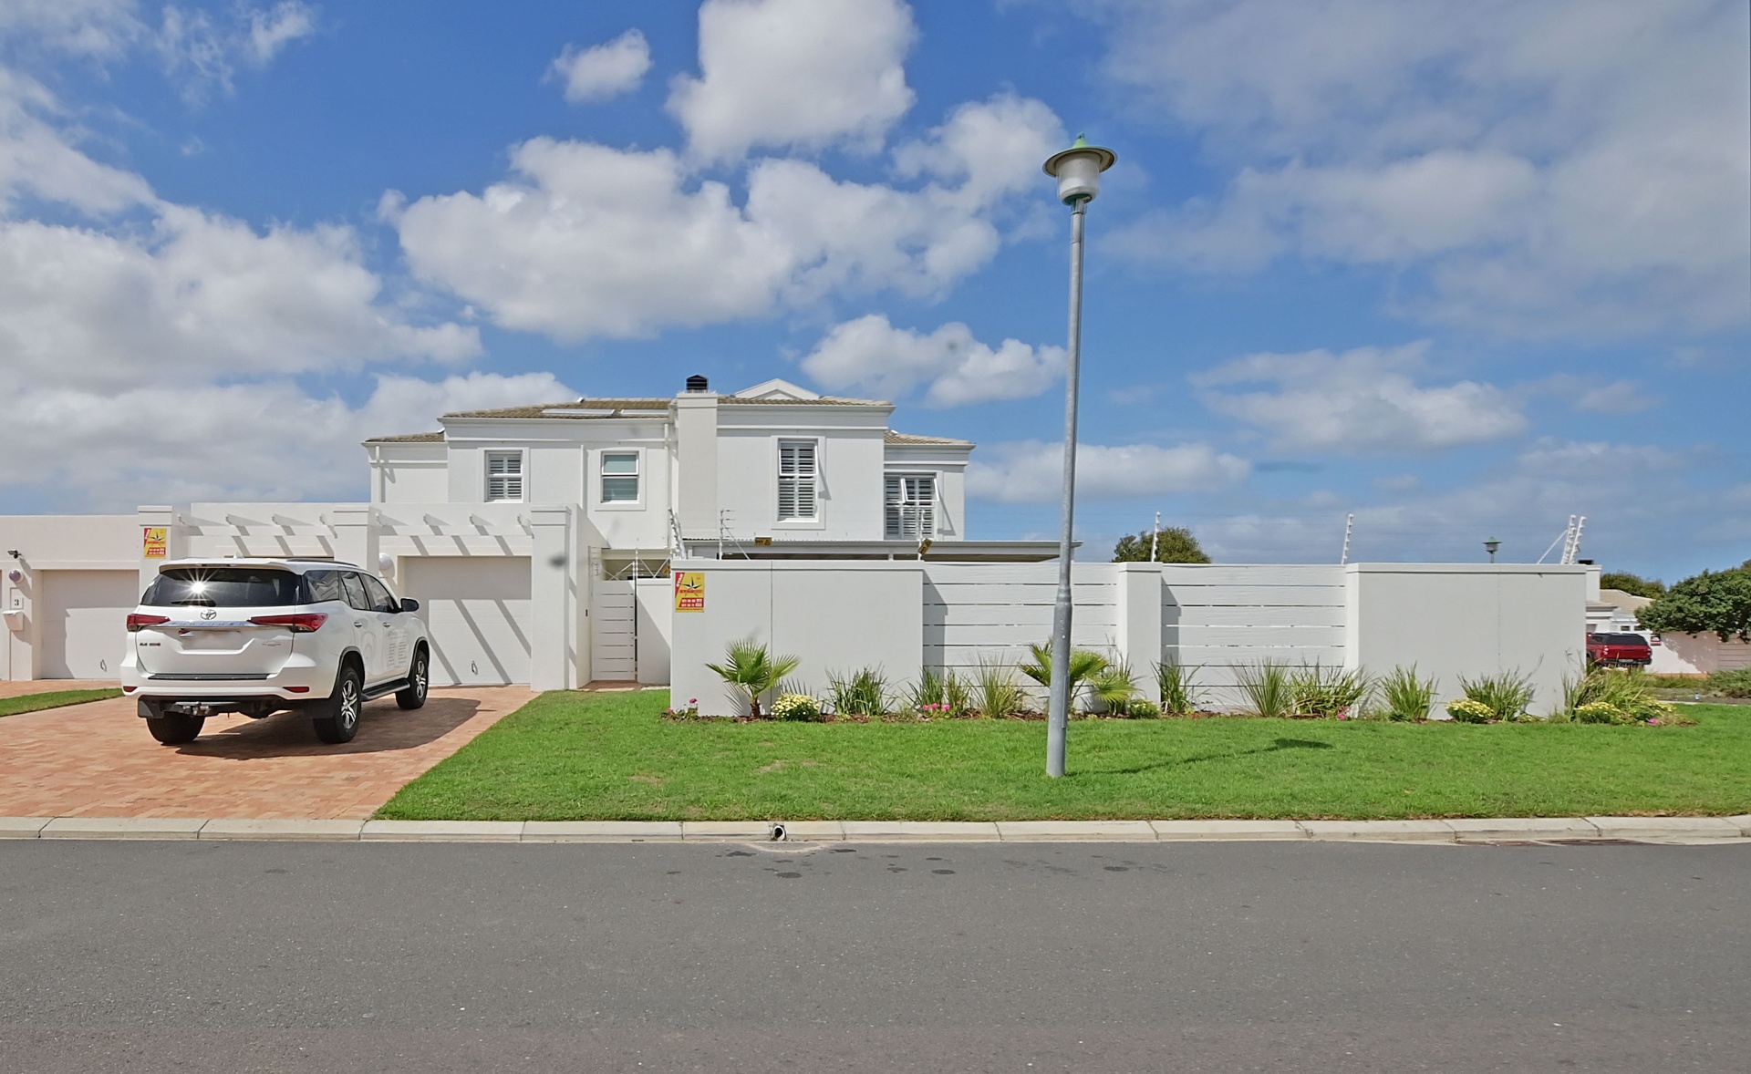
Superior Double-Storey Home in Sunningdale.
Sole & Exclusive Mandate
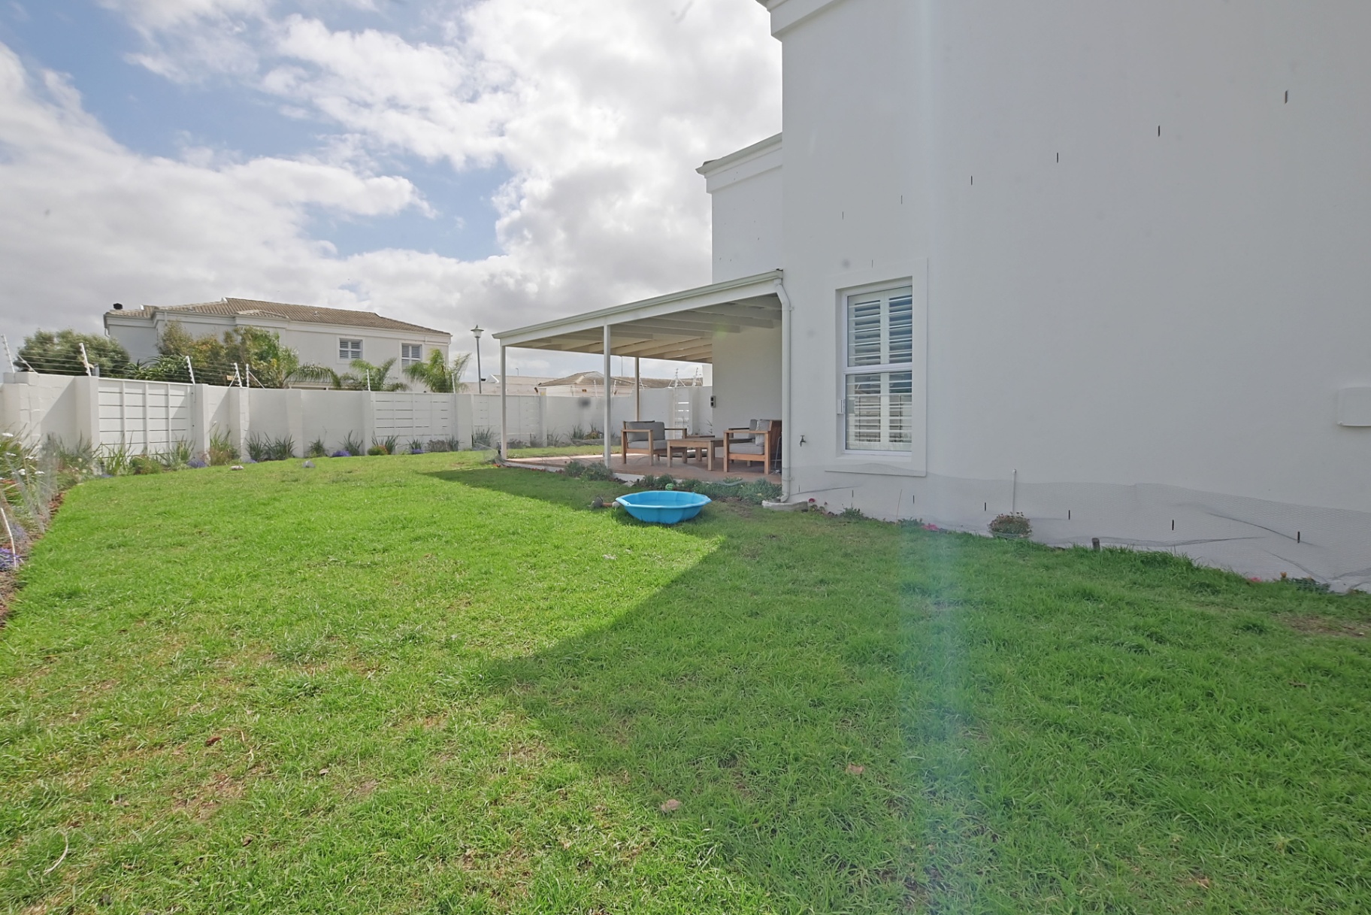
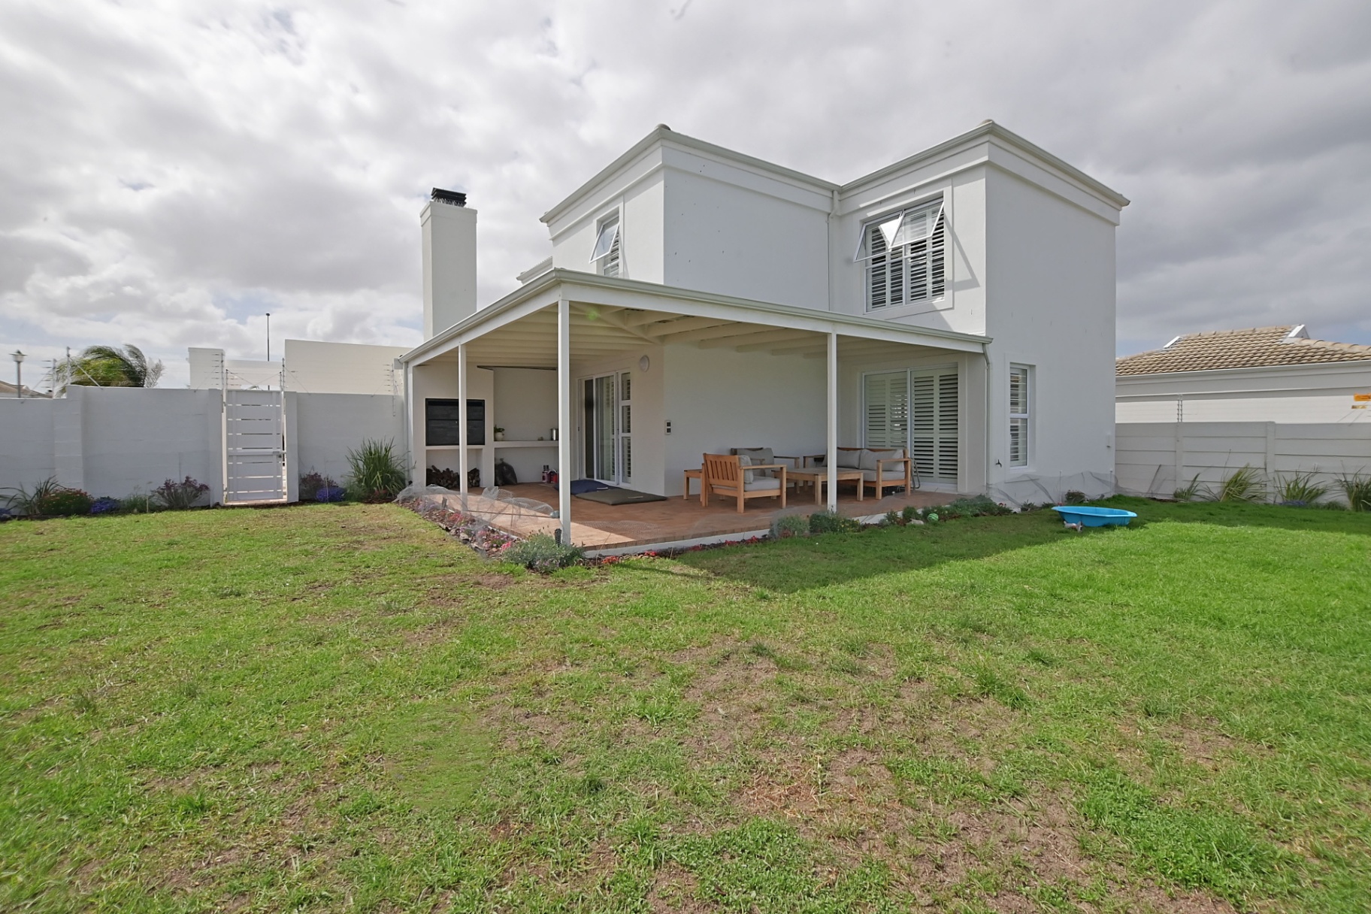
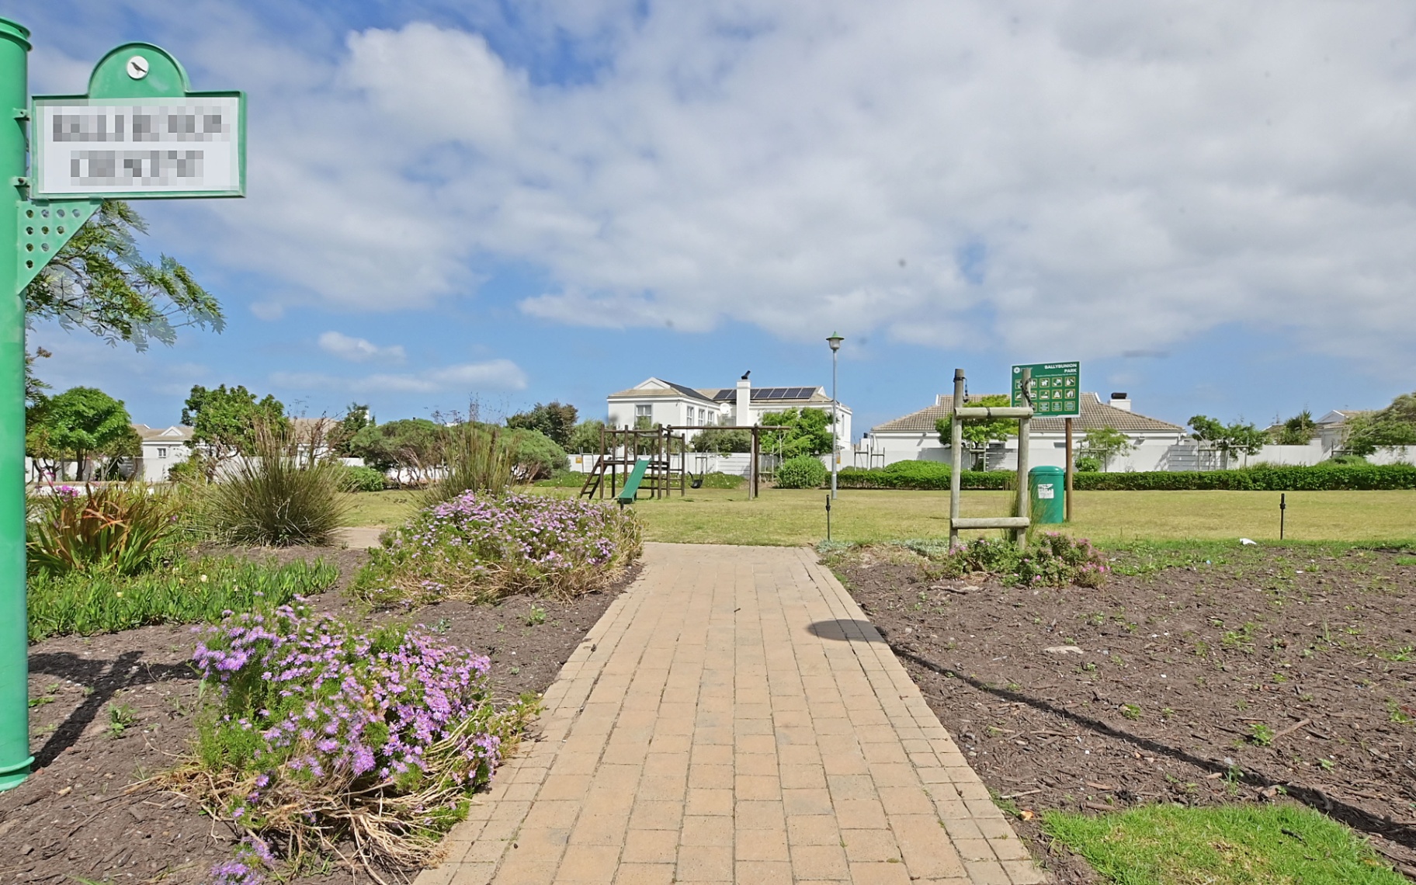
This immaculate 300sqm home offers everything you could wish for – perfectly positioned overlooking a park and designed for modern family living.
Ground Floor
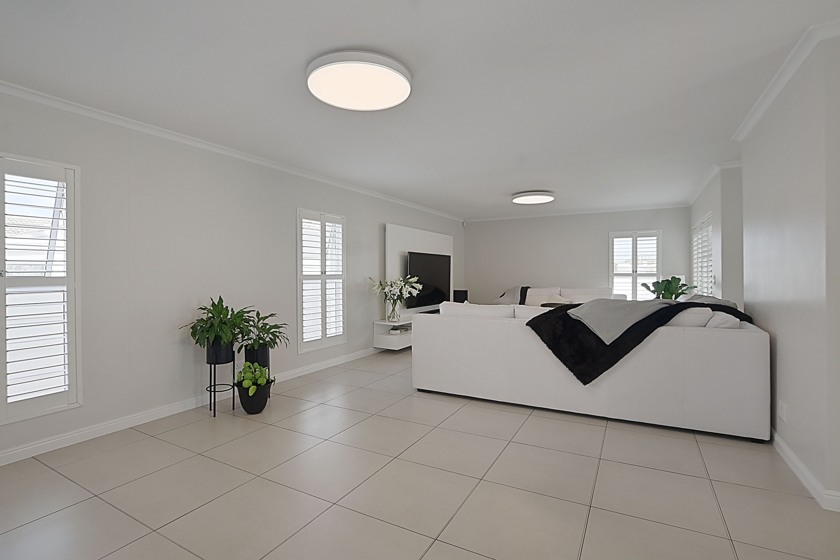
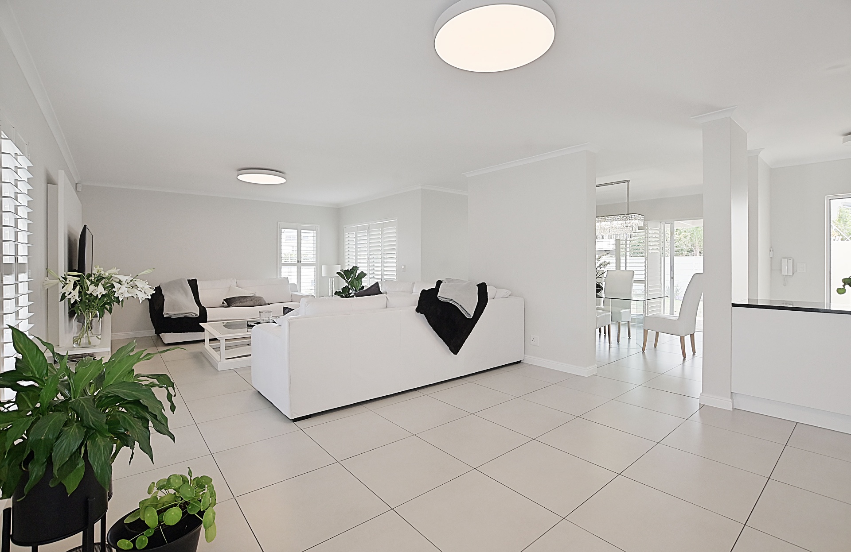
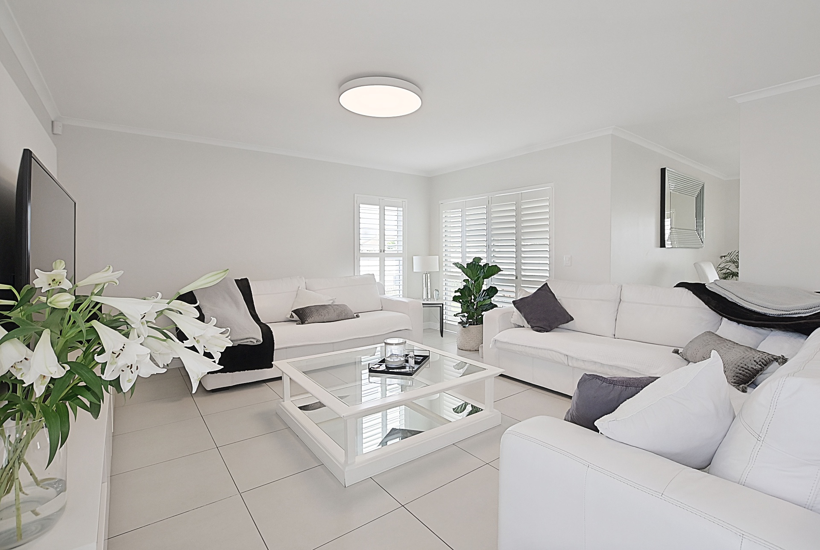
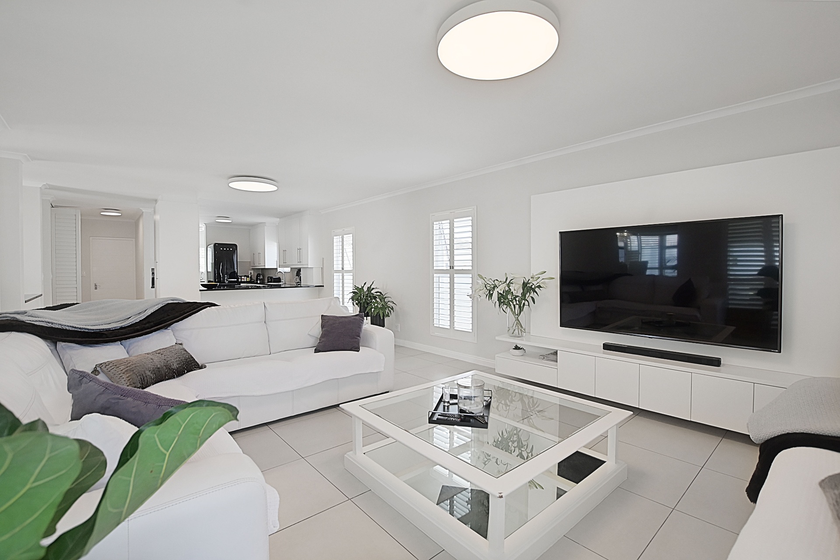
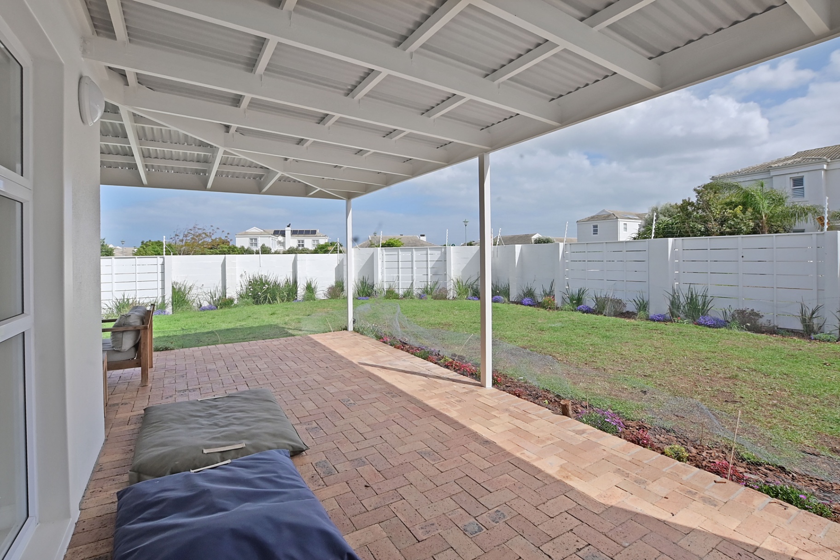
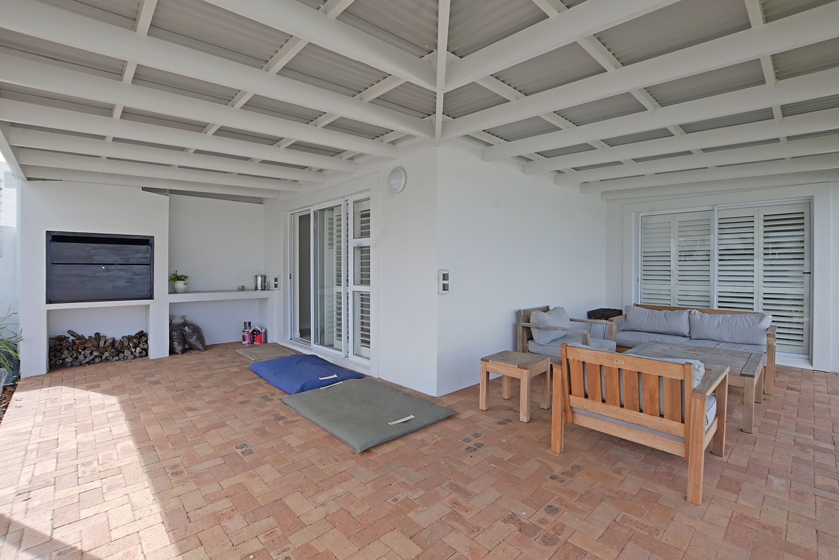
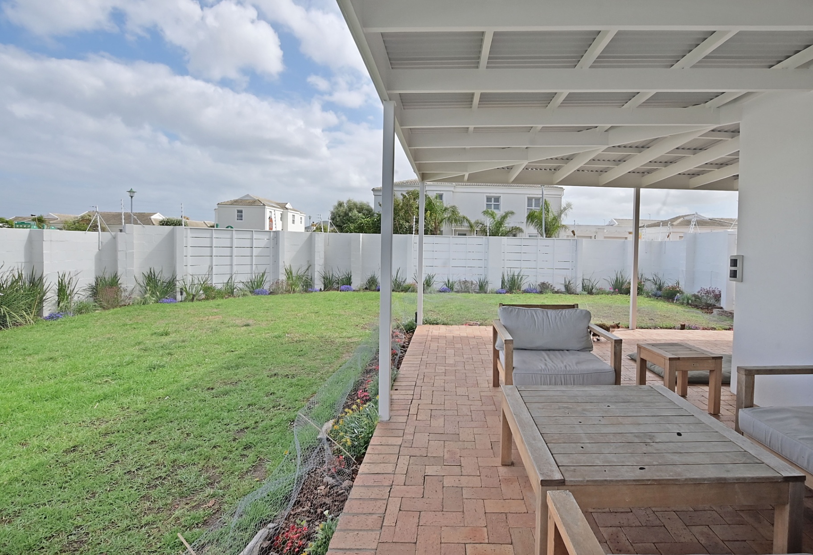
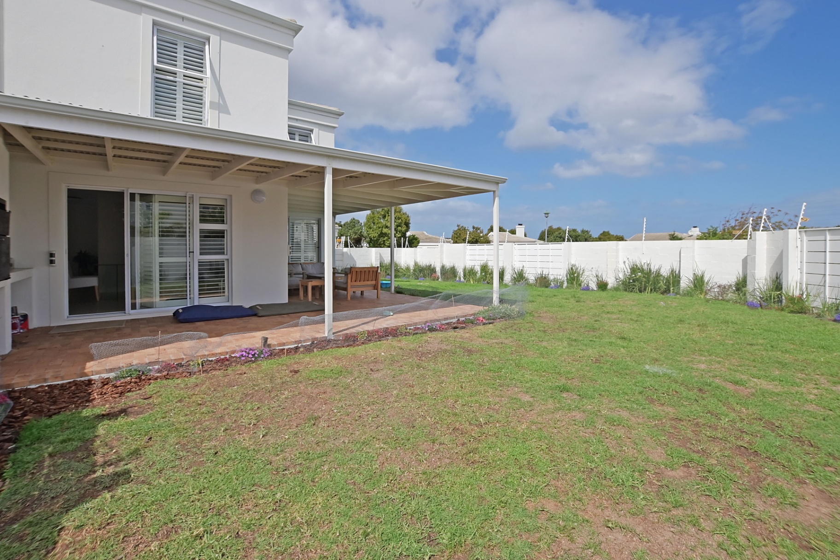
A spacious, light-filled living area features tiled floors, downlights on dimmers, and sliding doors opening onto the garden and covered patio with a built-in braai – ideal for entertaining.
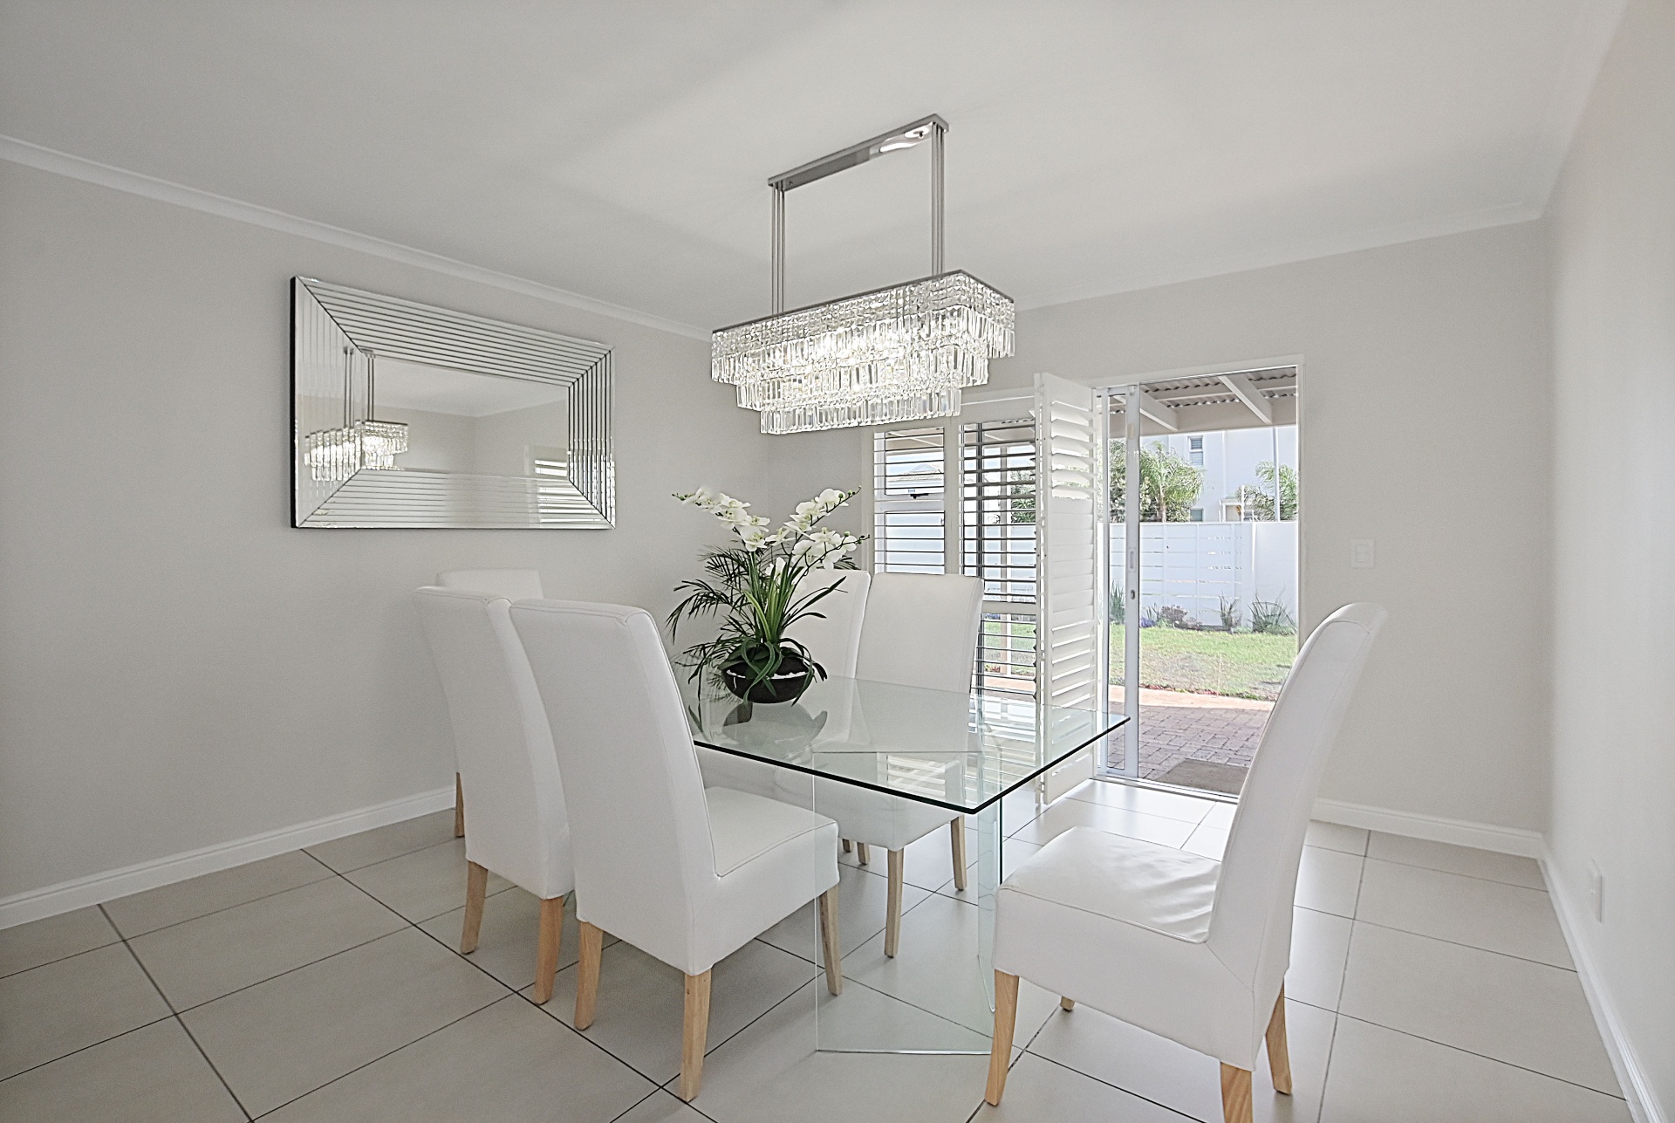
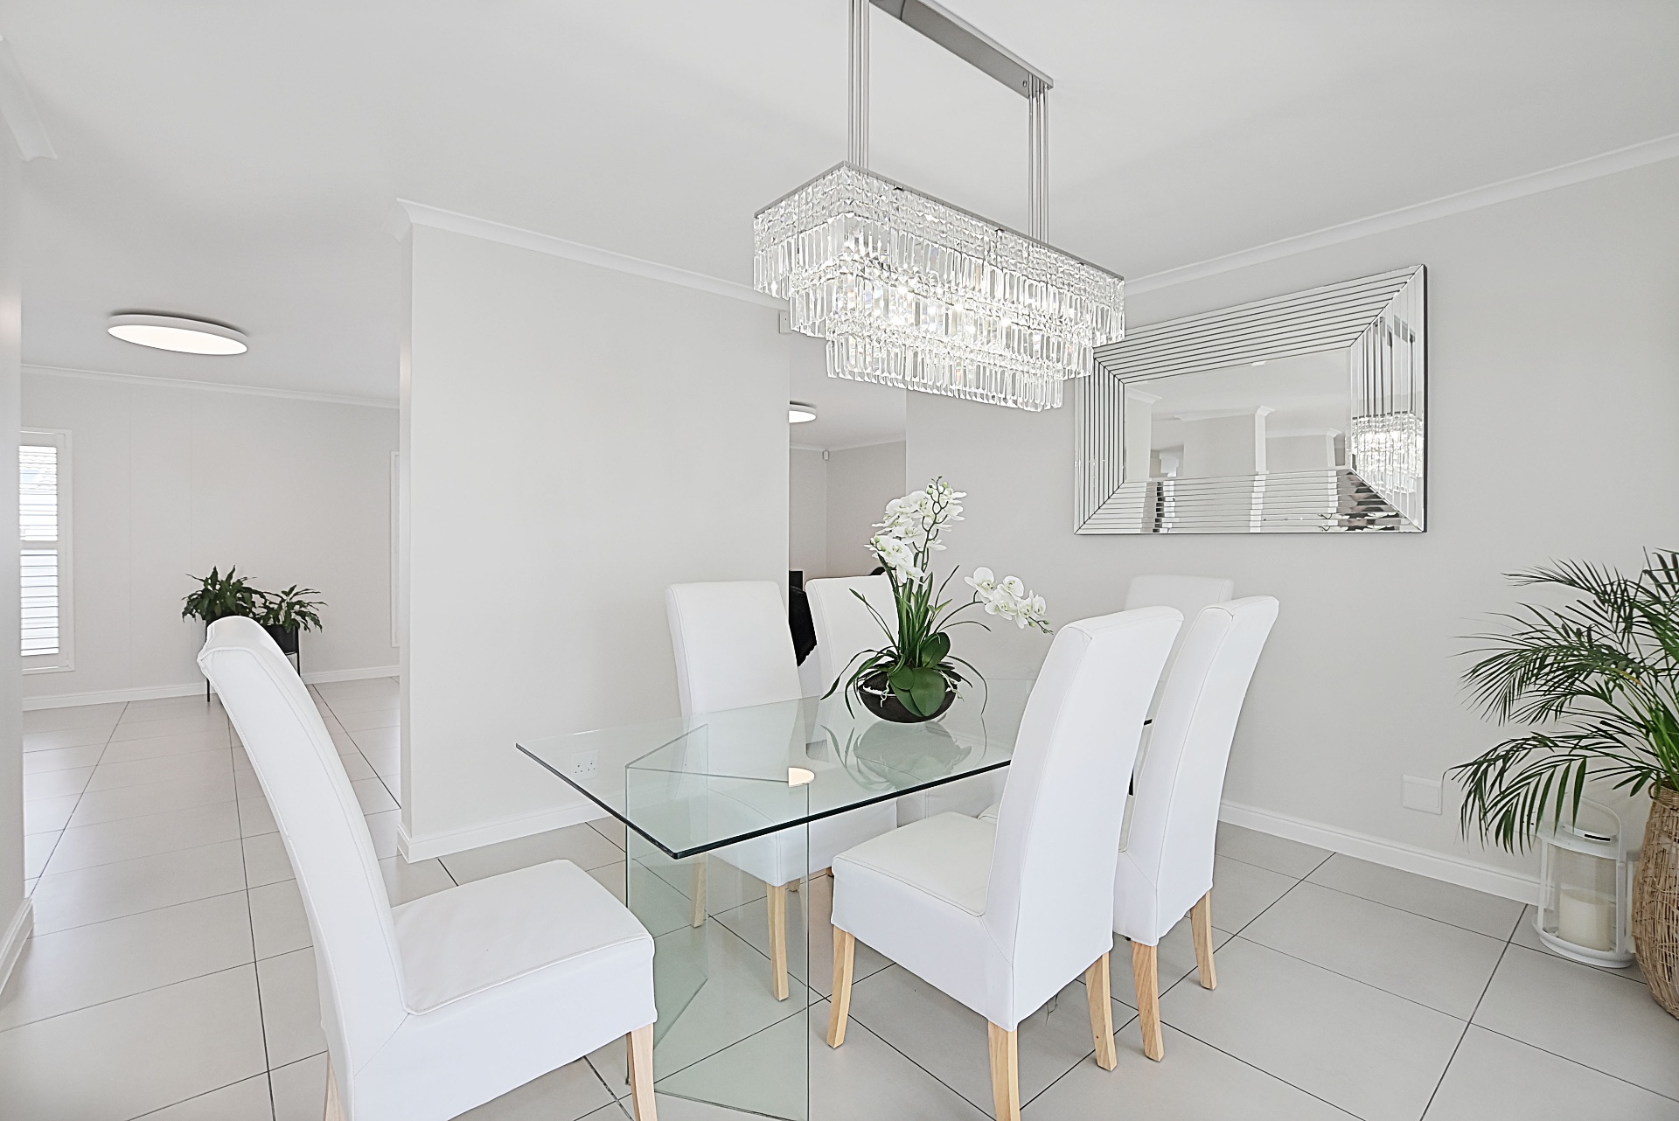
The separate tiled dining room boasts an elegant chandelier and ample space for a large dining table and chairs.
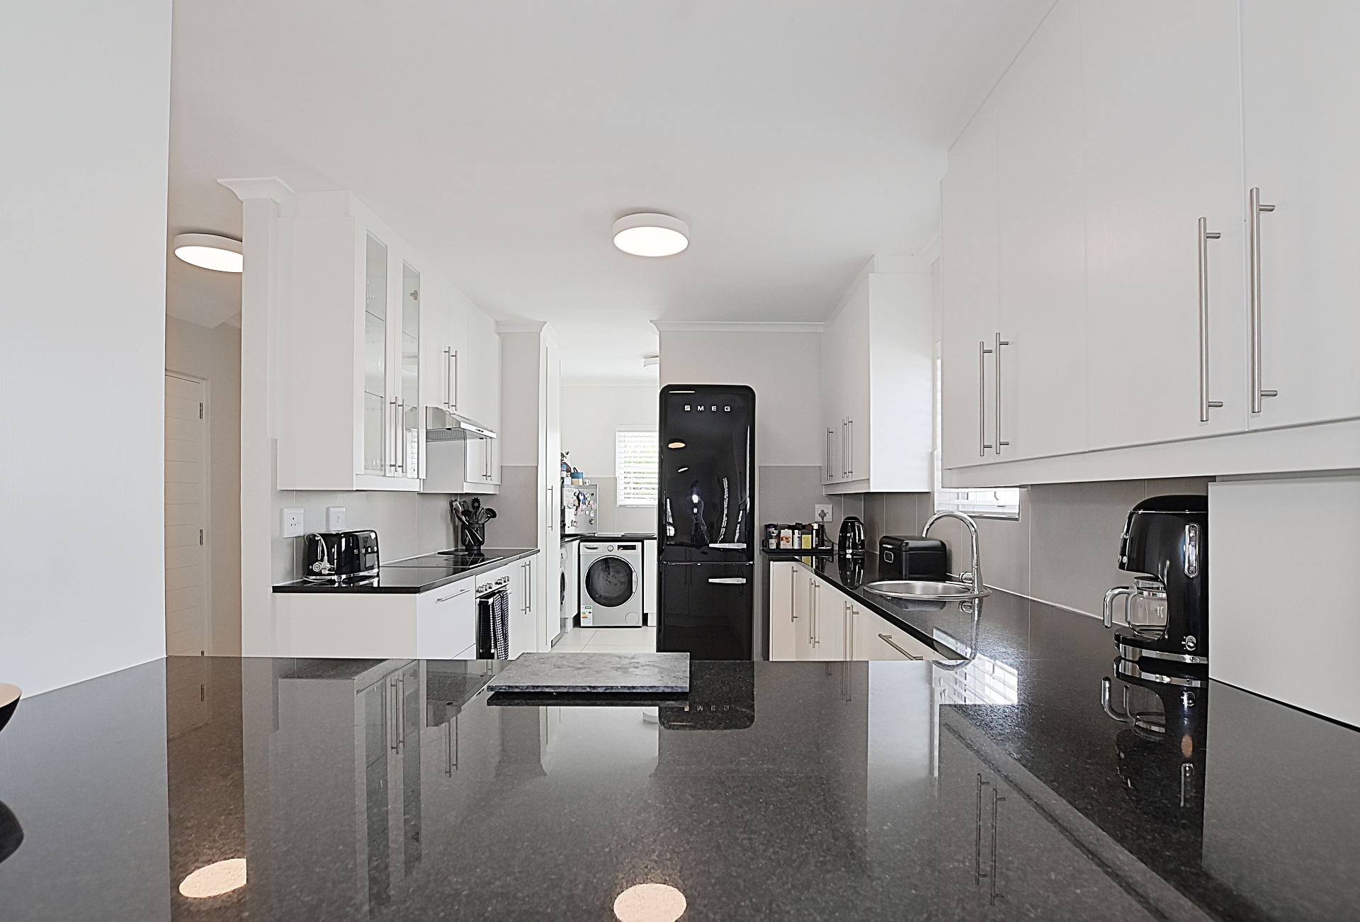
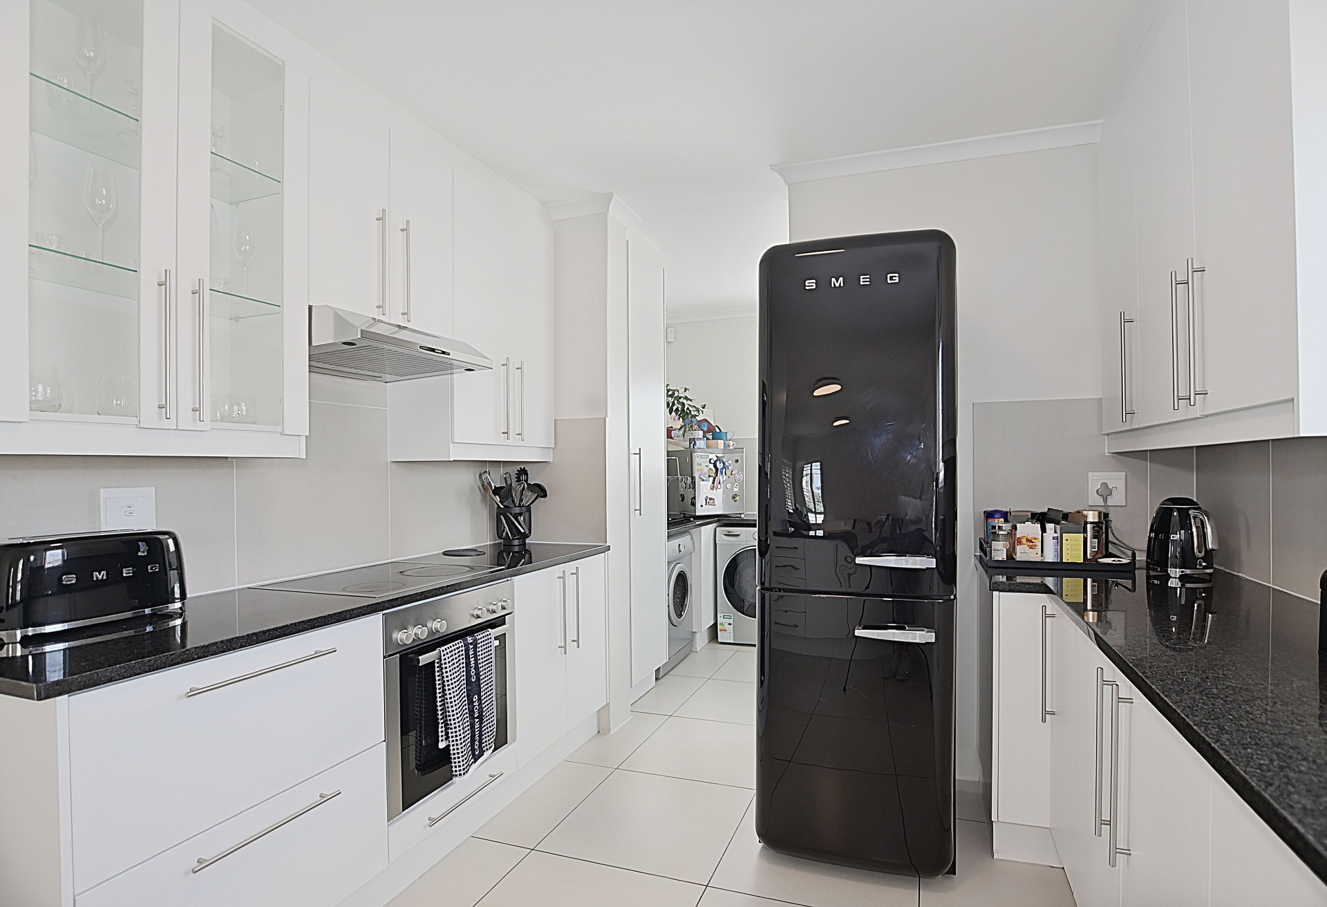
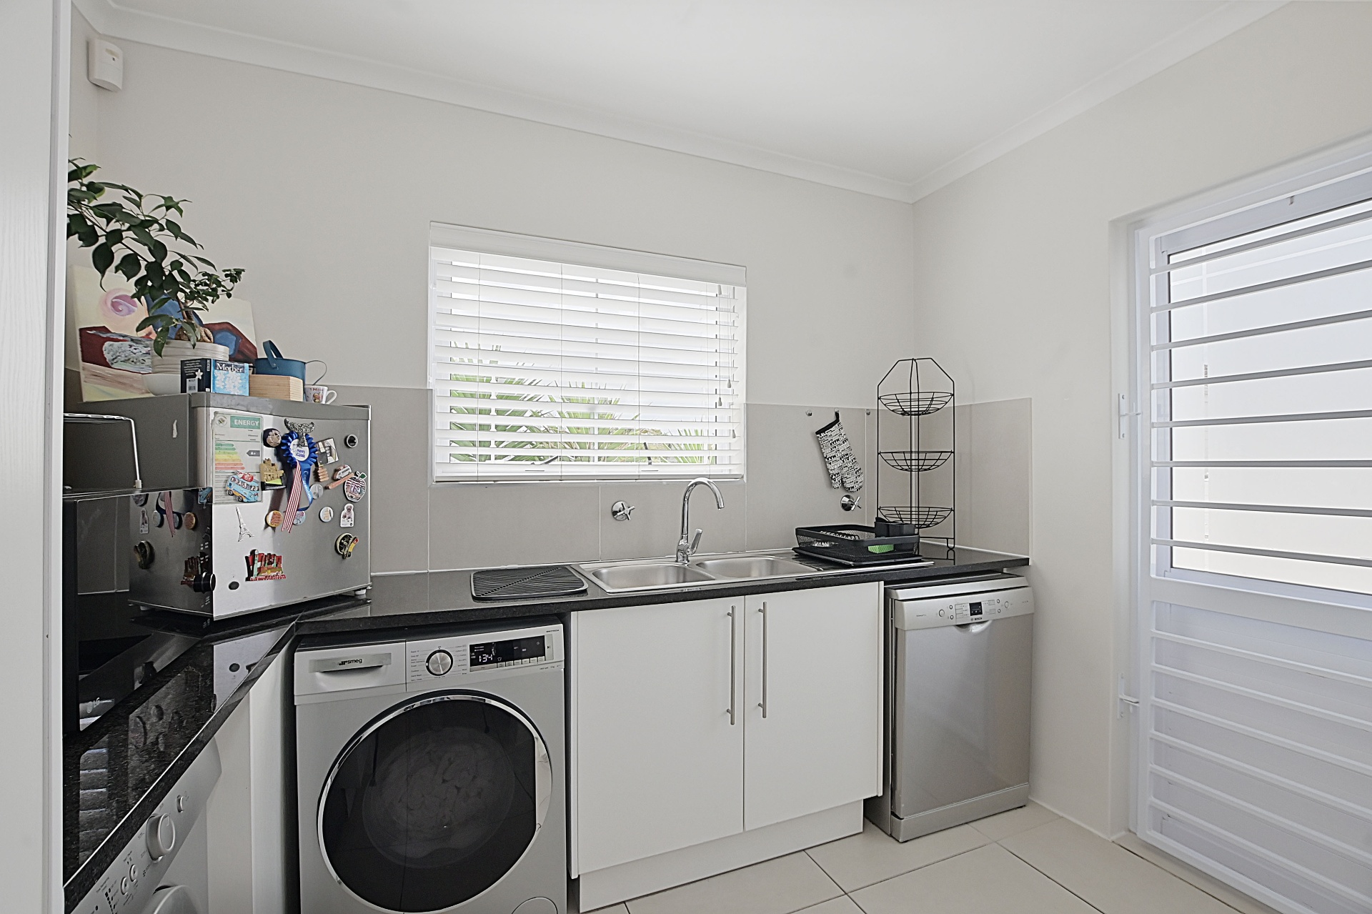
The kitchen offers plenty of built-in cupboards, granite countertops, and a generous scullery with additional cupboard space.
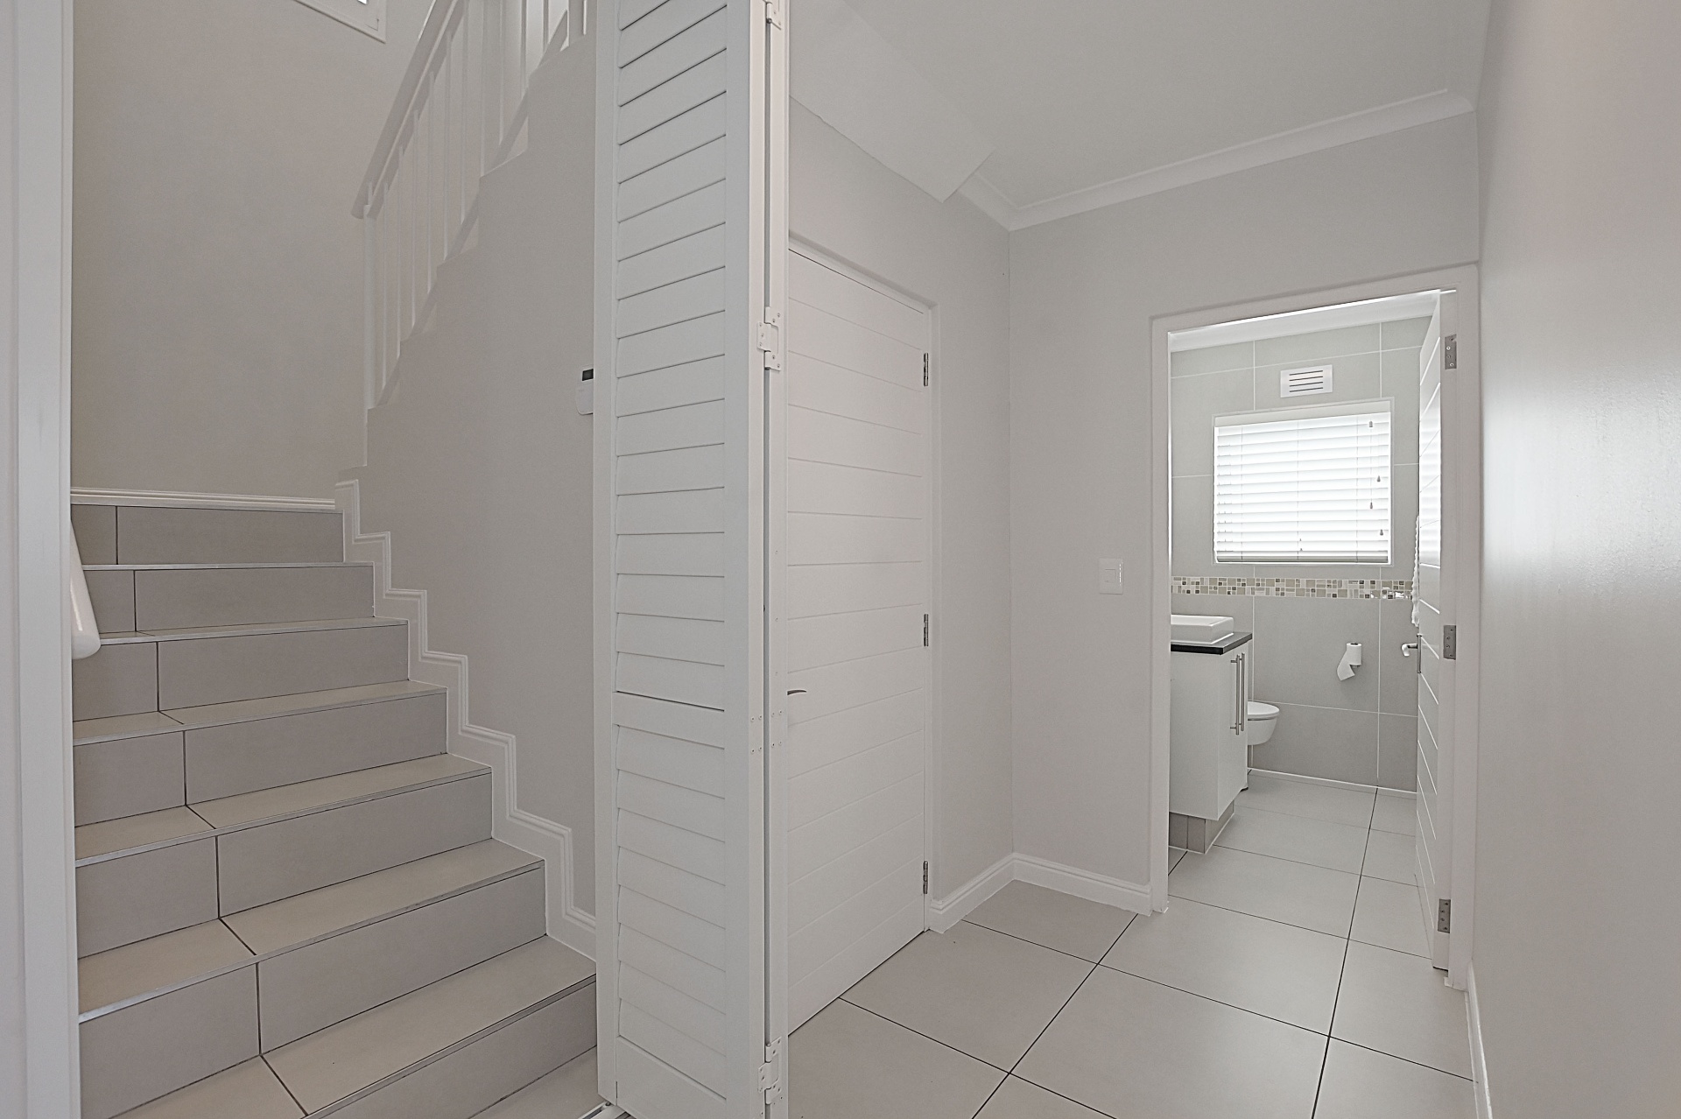
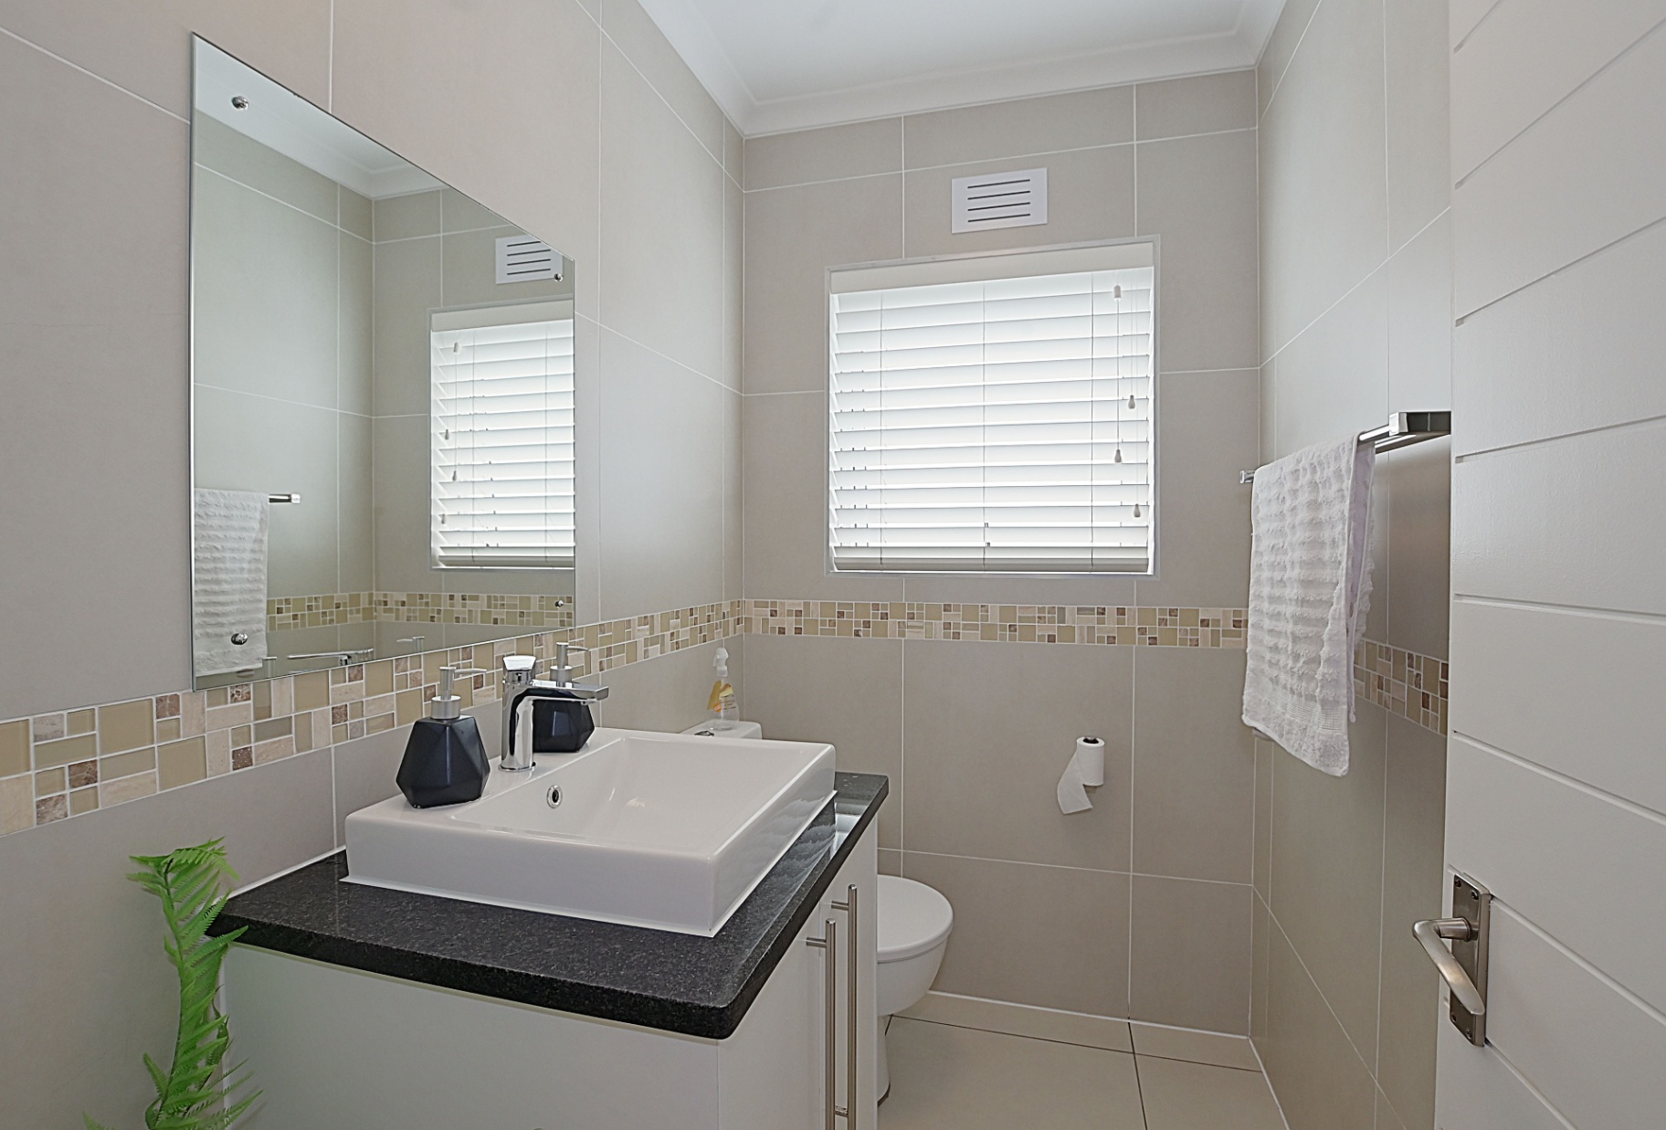
A guest toilet and storeroom complete the ground floor.
Stairwell
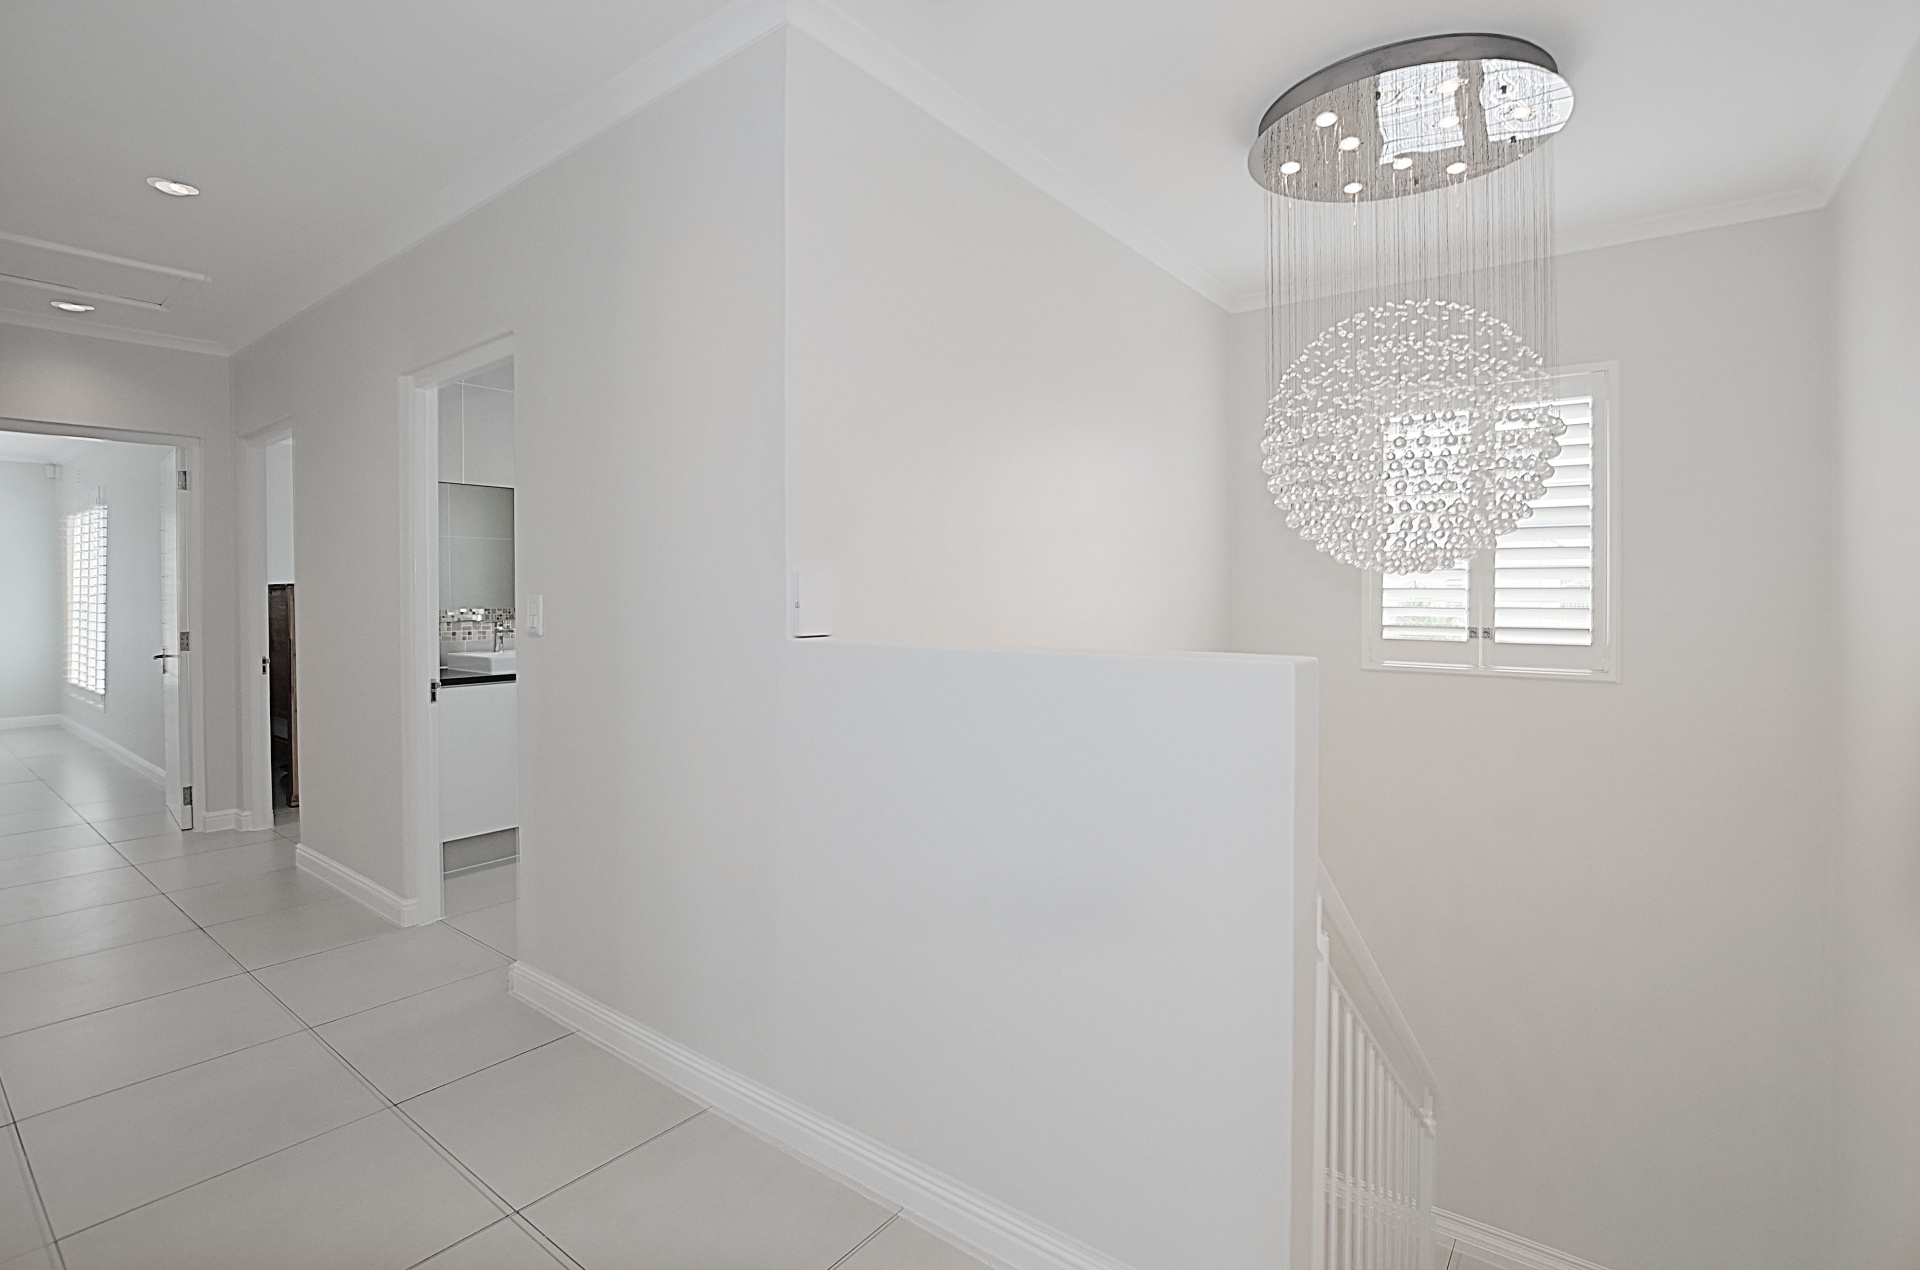
An exquisite chandelier paired with a large window fills the space with natural light, creating a striking focal point.
Upstairs
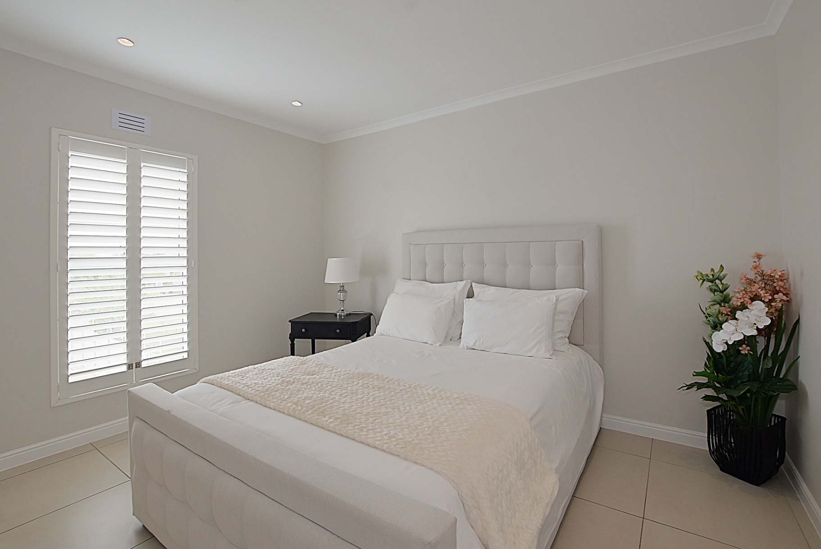
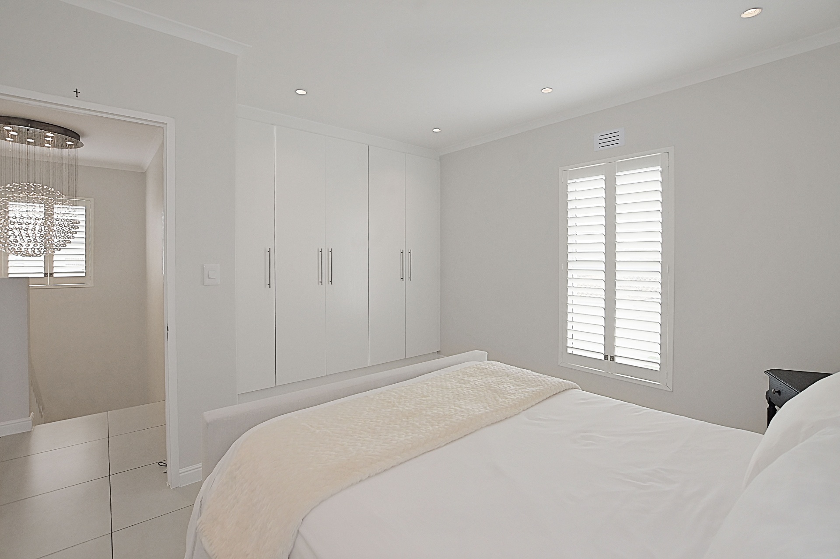
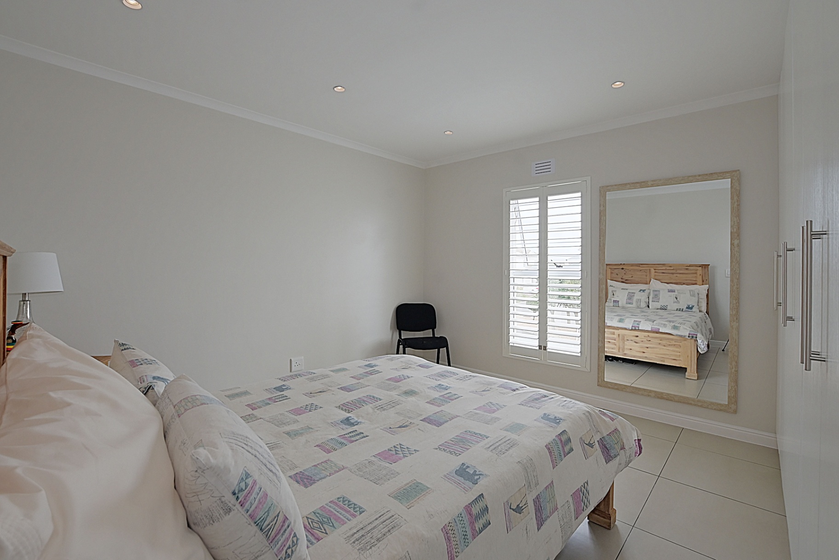
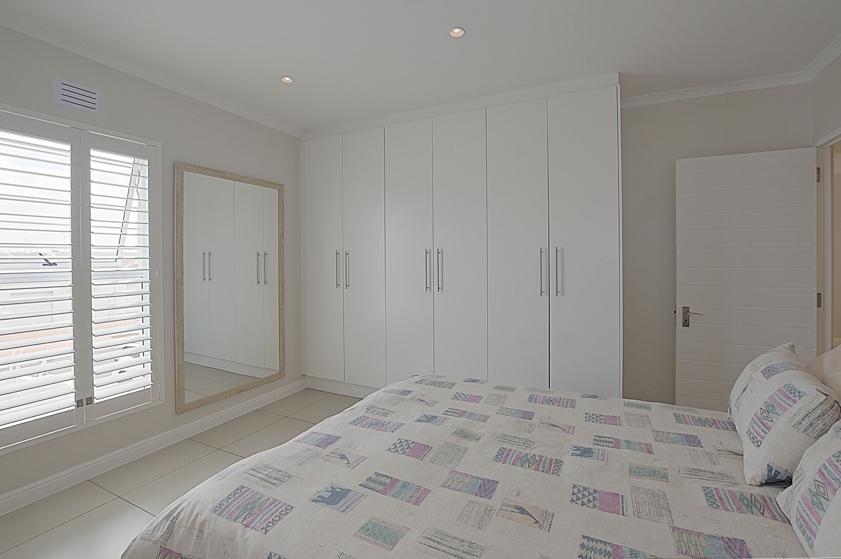
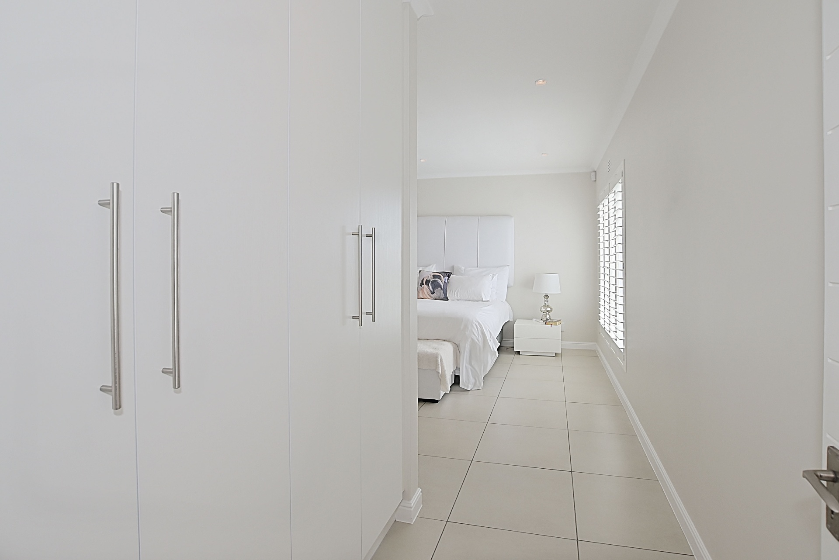
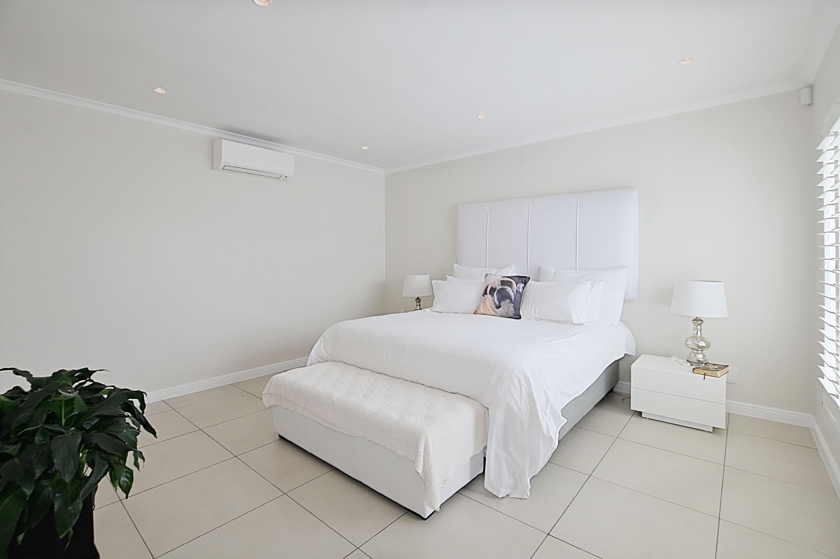
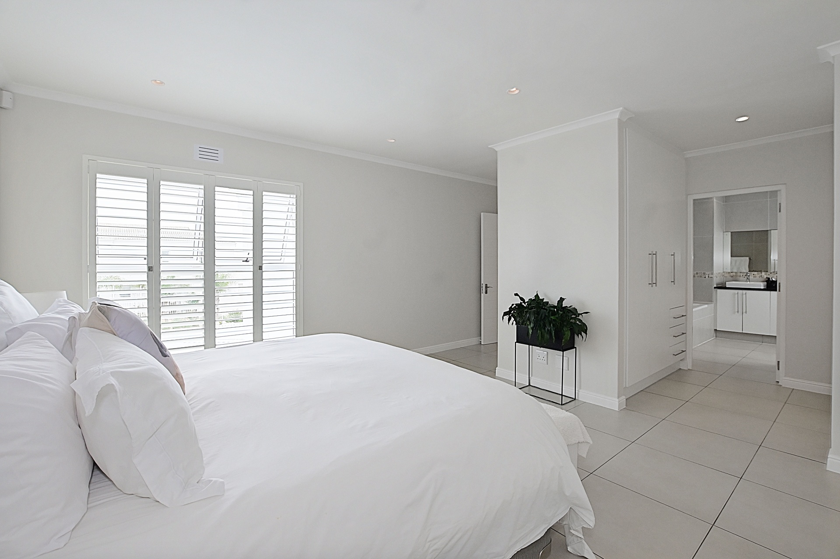
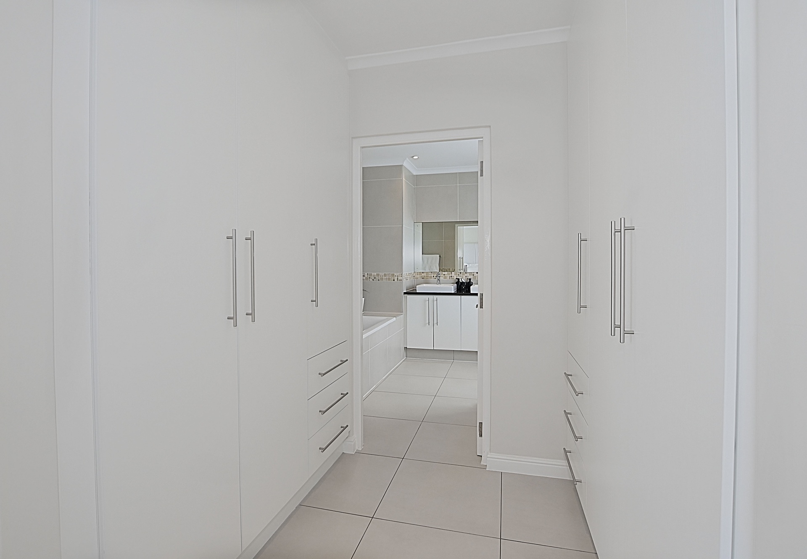
Three well-sized bedrooms, all tiled and fitted with built-in cupboards.
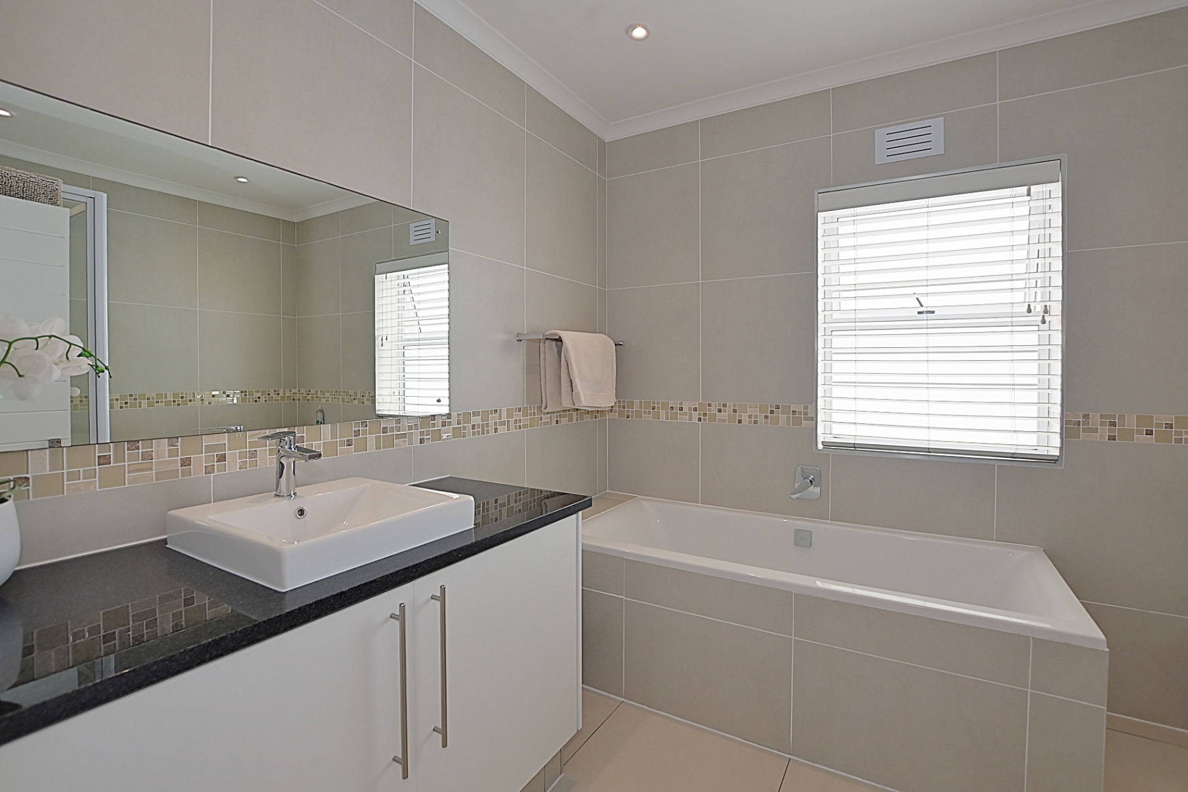
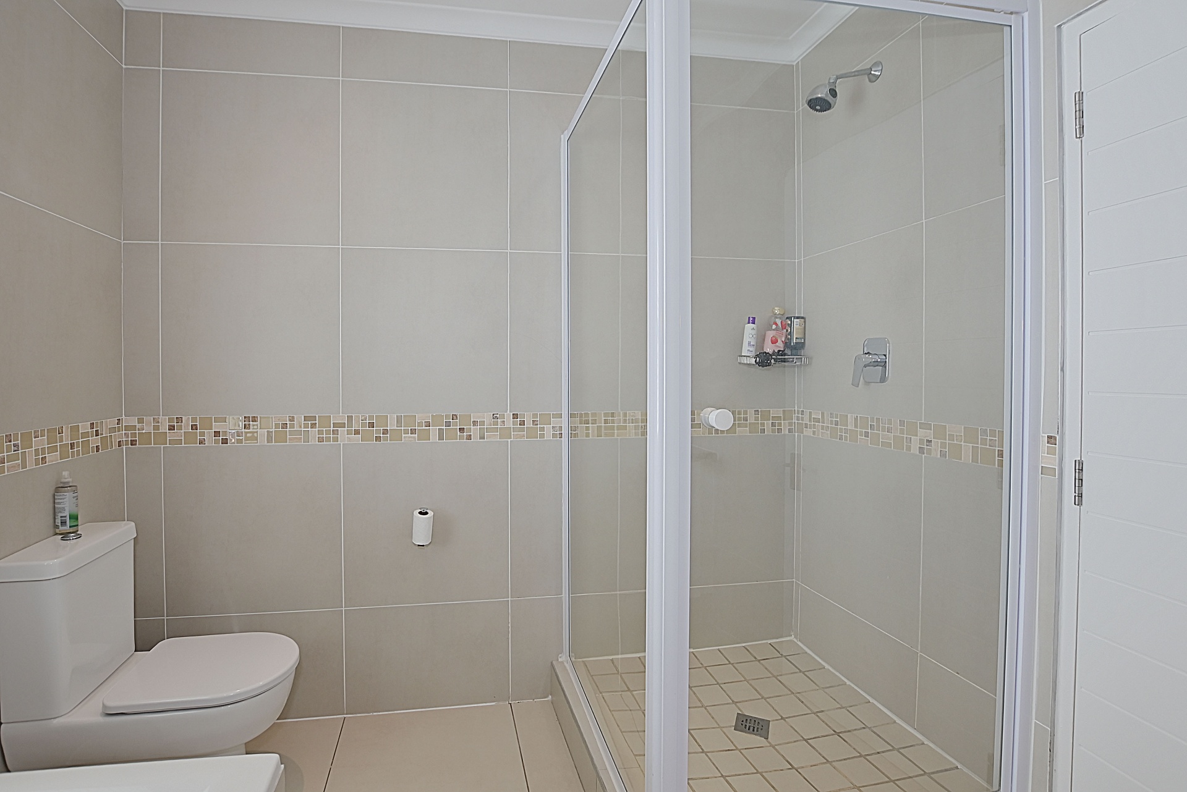
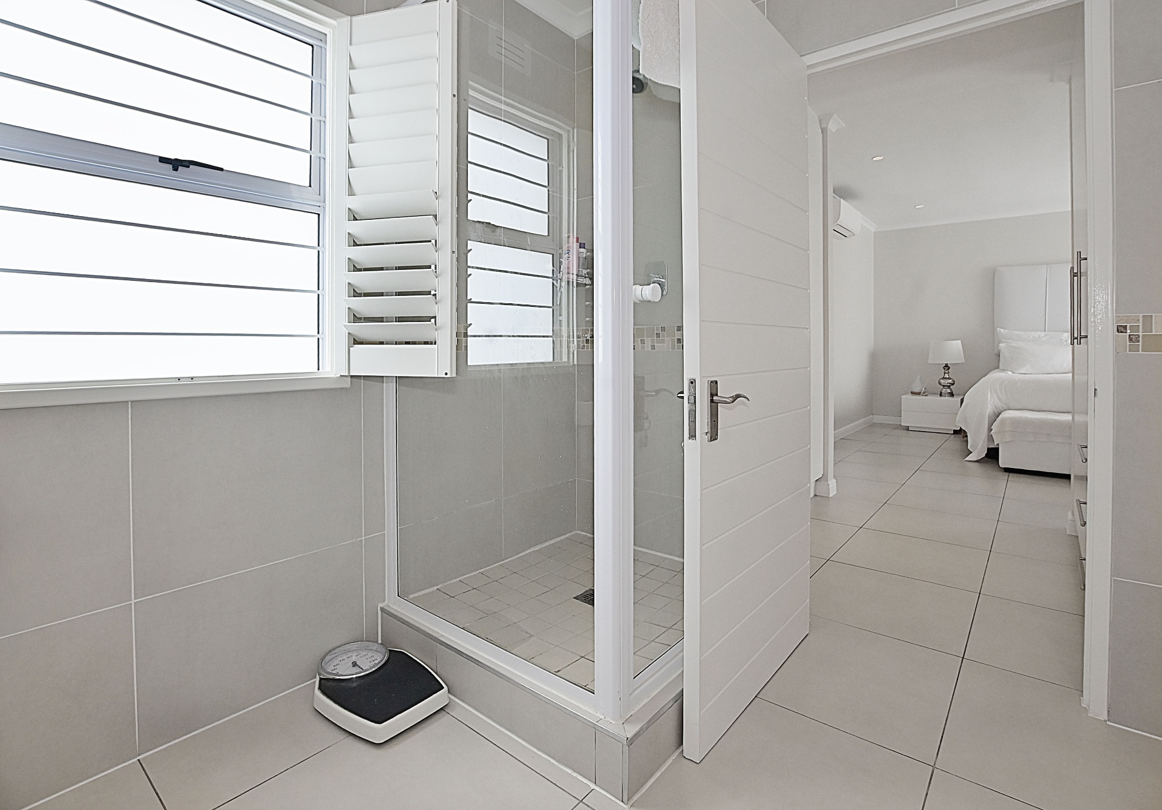
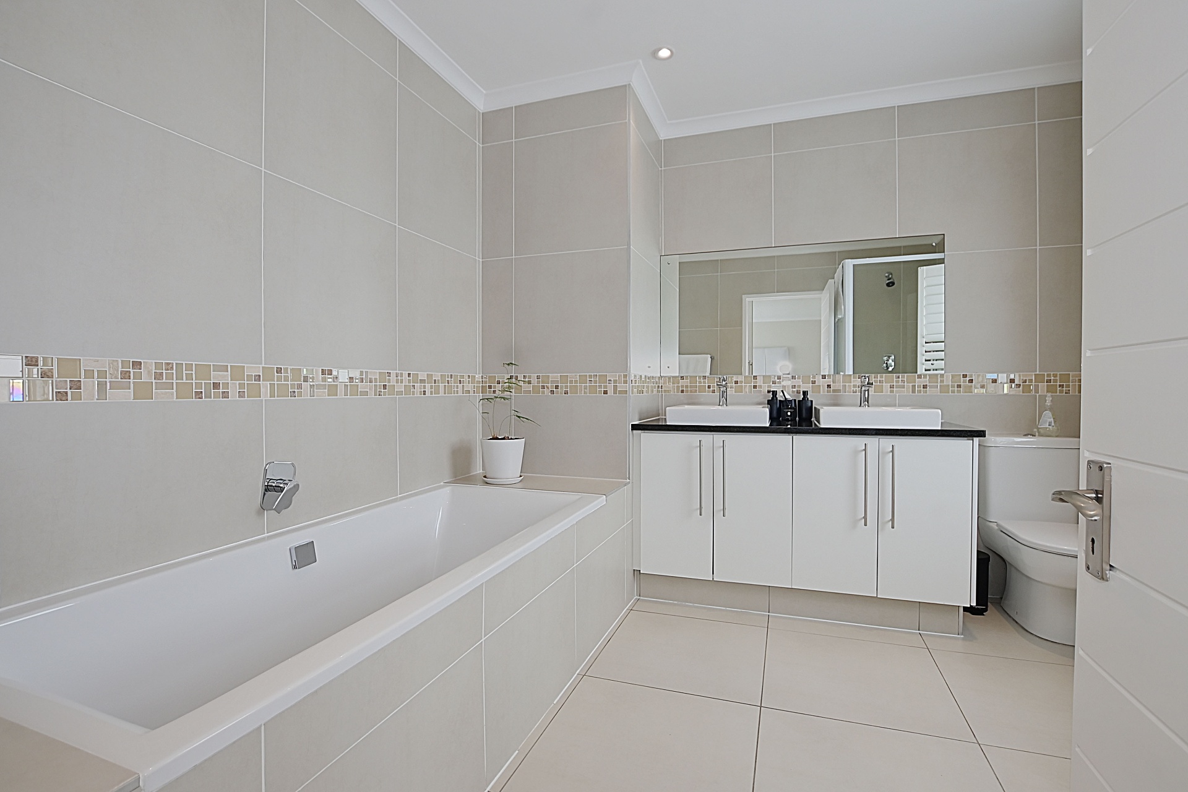
Two full bathrooms, each offering a bath, shower, basin, and toilet.
There’s also a convenient study area – perfect for a home office or study nook.
Additional Features
-
Spacious garden with an automated sprinkler system
-
Double garage, fully plastered, painted, and tiled
-
JoJo tank, inverter, and solar system to power the home during load-shedding
-
Dimmable lighting throughout
-
Fibre-ready
Security
Burglar bars, American security shutters throughout, and external beams for extra peace of mind.
This home truly has it all – style, comfort, and practicality.
A must-view property that won’t be on the market for long!
Features
Rooms
Amenities
Two single doors
Off road
Amenities
Bedroom
Bedroom 1
American shutters
Bathroom
Bathroom 1
Kitchen
Kitchen 1
Lounge
Lounge 1
American shutters
Office
Office 1
Property Video


Disclaimer: While every effort will be made to ensure that the information contained within the Pentz Properties website is accurate and up to date, Pentz Properties makes no warranty, representation or undertaking whether expressed or implied, nor do we assume any legal liability, whether direct or indirect, or responsibility for the accuracy, completeness, or usefulness of any information. Prospective purchasers and tenants should make their own enquiries to verify the information contained herein.
