
R 9,995,000
Monthly Bond Repayment R calculating..
Calculated over 20 years at 10.25% with no deposit.
R5000
R3300
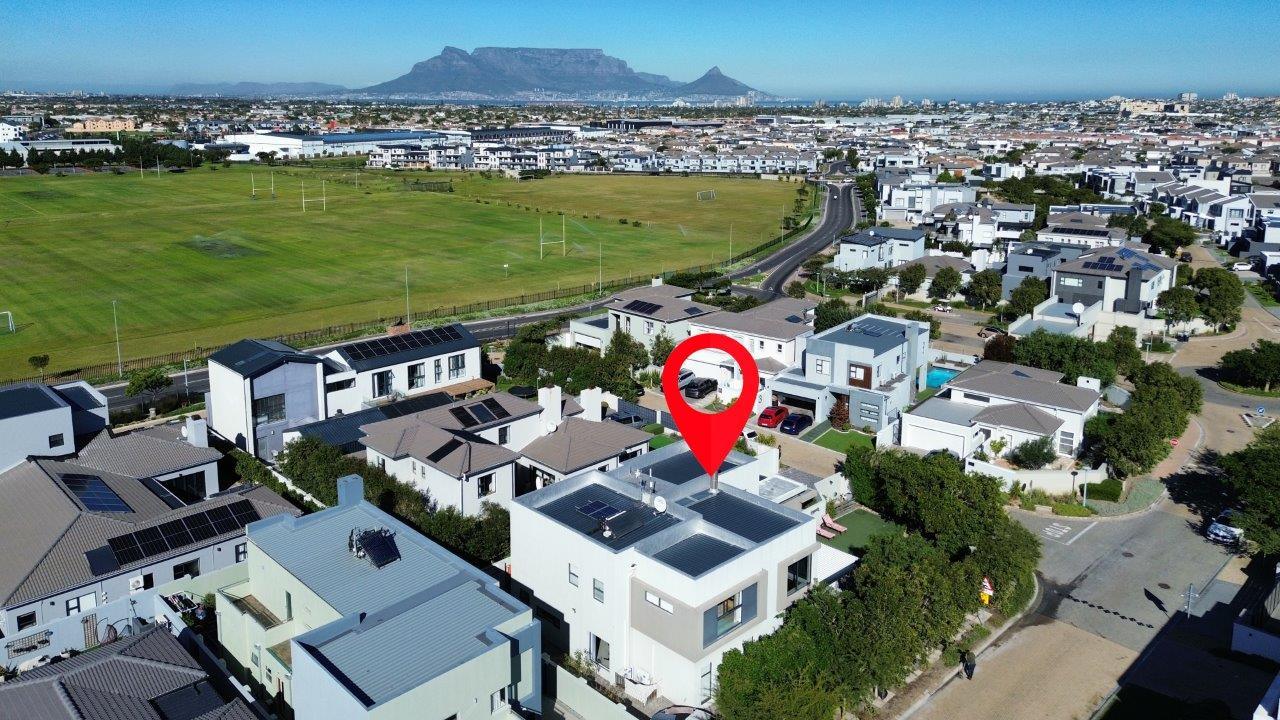
Modern Family Home in Secure Sagewood Estate
Sole & Exclusive Mandate.
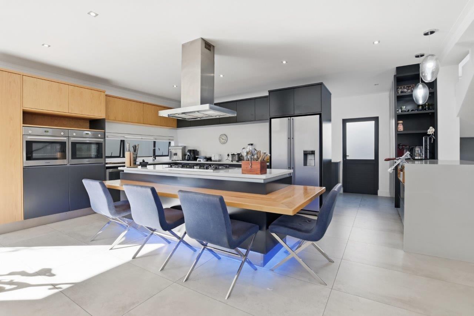
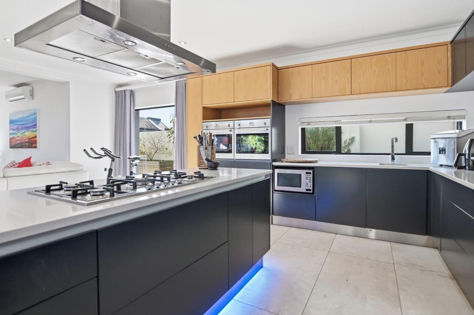
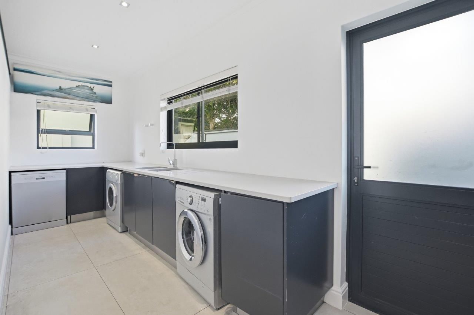
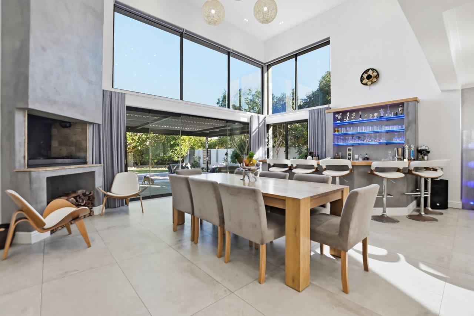
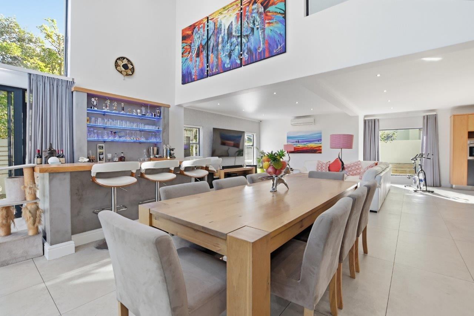
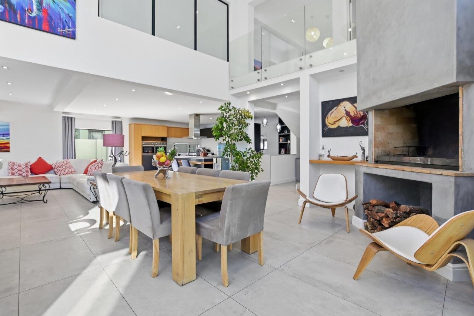
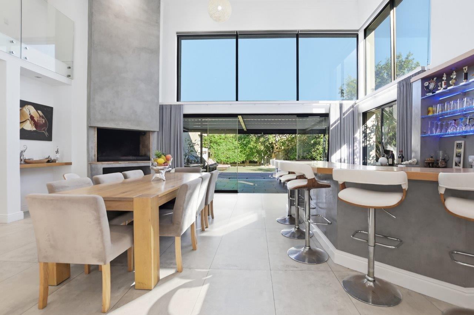
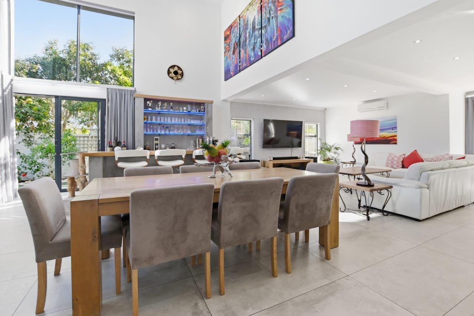
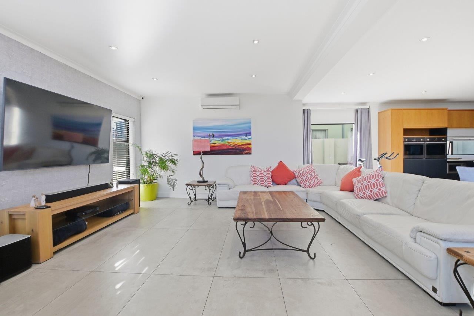
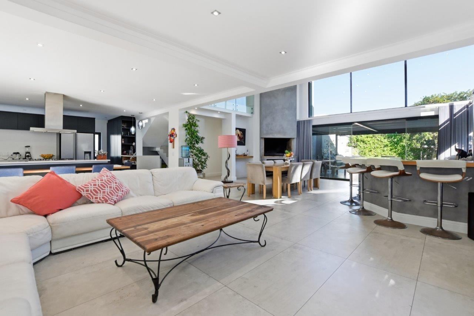
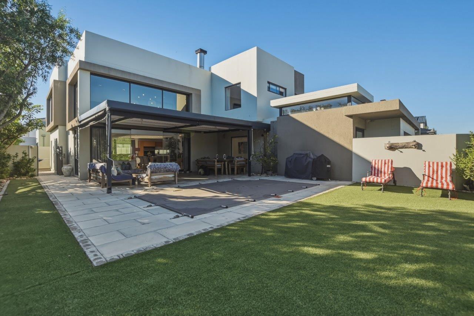
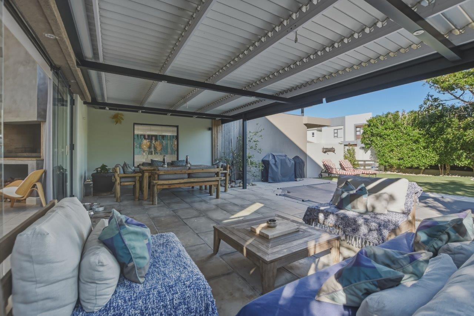
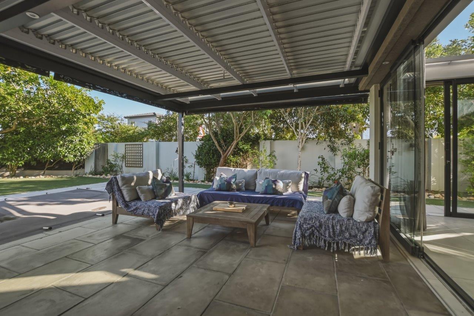
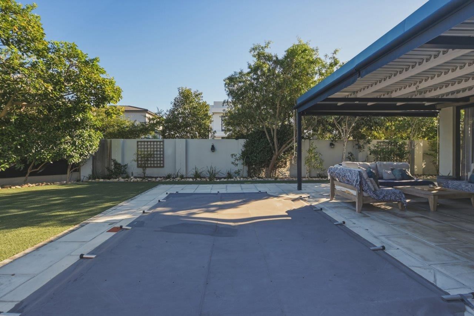
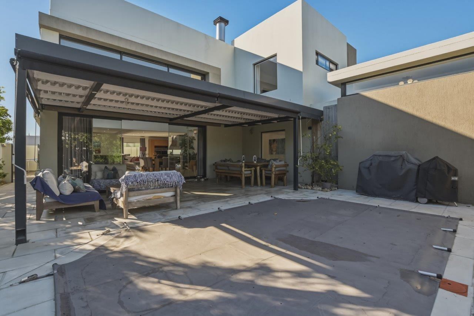
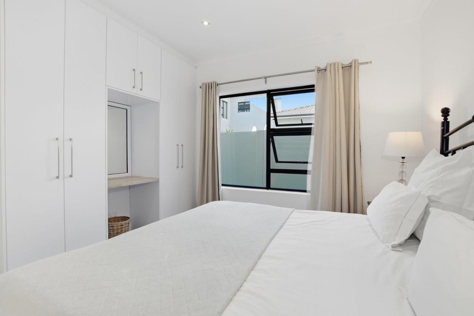
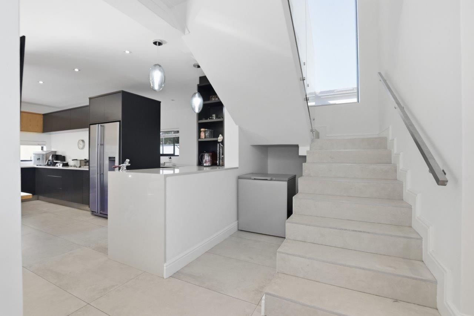
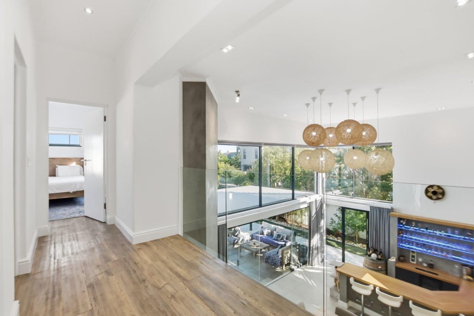
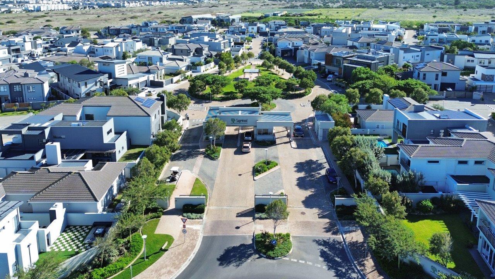
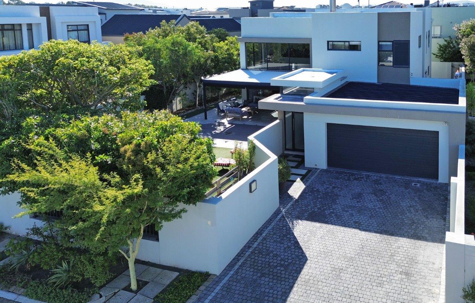
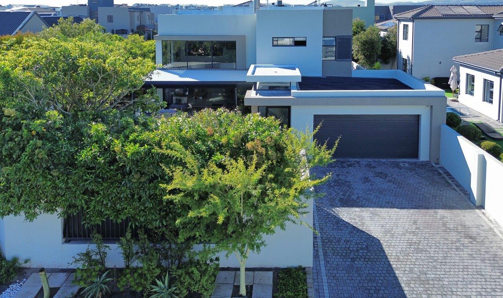
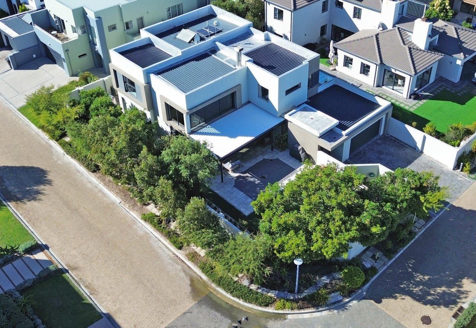
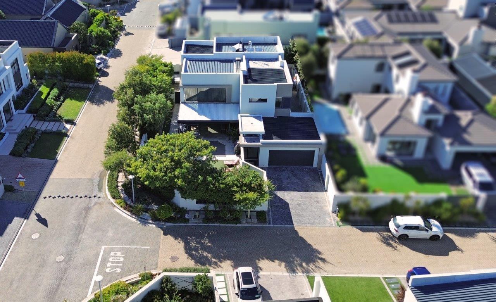
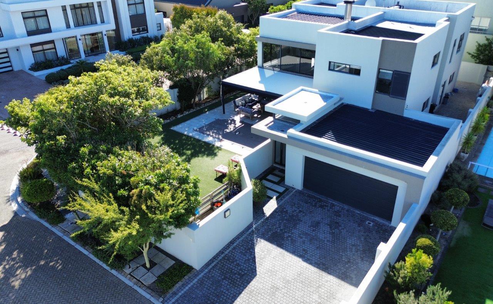
Set within the secure and family-friendly Sagewood Estate, this modern double-volume home offers the perfect balance of stylish living, relaxed entertaining, and everyday practicality. Whether you are looking for a spacious family residence or a secure lock-up-and-go lifestyle, this home delivers comfort, convenience, and easy living in one exceptional package. Designed with entertaining in mind, the home welcomes you with expansive open-plan living spaces that allow everyone to feel connected. The modern kitchen, finished in elegant Arlington Oak wood, features two eye-level ovens, a separate scullery, and generous workspace — ideal for both family meals and social gatherings. The dining area is centred around a built-in braai/fireplace, while the adjoining bar area creates the perfect setting for effortless entertaining throughout the year. Large frameless stacking doors lead out to a covered patio overlooking the swimming pool and low-maintenance garden, complete with irrigation and a borehole. Pull-down blinds enclose the patio area on windy days, allowing you to enjoy the space comfortably in every season. Accommodation consists of four spacious bedrooms and three beautifully appointed bathrooms.
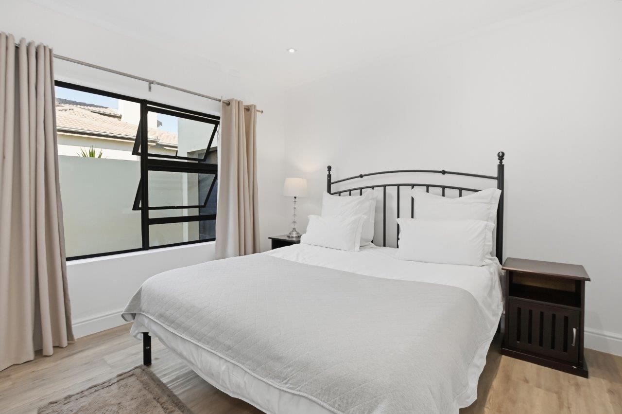
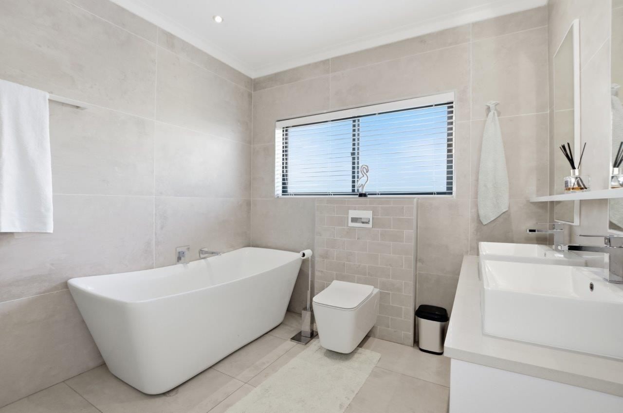
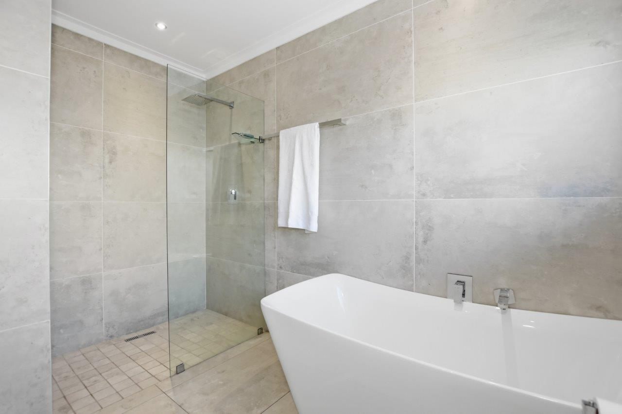
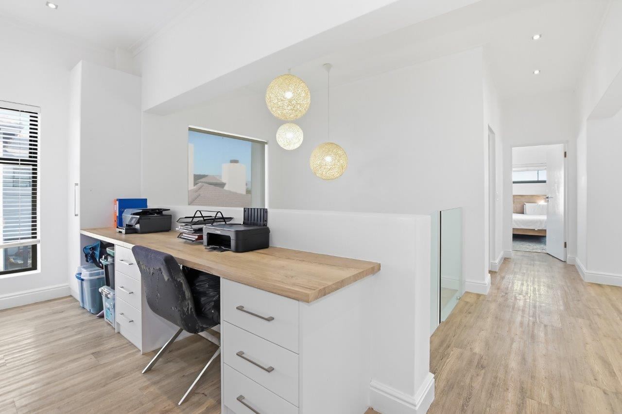
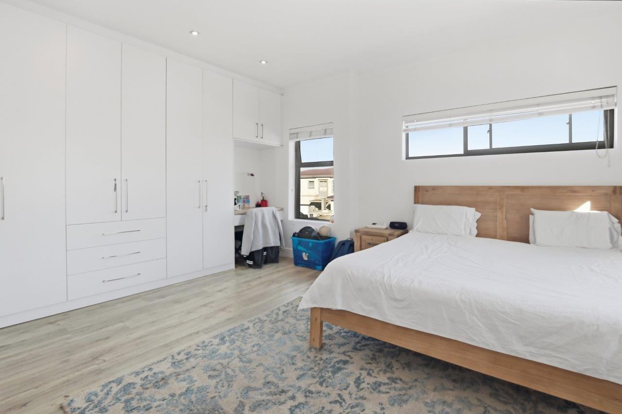
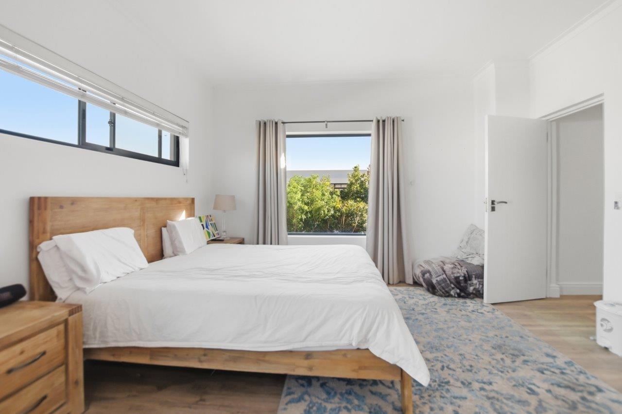
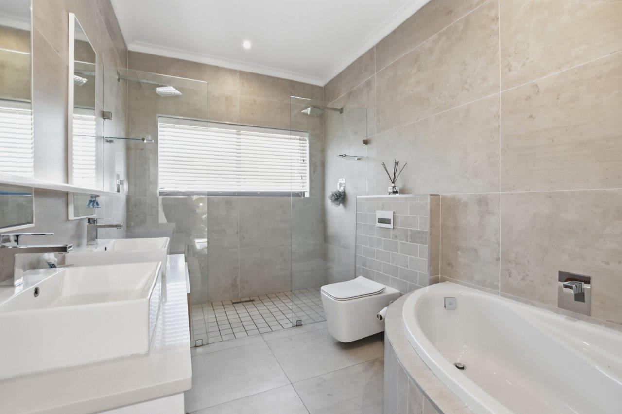
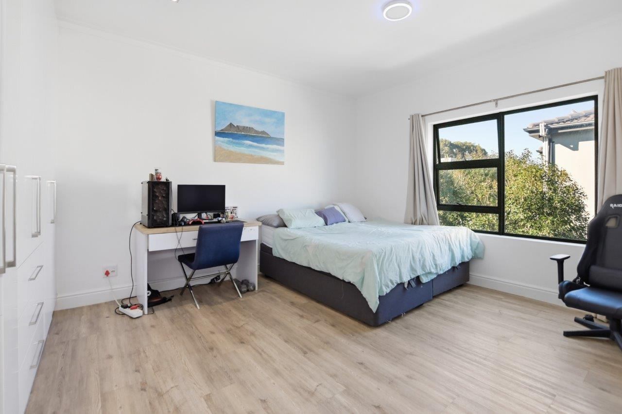
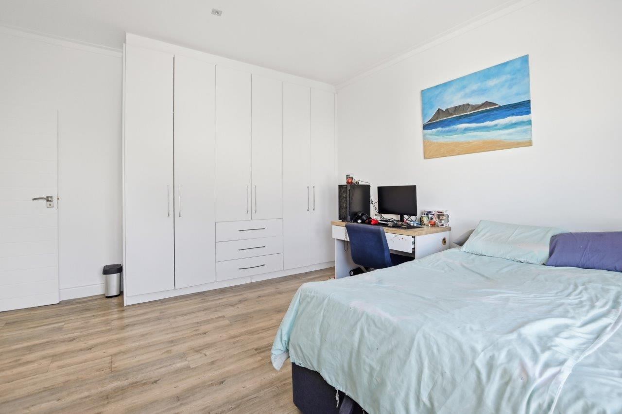
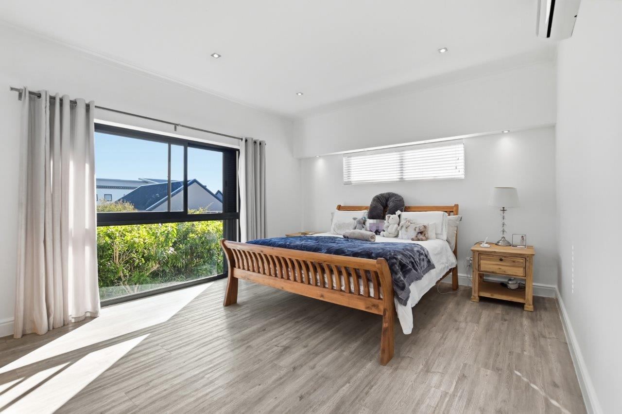
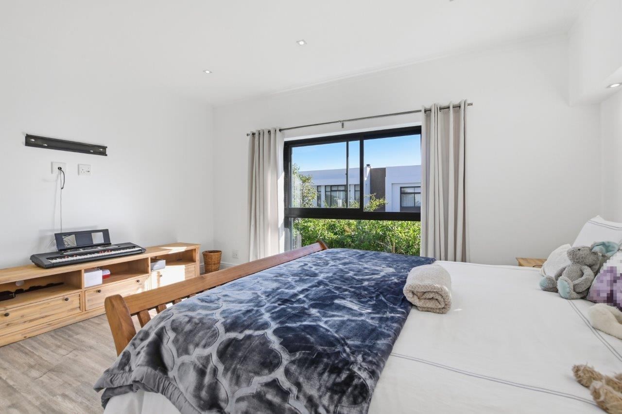
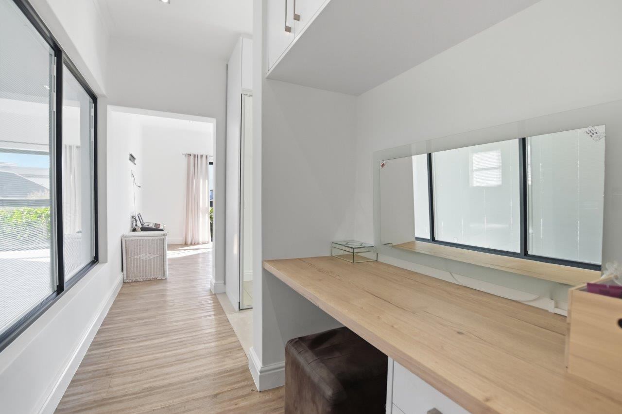
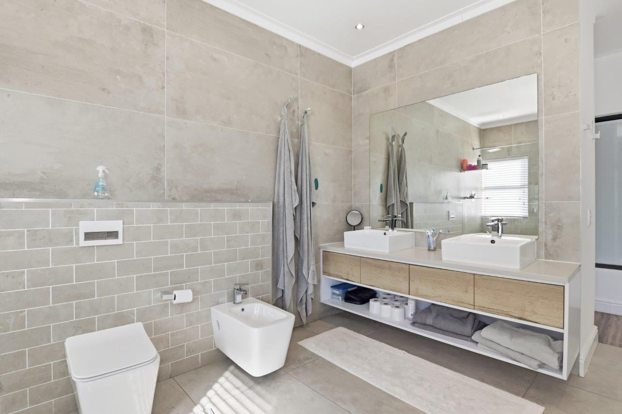
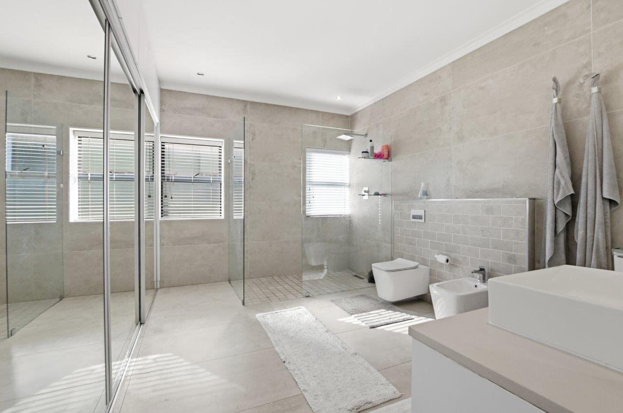
A guest bedroom downstairs with its own full bathroom offers privacy and flexibility for visitors or extended family. Upstairs, a study provides the ideal work-from-home space, alongside three additional bedrooms and two bathrooms. The luxurious bathrooms add to the home’s sense of comfort and quality, with double basins featured throughout. One upstairs bathroom offers a large double shower with dual shower heads and a corner bath, while the main en-suite includes an oversized shower and bidet for added convenience. The home also includes a Sun Synk 5KVA inverter, offering peace of mind during power outages. Perfectly positioned within walking distance of Parklands College, Generations School and other private schools, the estate itself is designed around secure family living, with beautifully maintained parks, safe play areas for children, and even a basketball court for active afternoons outdoors. This is a home where modern comfort, security, and effortless entertaining come together beautifully.
Features
Rooms
Amenities
Amenities
Bedroom
Bedroom 1
Upstairs main bedroom.
Bedroom 2
Upstairs bedroom.
Bedroom 3
Upstairs bedroom.
Bedroom 4
Downstairs guest room.
Bathroom
Bathroom 1
Downstairs.
Bathroom 2
Upstairs full bathroom with a corner bath.
Bathroom 3
Upstairs en-suite.
Kitchen
Kitchen 1
Modern with a double electric oven. Arlington solid oak wood.
DiningRoom
DiningRoom 1
Built-in braai / fireplace.
Lounge
Lounge 1
Open-plan
Garage
Garage 1
Automated.
Pool
Pool 1
Garden
Garden 1
Astro Turf.
Parking
Parking 1
Security
Security 1
Property Video


Disclaimer: While every effort will be made to ensure that the information contained within the Pentz Properties website is accurate and up to date, Pentz Properties makes no warranty, representation or undertaking whether expressed or implied, nor do we assume any legal liability, whether direct or indirect, or responsibility for the accuracy, completeness, or usefulness of any information. Prospective purchasers and tenants should make their own enquiries to verify the information contained herein.
