R 3,750,000
Monthly Bond Repayment R calculating..
Calculated over 20 years at 10.25% with no deposit.
R1360
Spacious Family Living with Flatlet in a Peaceful Parklands Crescent
Sole & Exclusive Mandate | Team Weaver | Pentz Properties
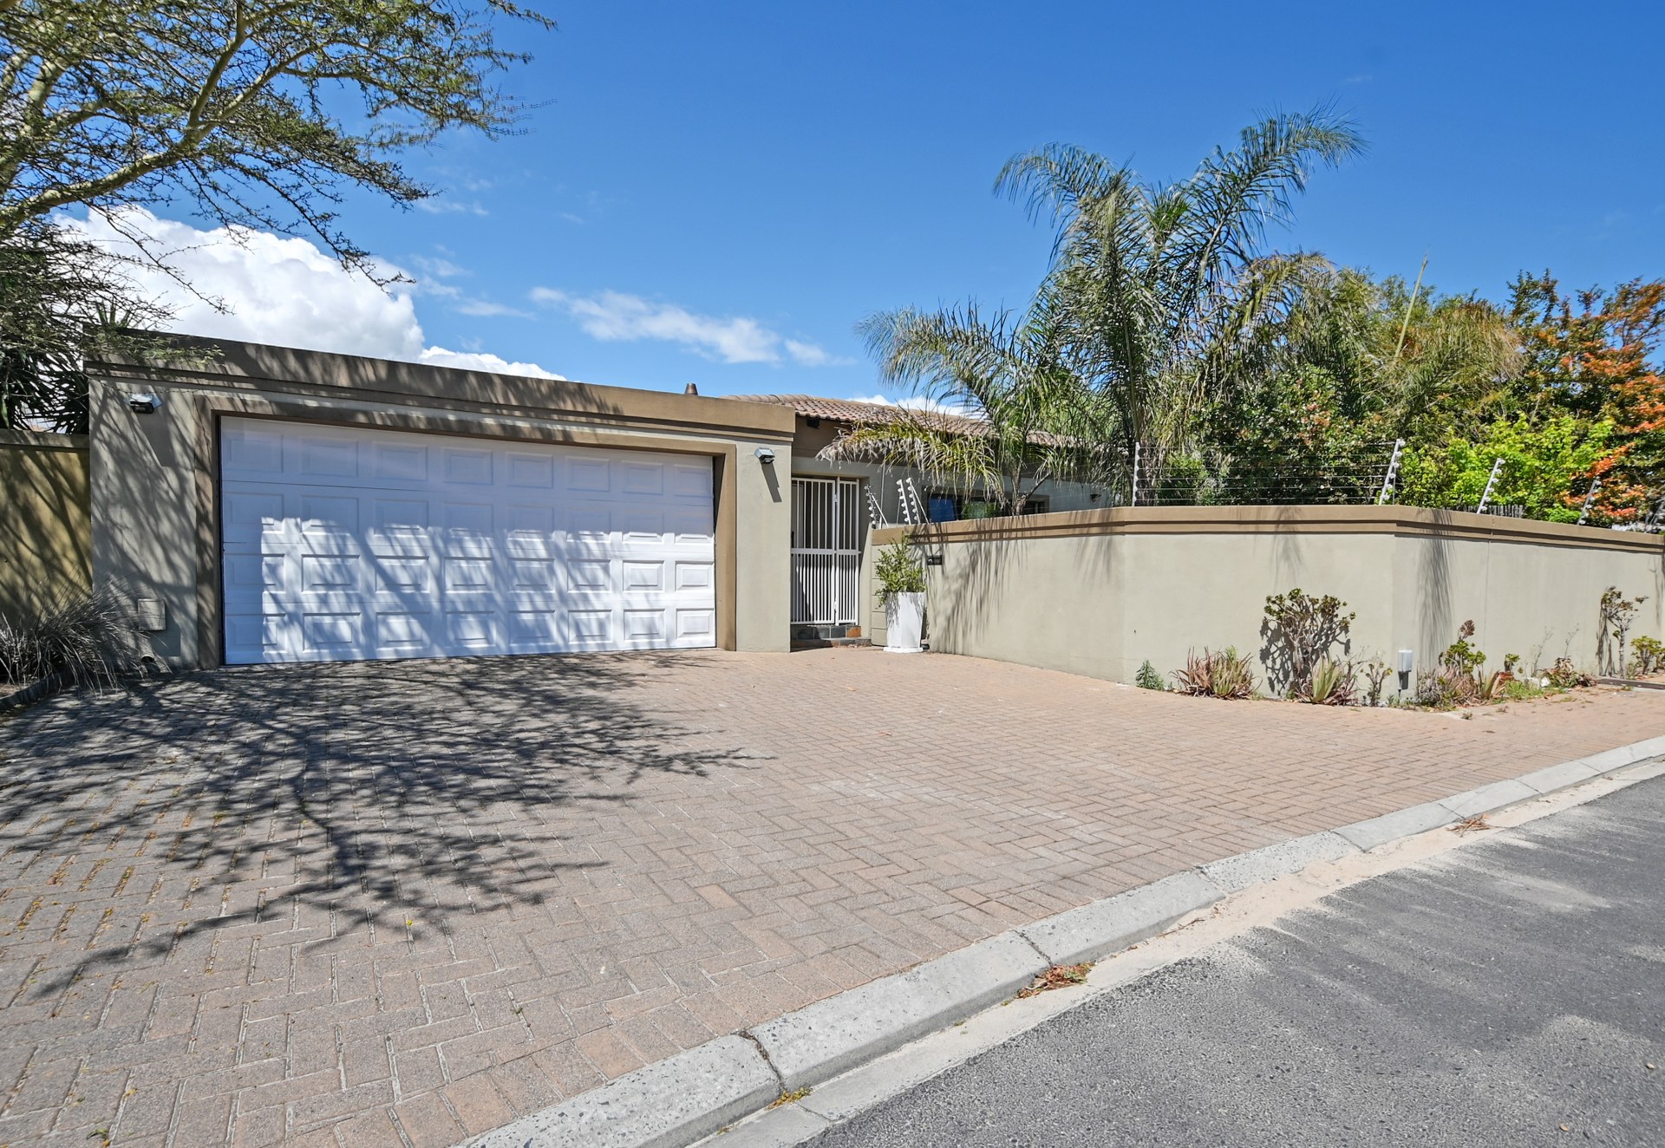
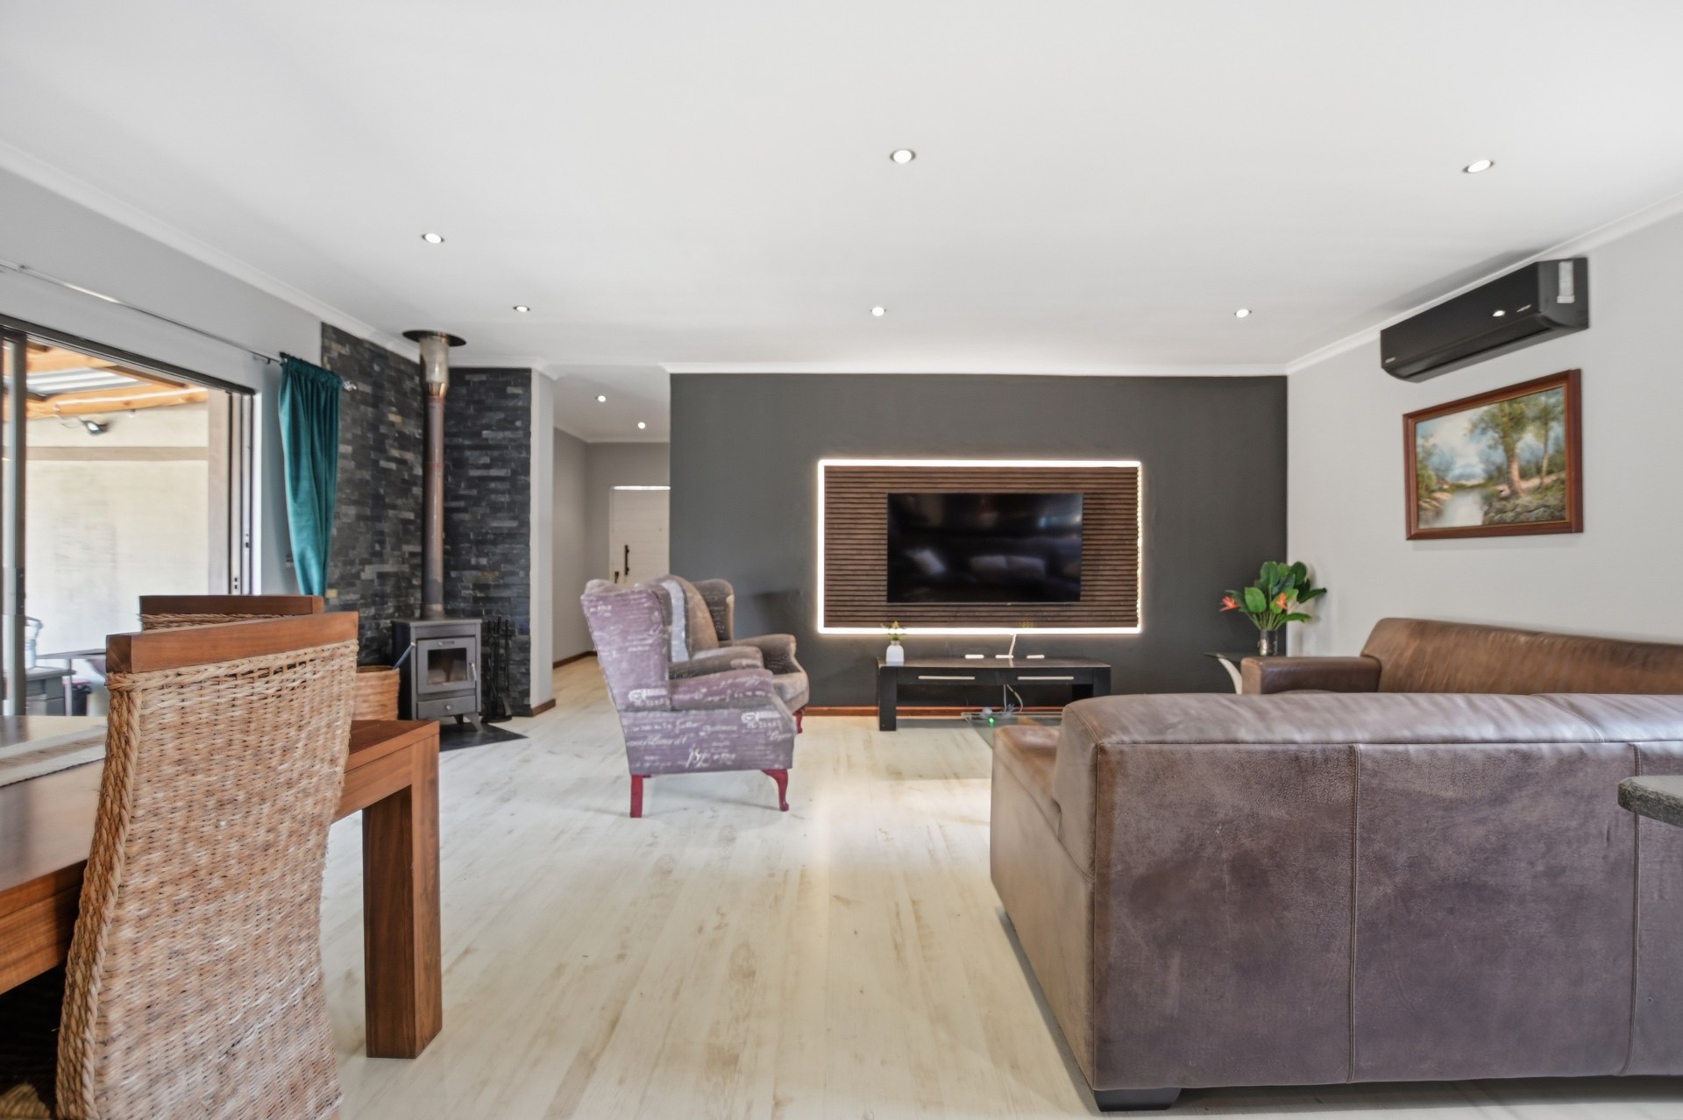
A home that truly ticks all the boxes! Situated in a quiet crescent in established Parklands, this spacious, move-in-ready family home offers comfort, security, excellent entertainment areas and an income-generating studio flatlet. A fantastic opportunity you don't want to miss!
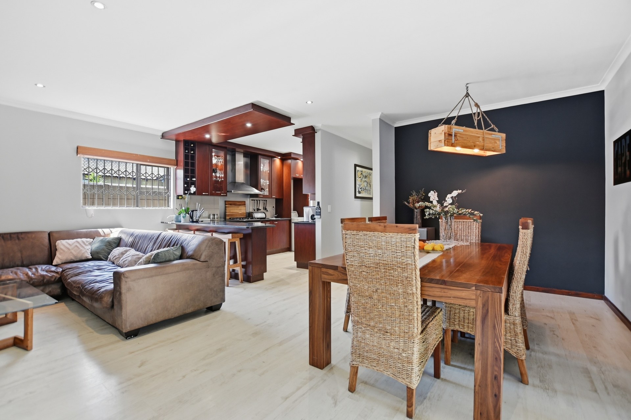
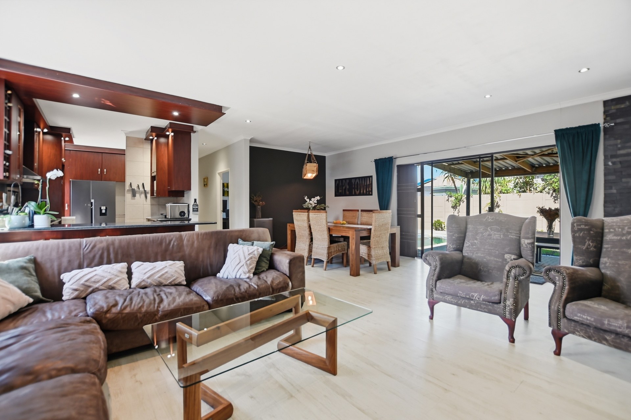
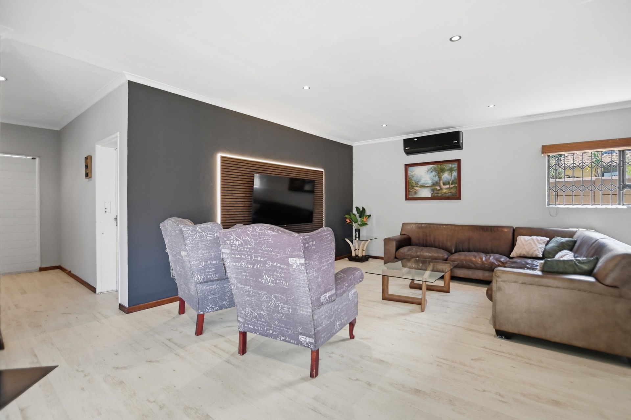
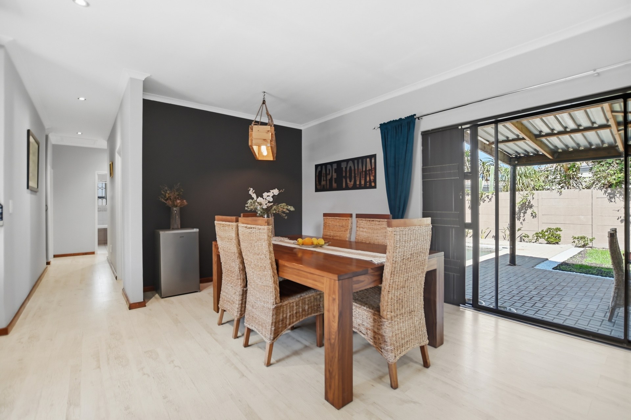
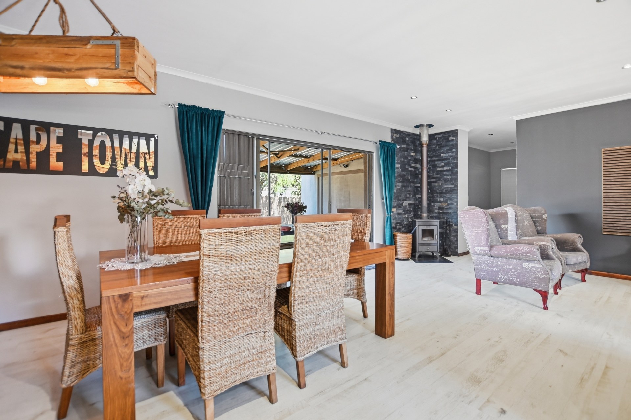
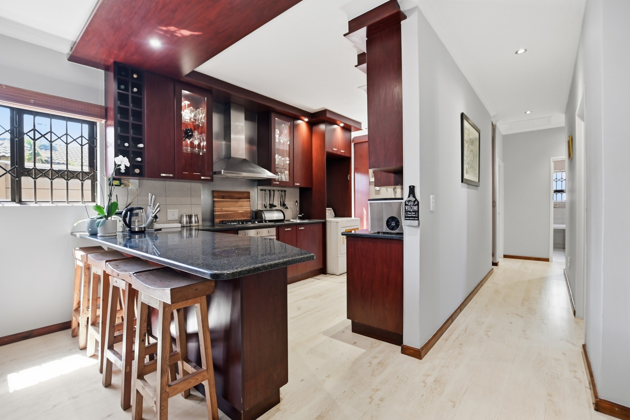
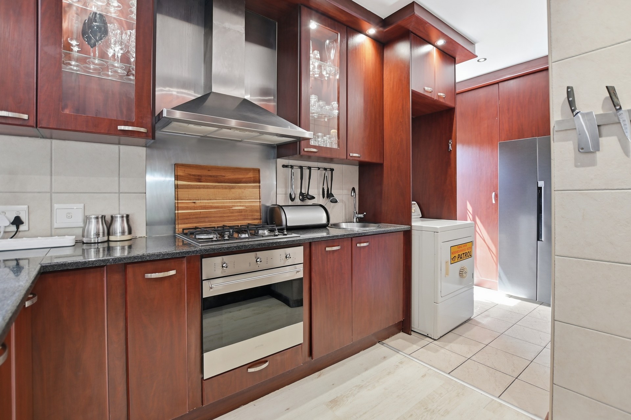
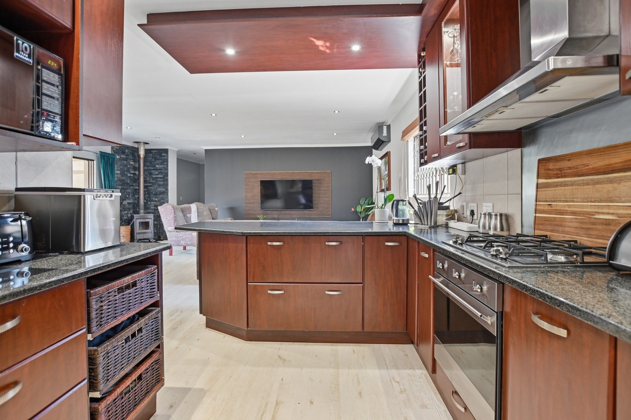
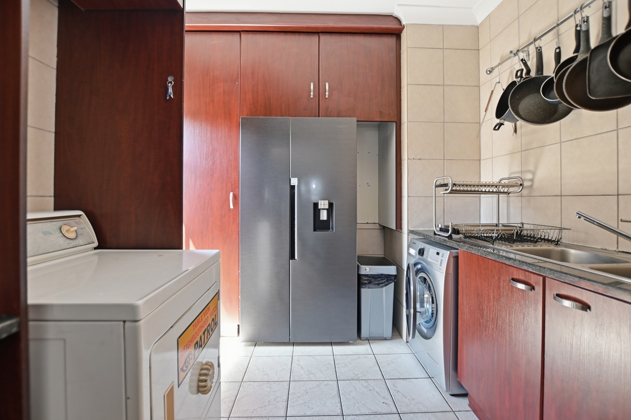
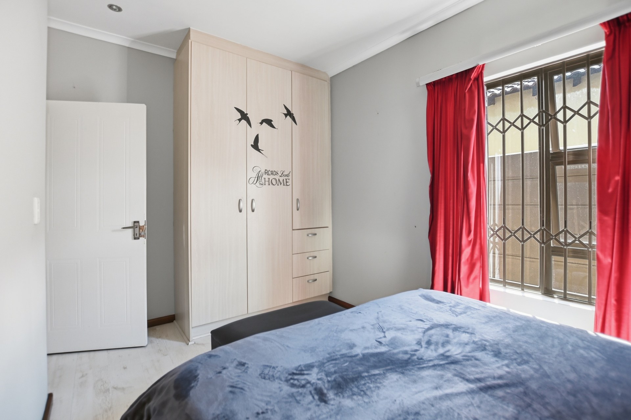
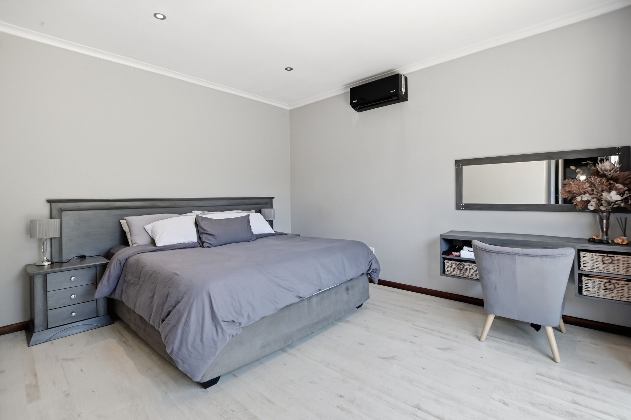
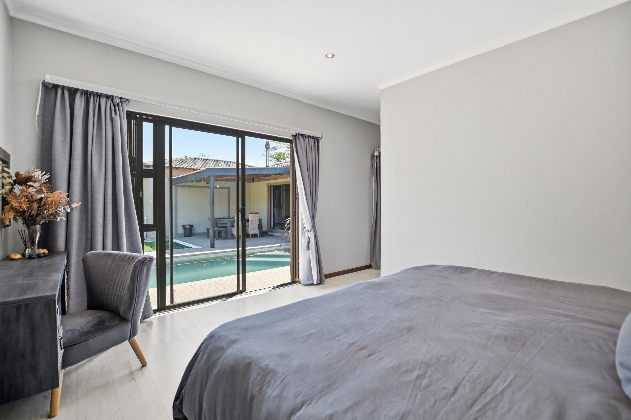
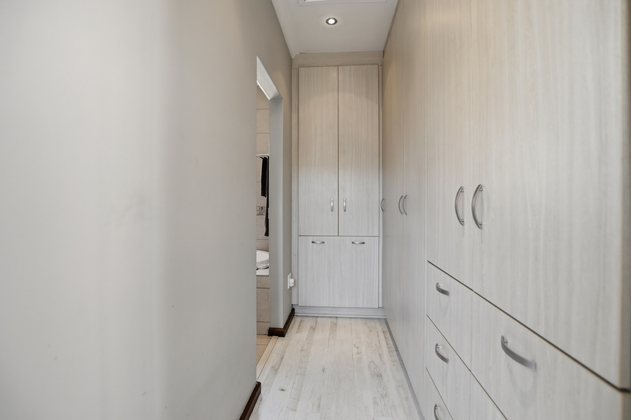
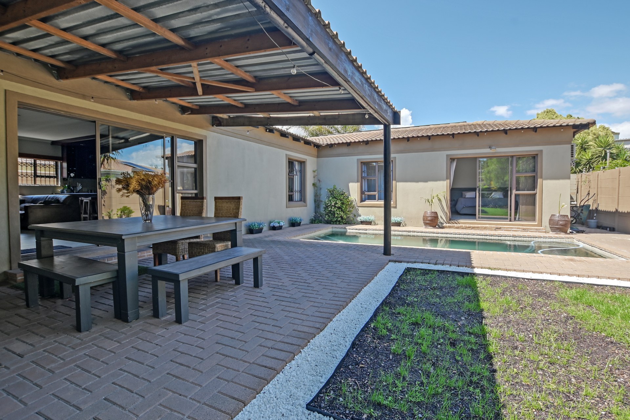
The home features four bedrooms, including a spacious main bedroom with a walk-in closet, full en-suite bathroom and sliding doors leading to the pool area. The living room with fireplace flows into the dining area and open-plan kitchen, fitted with a brand-new Smeg oven and gas hob, plus a separate scullery. Freshly painted interiors and newly installed air-conditioning add to the appeal.
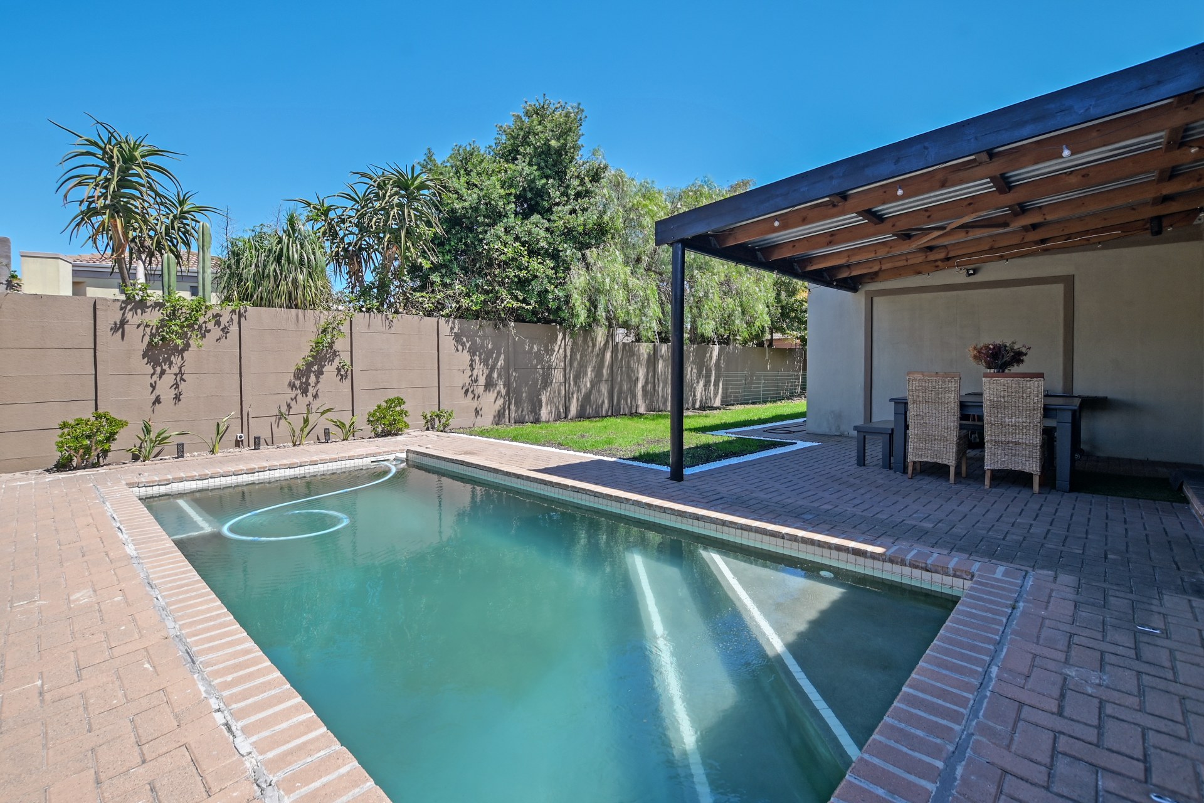
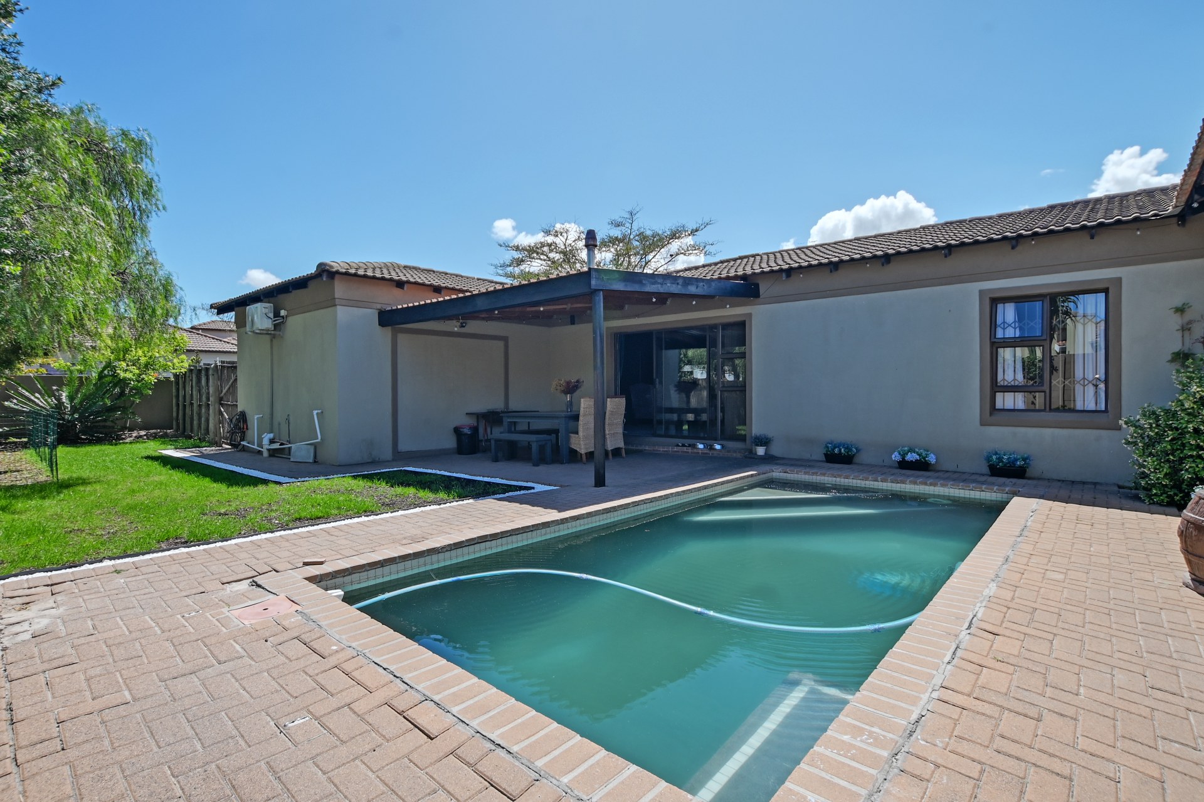
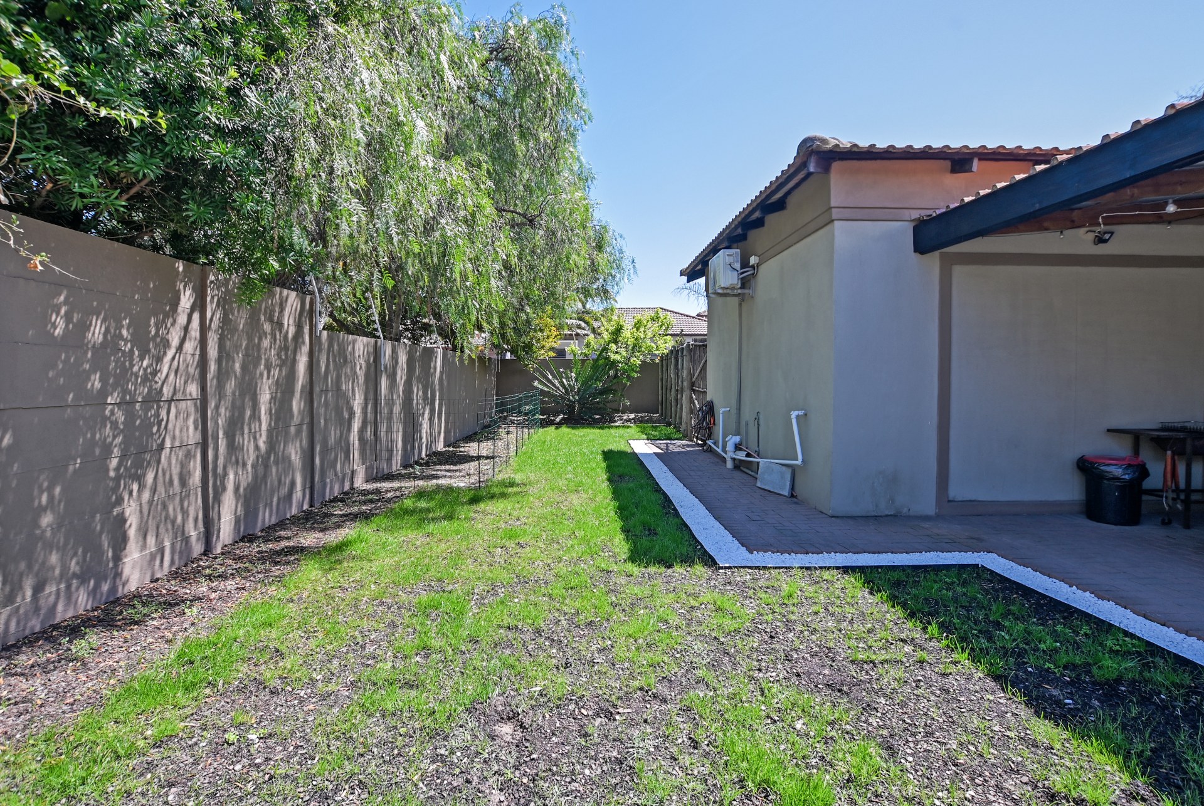
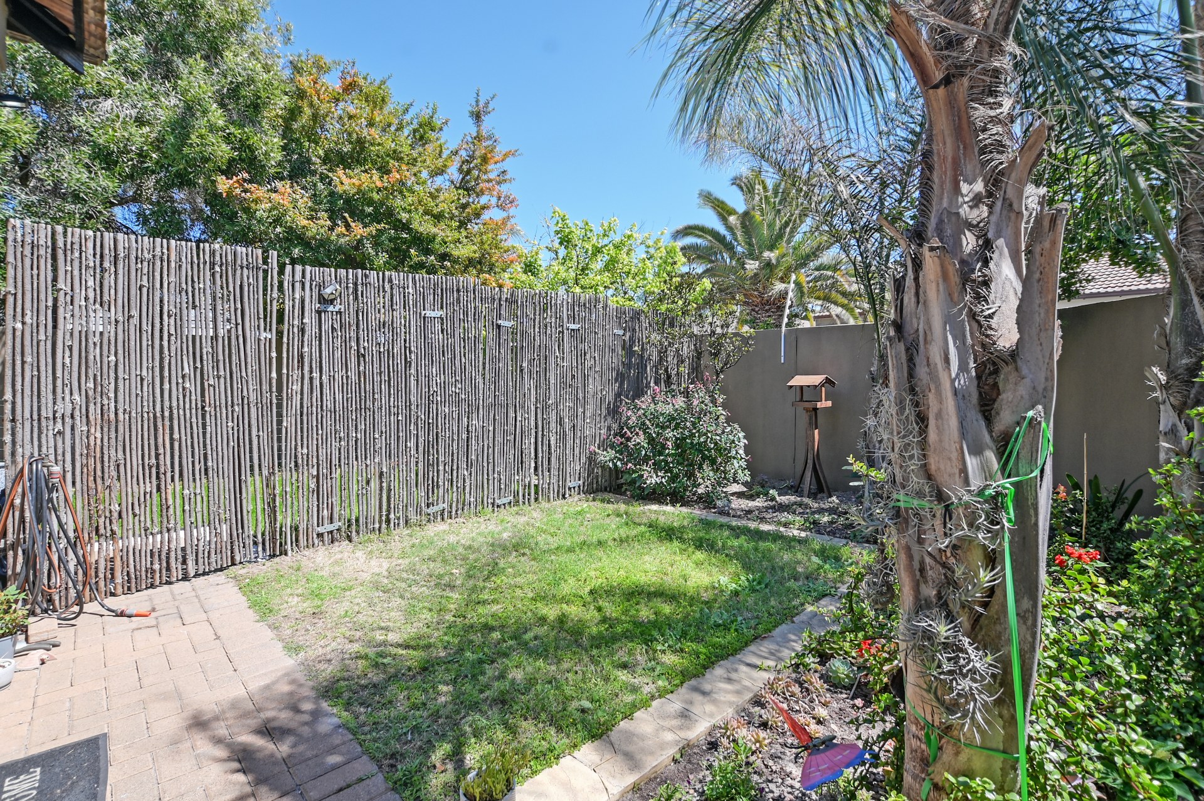
Outside, enjoy a covered entertainment area, solar-heated swimming pool and a landscaped lawn with newly planted grass.
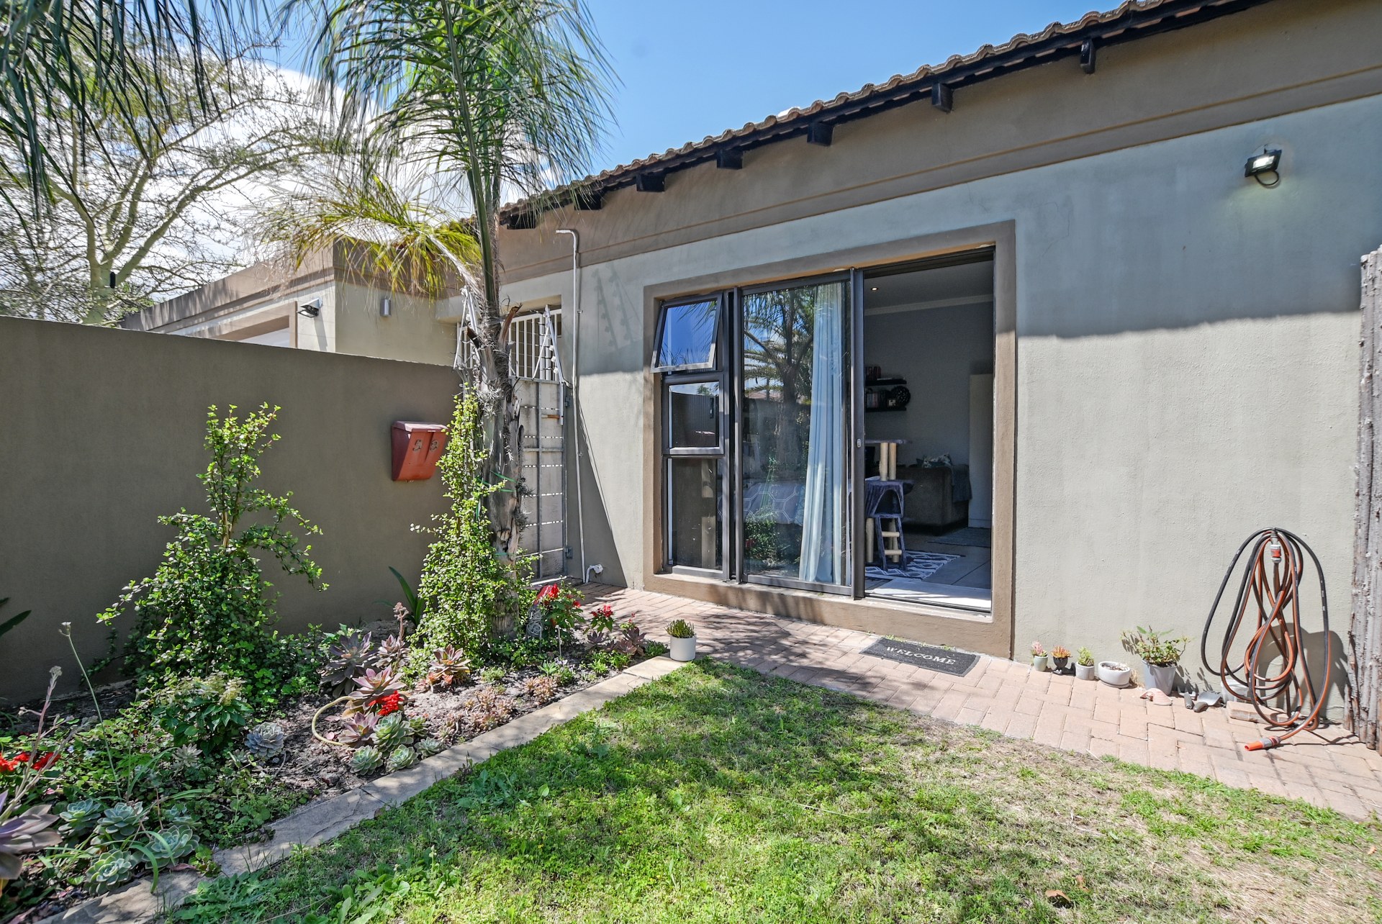
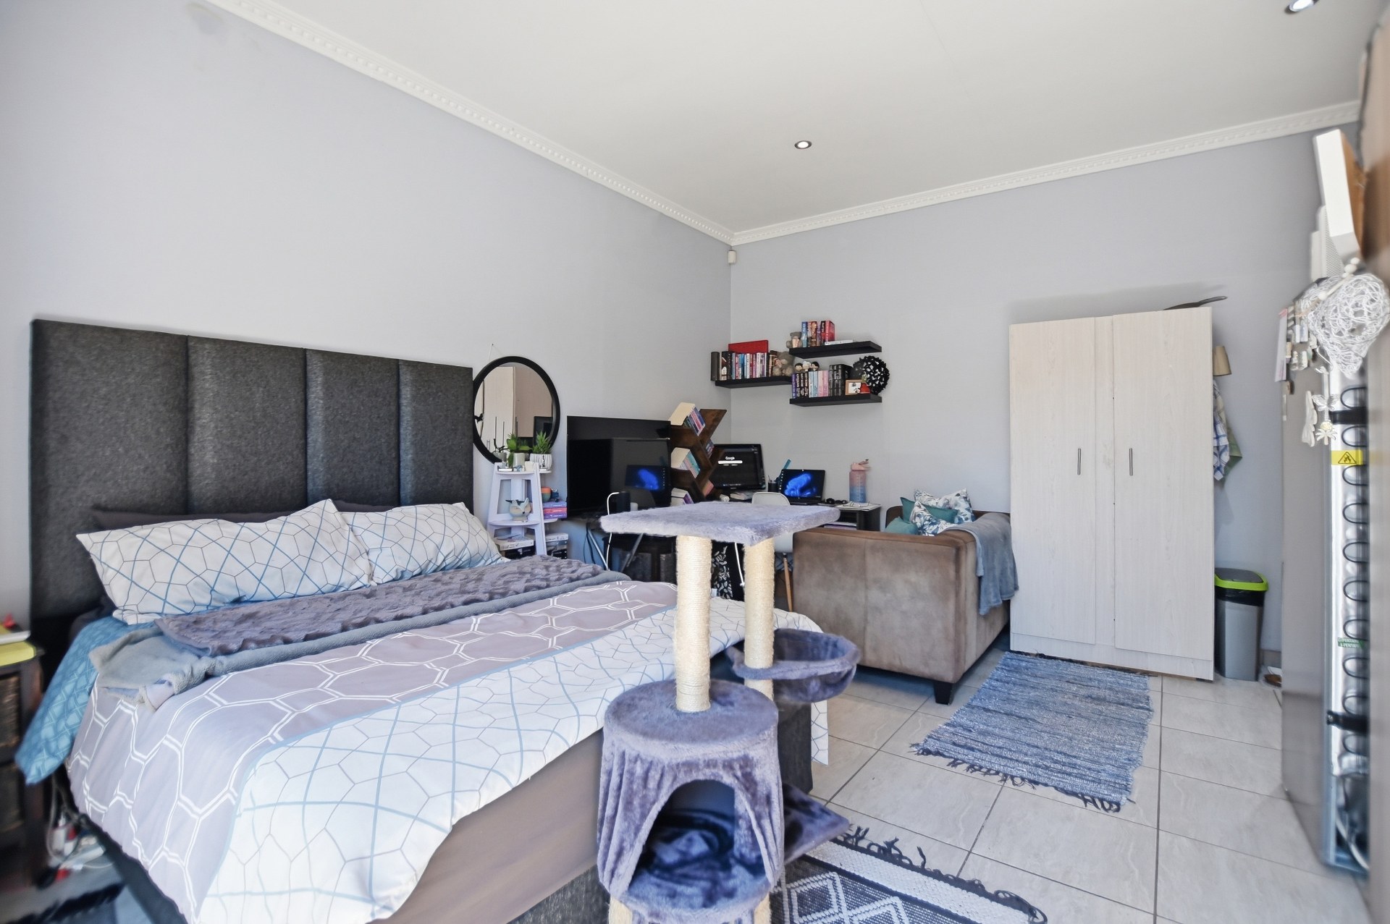
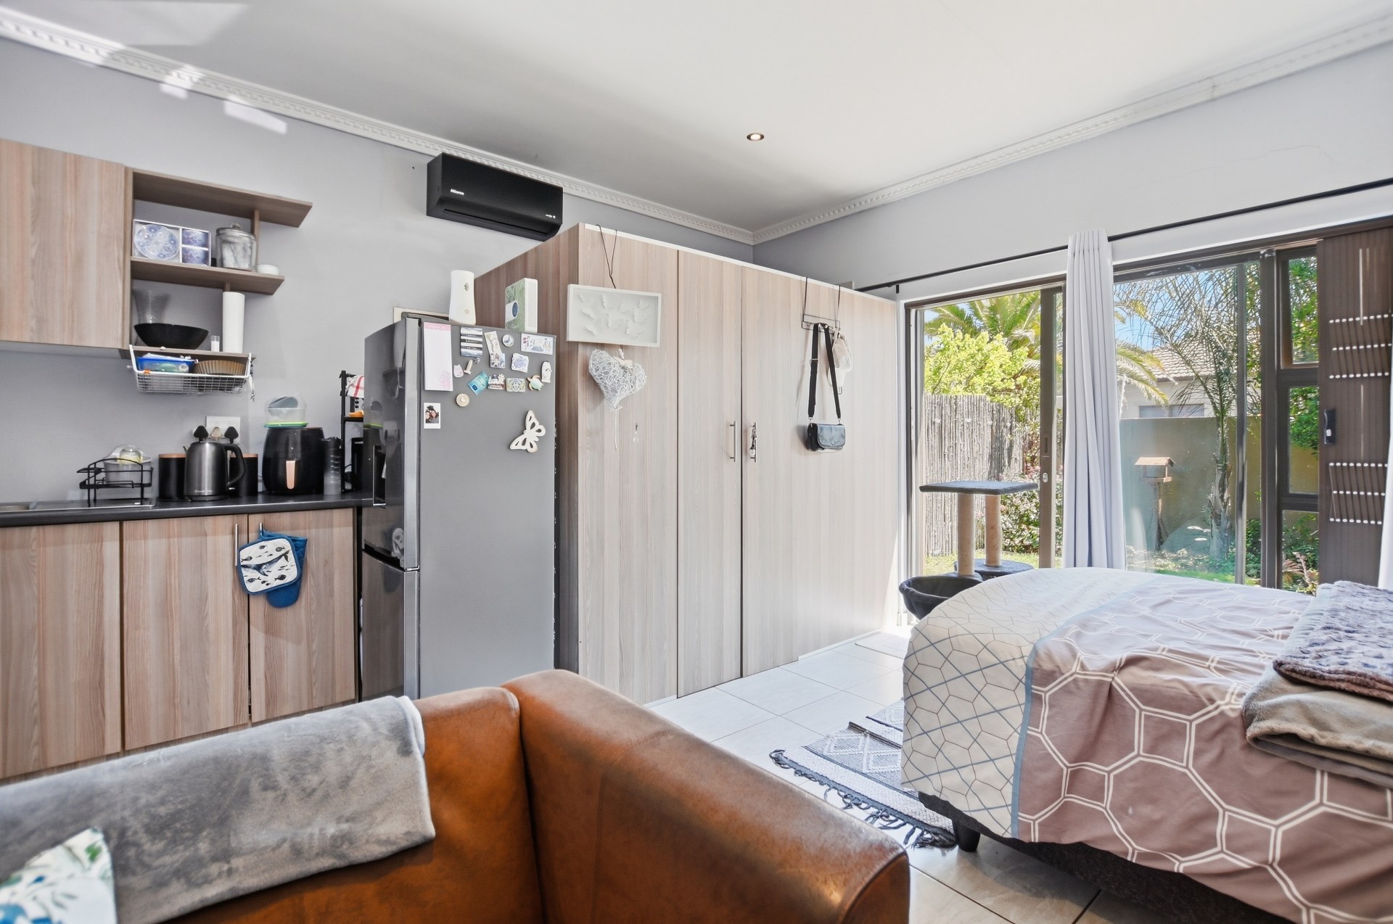
The separate studio flatlet offers its own entrance and private garden, ideal for rental income, guests or extended family. The current tenant is happy to remain.
Additional features include a double automated garage, parking for three extra vehicles, Trellidor gates, security window sliders and electric fencing.
Conveniently located near schools, public transport and shopping malls, this property combines spacious family living with excellent investment potential.
You will regret missing out on this fantastic property! It offers everything a family could wish for in a home, with space, lifestyle and versatility all in one.
Contact Team Weaver at Pentz Properties today to arrange your private viewing!
Features
Rooms
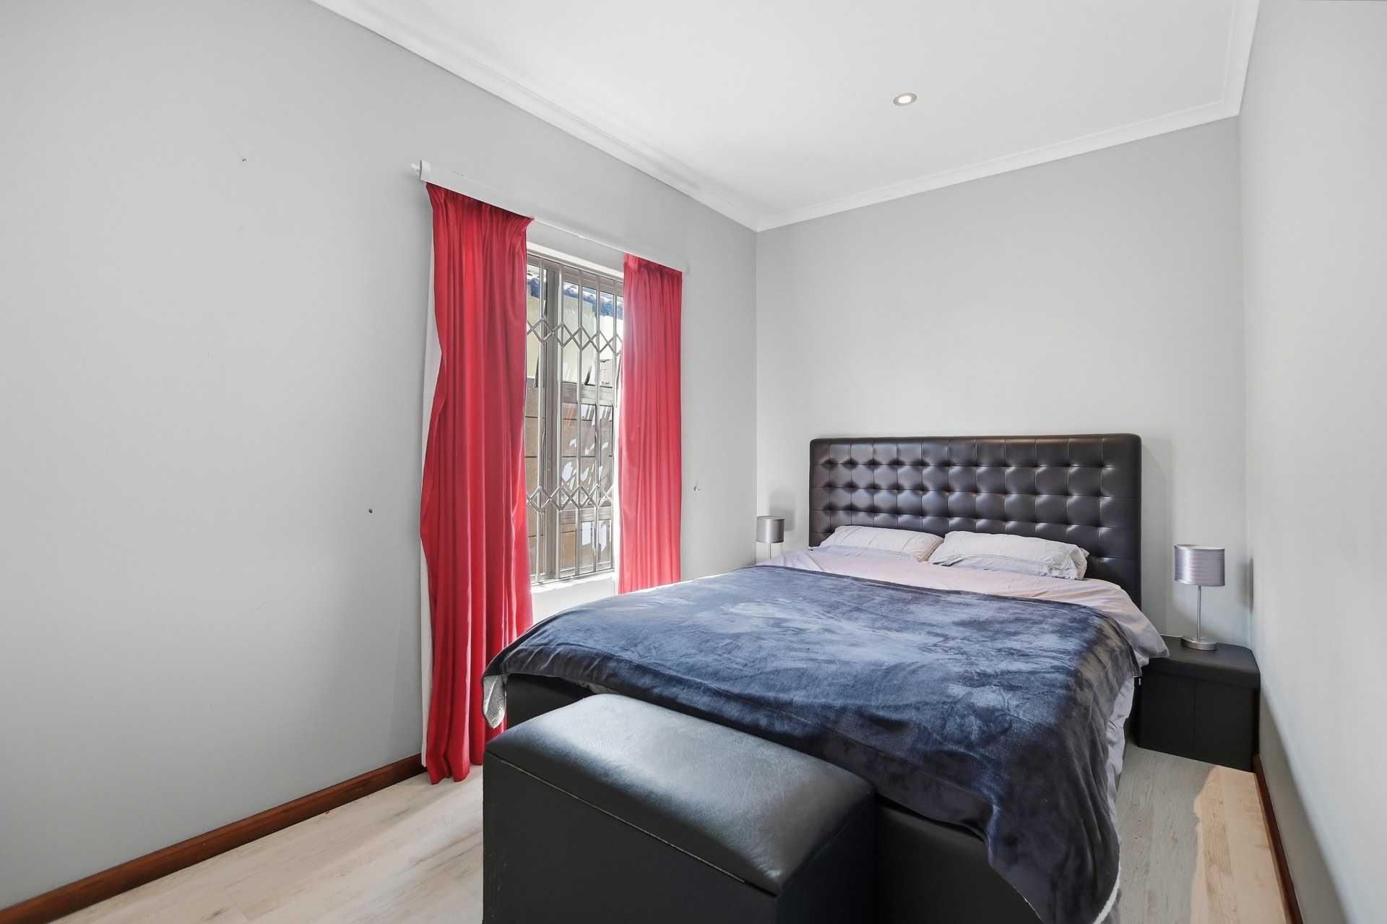
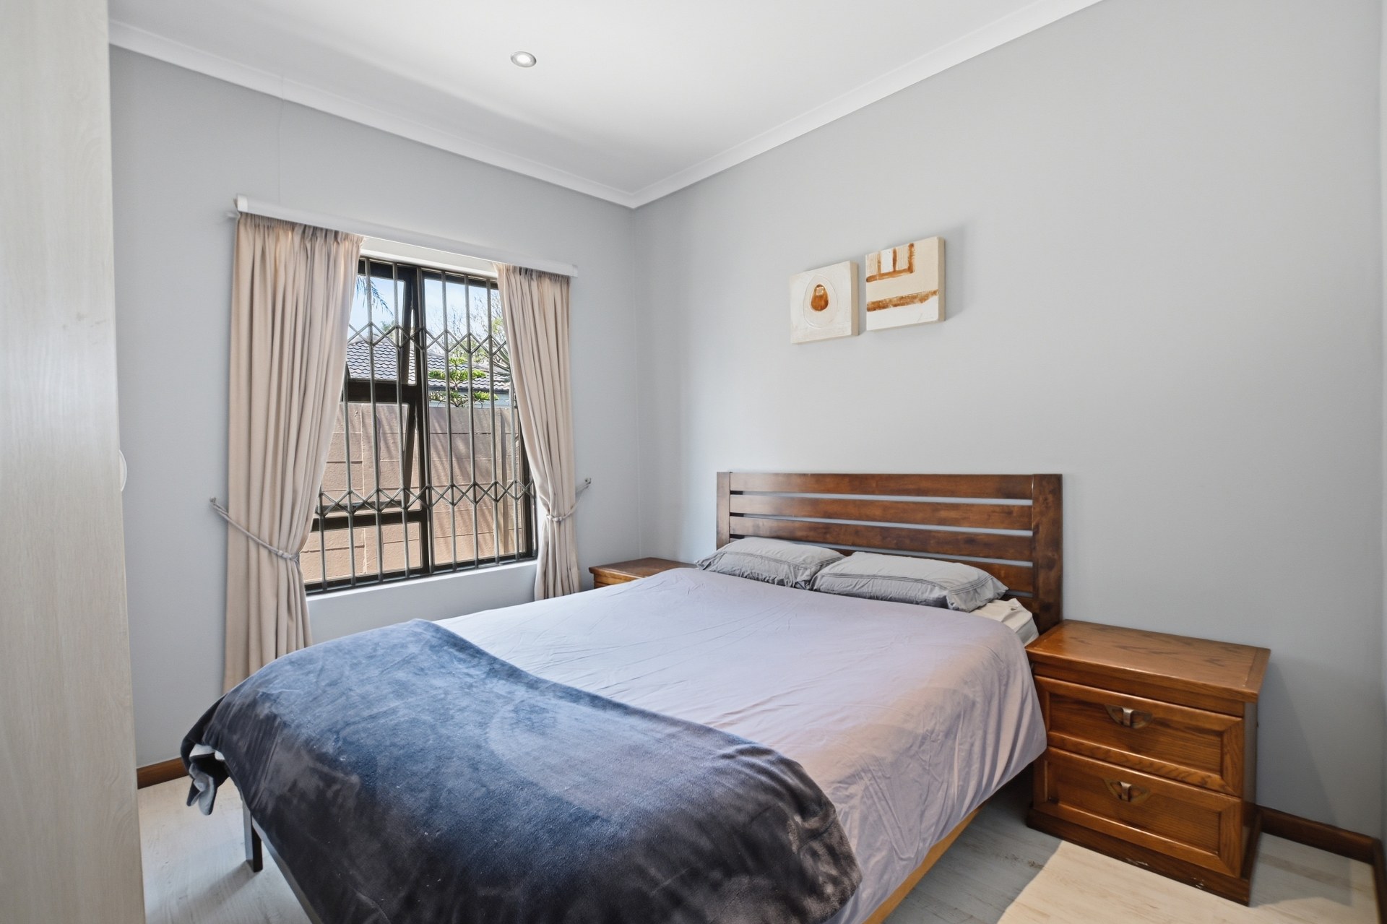
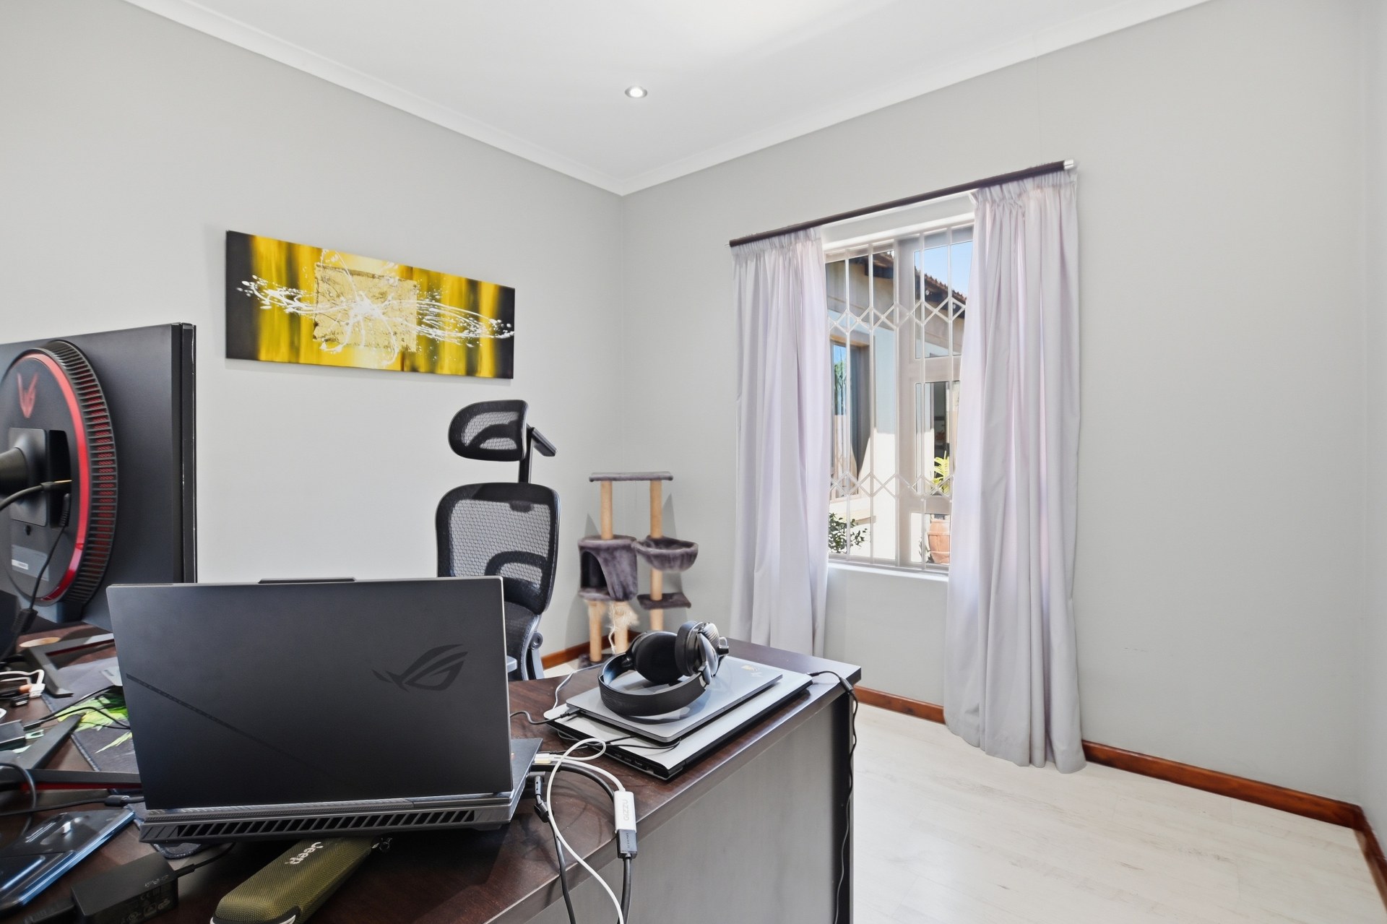
Large main bedroom with walk in closet and can fit king size bed, 2 bedroom with built in cupboards, 3rd bedroom with built in cupboards, 4th bedroom can be an office, no built in cupboards
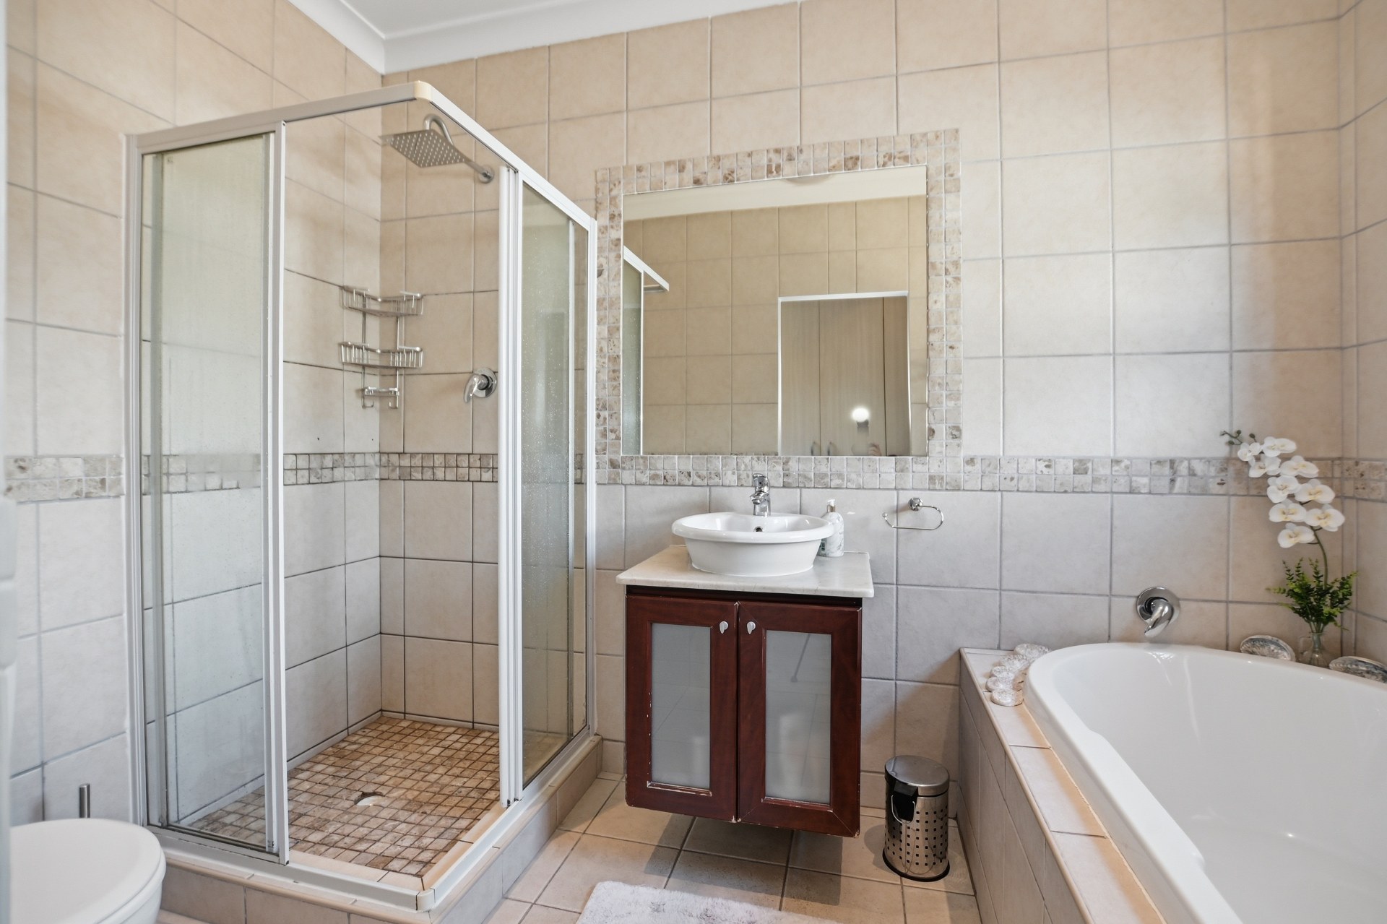
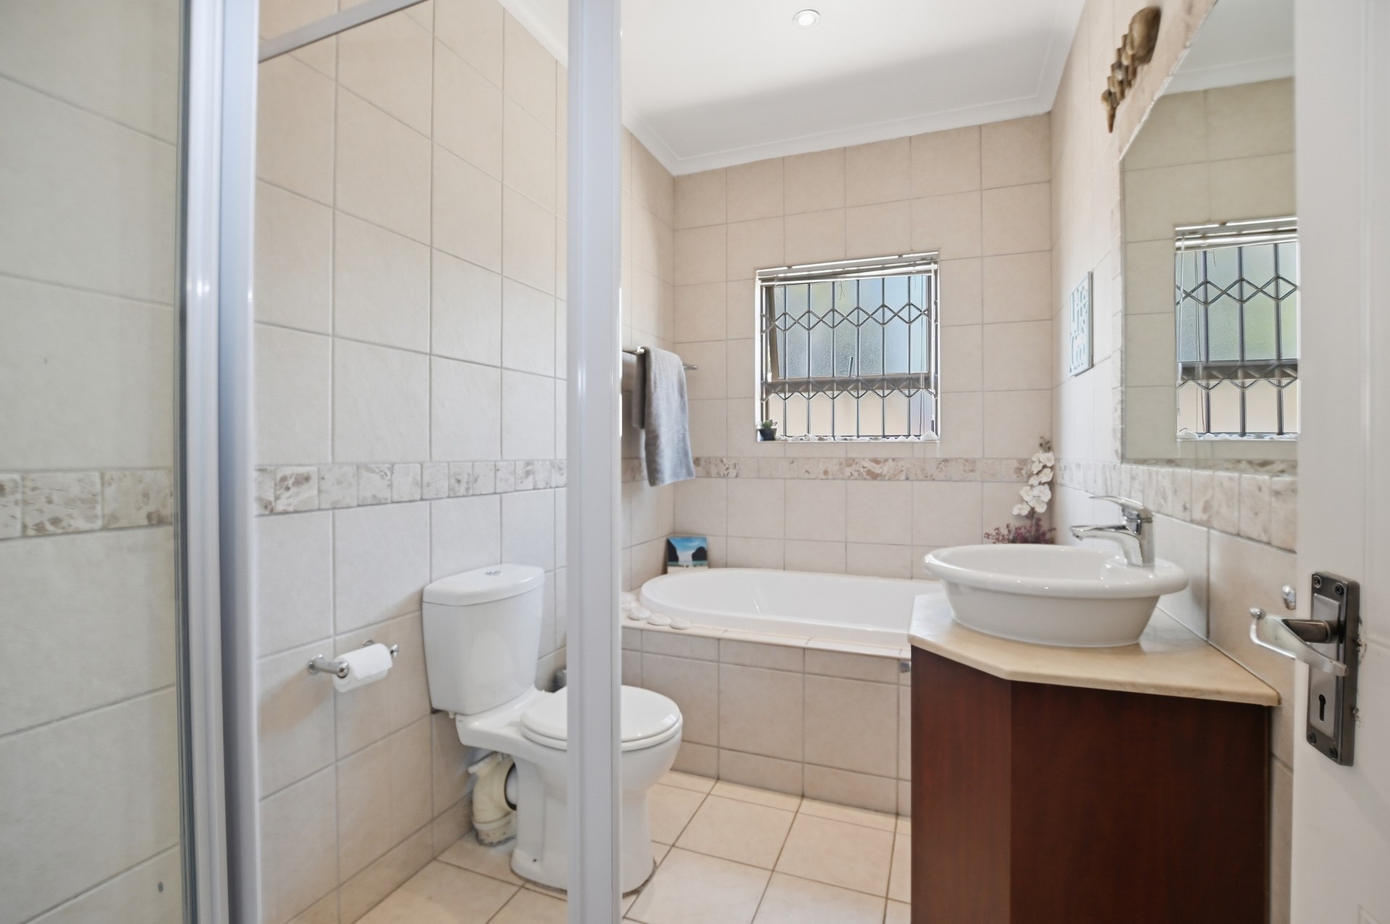
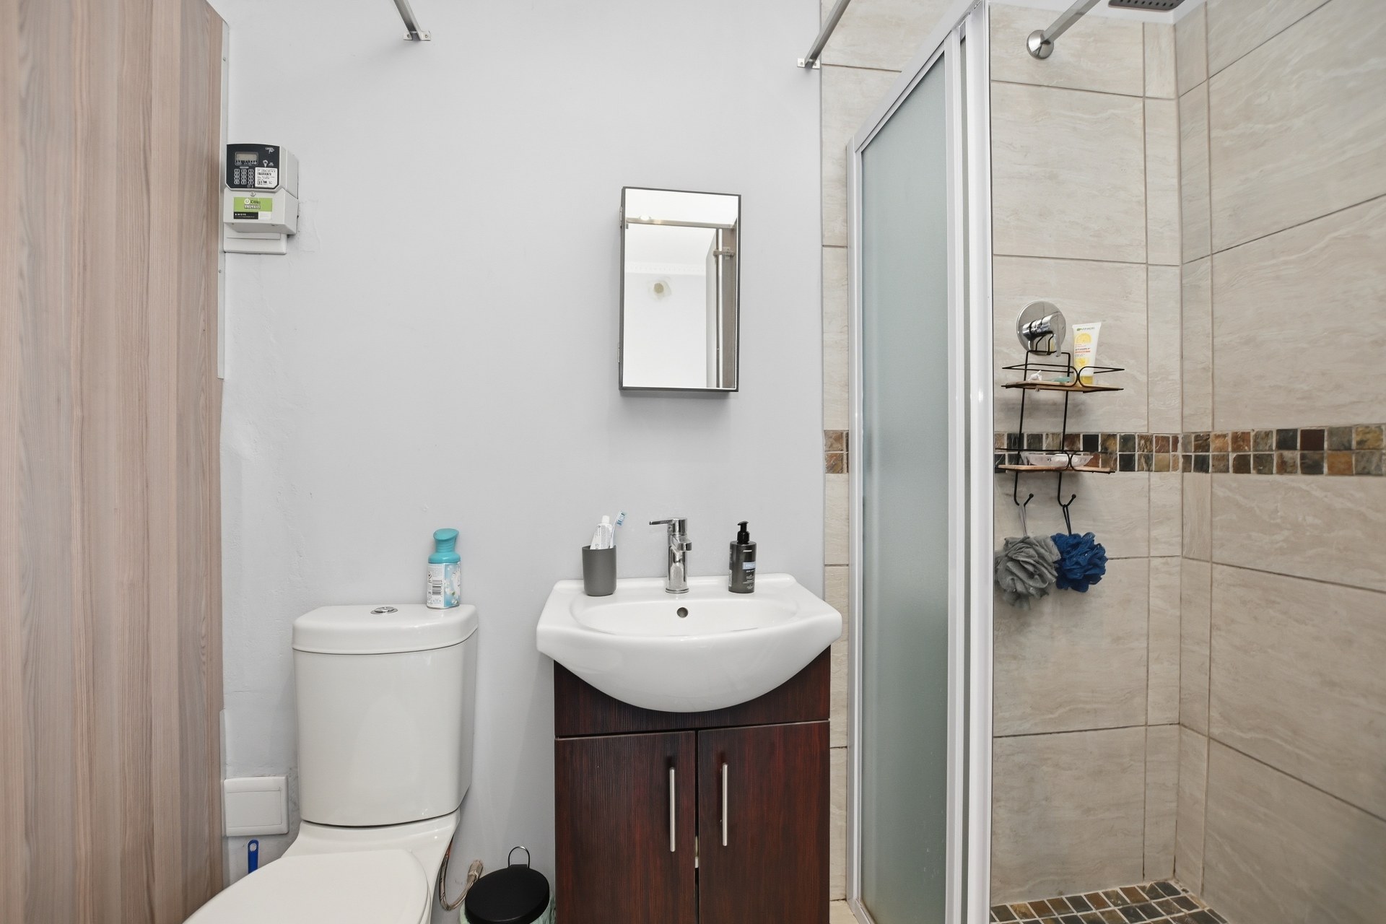
Full ensuite bathroom and full second bathroom
Open plan with scullery 2 points for washing machine and dishwasher. New SMEG oven with gas hob and granite tops
Amenities
Double garage with automated electric door
Solar heated pool
Amenities
Bedroom
Bedroom 1
Bathroom
Bathroom 1
Kitchen
Kitchen 1
Lounge
Lounge 1
Garage
Garage 1
Pool
Pool 1
Parking
Parking 1
Garden
Garden 1
Security
Security 1
Property Video


Disclaimer: While every effort will be made to ensure that the information contained within the Pentz Properties website is accurate and up to date, Pentz Properties makes no warranty, representation or undertaking whether expressed or implied, nor do we assume any legal liability, whether direct or indirect, or responsibility for the accuracy, completeness, or usefulness of any information. Prospective purchasers and tenants should make their own enquiries to verify the information contained herein.